2 Beds
1 Bath
C$495,000
1273 QUEENS BAY Road, Balfour British Columbia, V0G1C0
Built in2010
Property typeOther
Courtesy of Sylvia Stevens with WK Real Estate Co.
Overview
Active
Listed Sep 4, 2026
Updated 4h ago
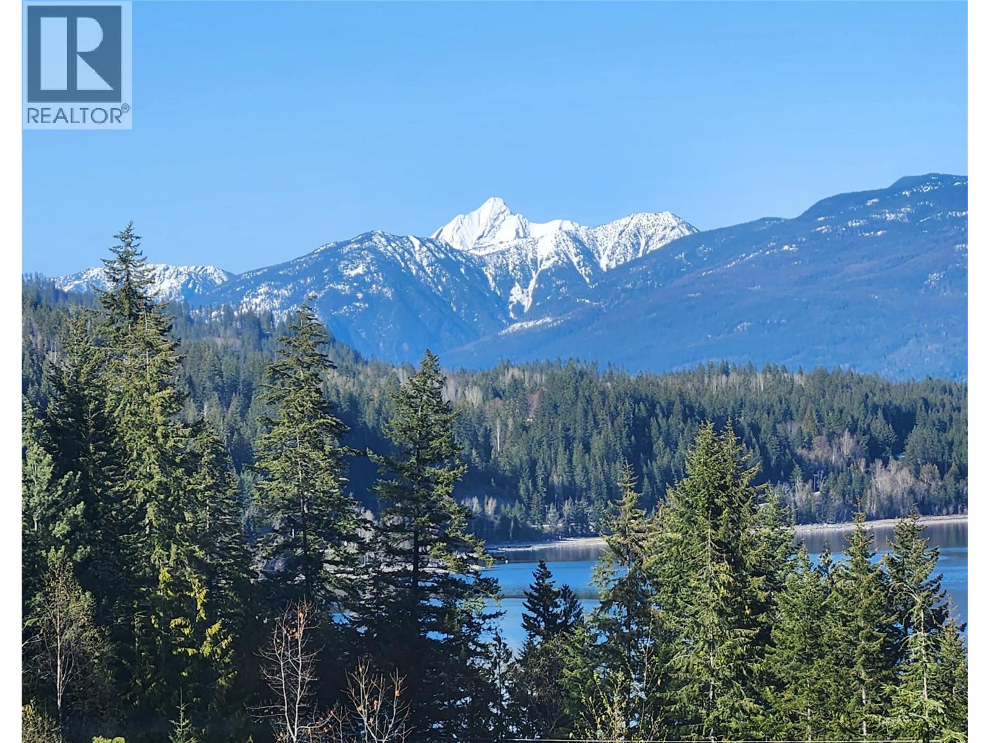
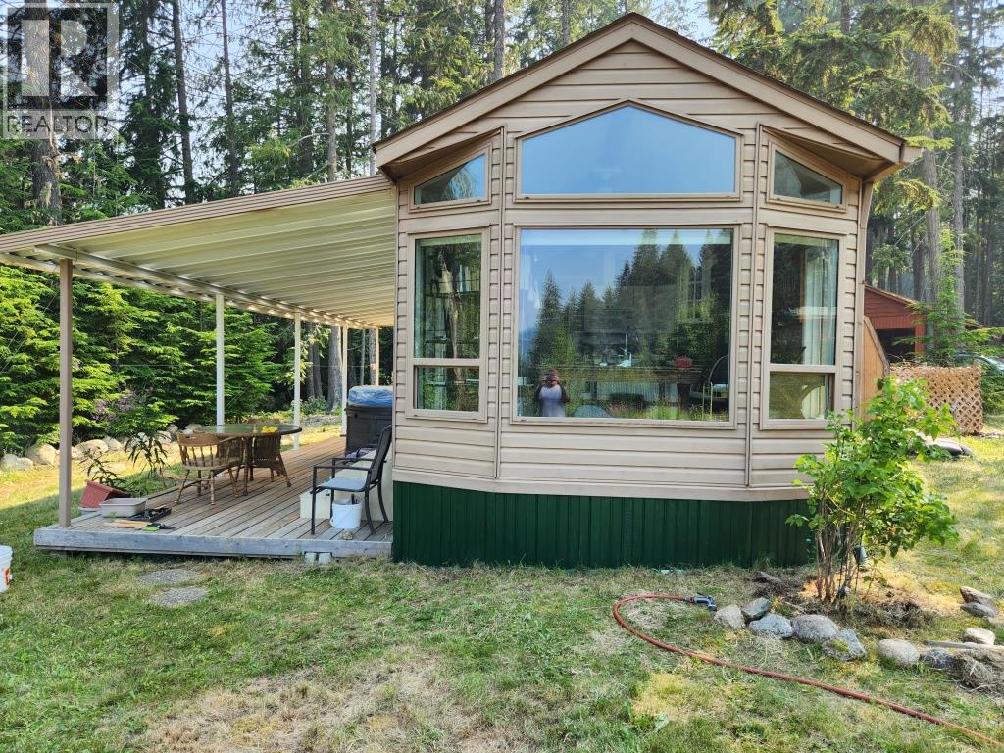
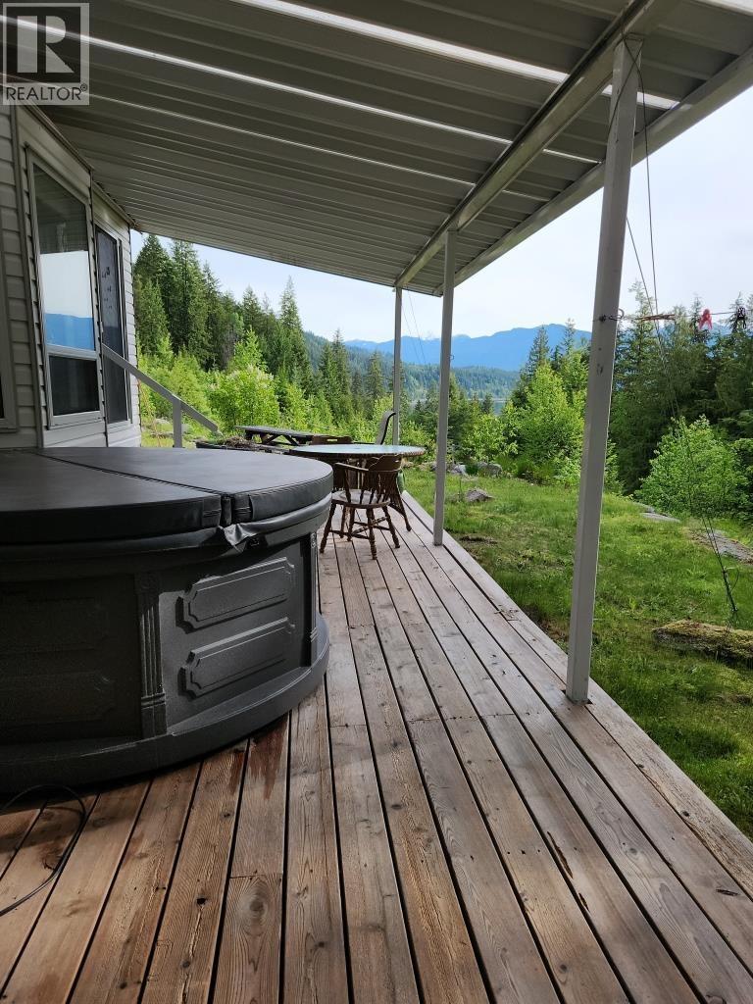
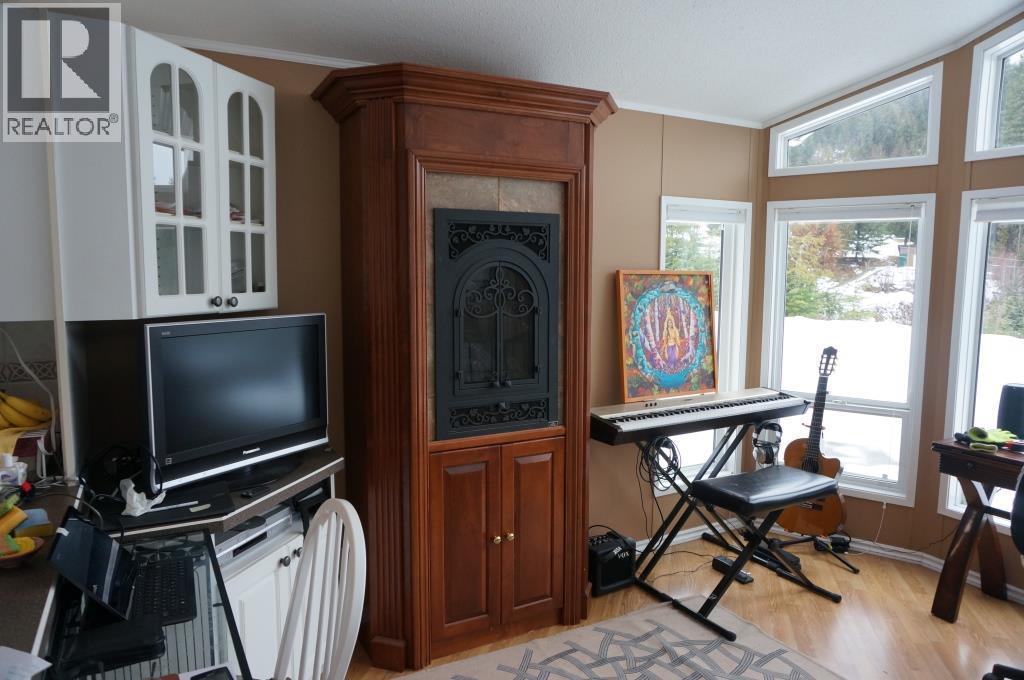
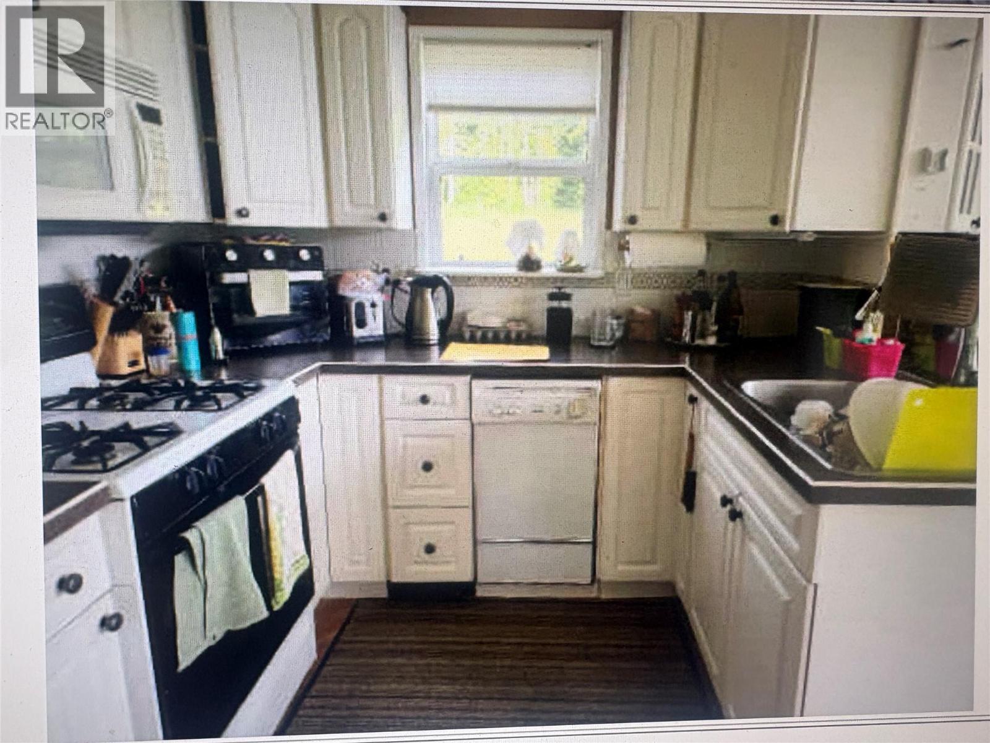
This beautiful property of over an acre has spectacular views over Kootenay lake to Loki peak and adjoins the Balfour golf course. Drive your golf cart directly onto the fairway. There is 200 amp electrical service to an insulated workshop with an over-height, powered door and all electric is underground, no ugly wires. This building has water, a manager/groundsman’s office to the rear and received a new roof in 2024. Keep your car safe and warm in the heated garage . The main structure is a park model mobile, fully plumbed into its own septic field & located to take advantage of the spectacular view. It has a hot tub on the balcony, a heat pump for winter, A/C for the summer and a propane fireplace as back-up heat. A Fortis gas line runs along the access road making for an easy change to natural gas if desired. There are two RV pads and space for further development if one wants to build a new home and keep the park model as a guest cottage. Get is payable on the property. Balfour is a vibrant, eminently livable community with a supermarket, a gas station, two restaurants and a marina, and the Ainsworth Hot Springs is a ten minute drive away. THE WELL IS TAPPED INTO A RARE UNDERGROUND SPRING AND PRODUCES 30 GALLONS A MINUTE WITH INCREDIBLE CAPACITY. WATER IS THE NEXT GOLD. THE WELL HAS A BRAND NEW PUMP AND VARIABLE SPEED CONTROL SYSTEM. THE ADJACENT PROPERTY THAT IS LISTED WITH THIS PROPERTY SEPARATELY, HAS INSTALLED FIRE STATIONS. (id:41202)
Additional information
- MLS® ID
- 10399392
Interior Features
- Bedrooms
- 2
- Bathrooms
- 1
- Fireplace
- Yes
- Heating
- Yes
- Basement
- No
Exterior Features
- Lot Size
- 1.1 Acres
Other Property Details
- Taxes
- $939
- Tax Frequency
- Annually
- Garage
- Yes
- View
- Yes
Courtesy of Sylvia Stevens with WK Real Estate Co.
The trademarks MLS®, REALTOR®, and the associated logos are owned or controlled by The Canadian Real Estate Association. Used under license. This listing content provided by REALTOR.ca has been licensed by REALTOR® members of The Canadian Real Estate Association
©2026 Canadian Real Estate Association. All rights reserved.
