3 Beds
2 Baths
C$3,100/month
22 MADSEN CRESCENT, Markham (Markville) Ontario, L3R4P3
Property typeResidential
Courtesy of SYLVIA WOLFF with ROYAL LEPAGE SIGNATURE REALTY
Overview
Active
Listed Jun 2, 2026
Updated Jun 11
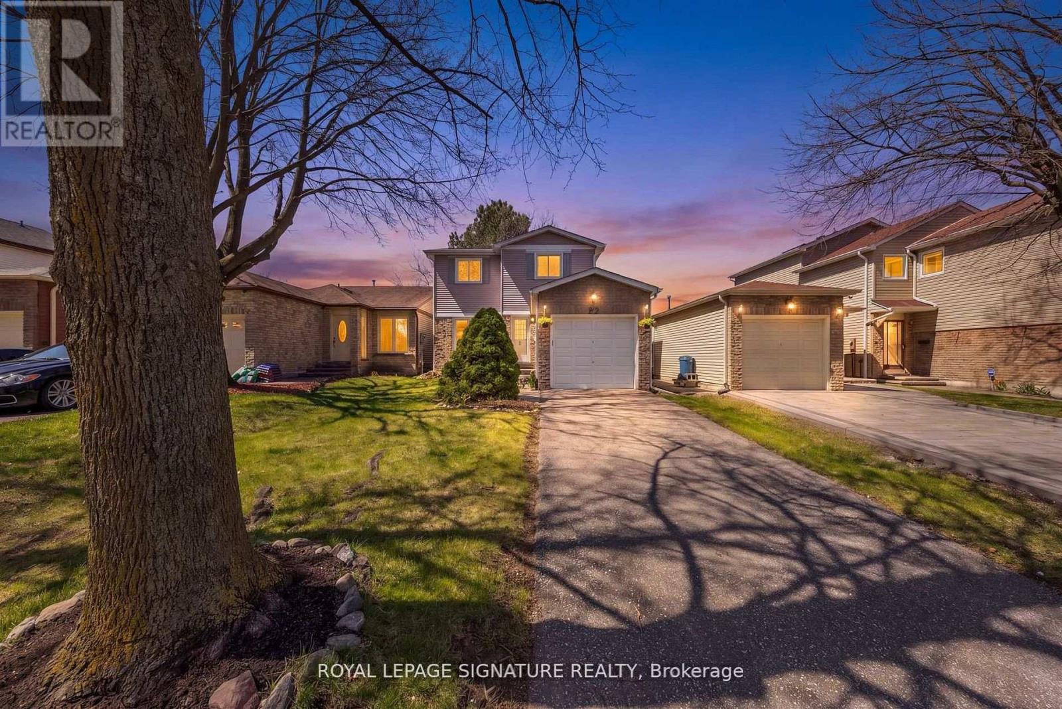
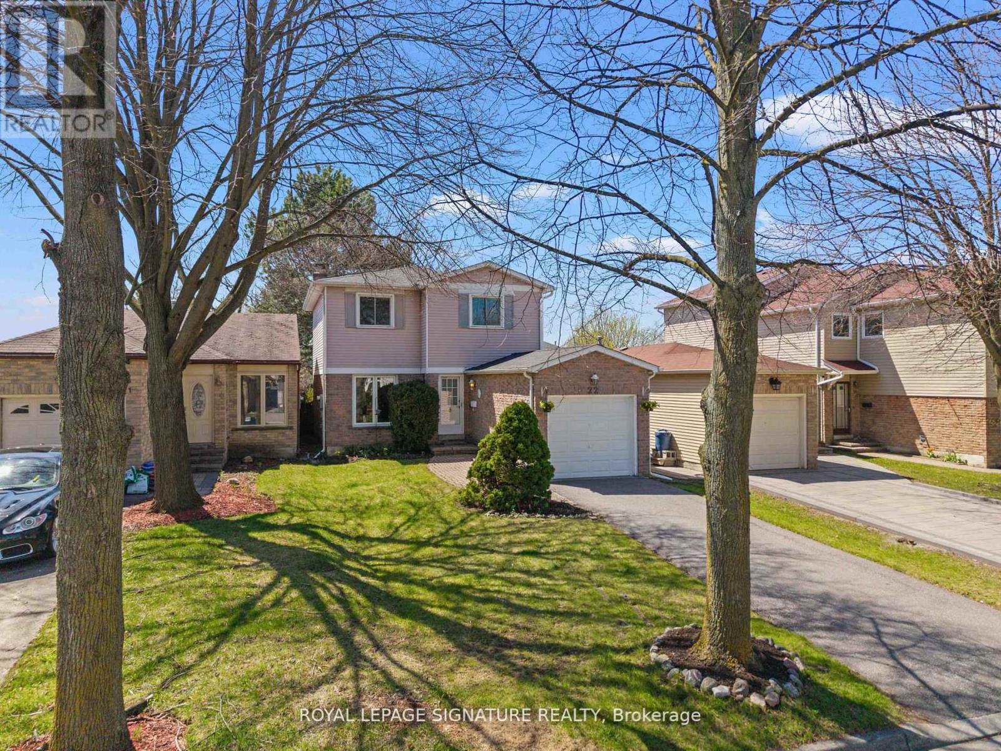
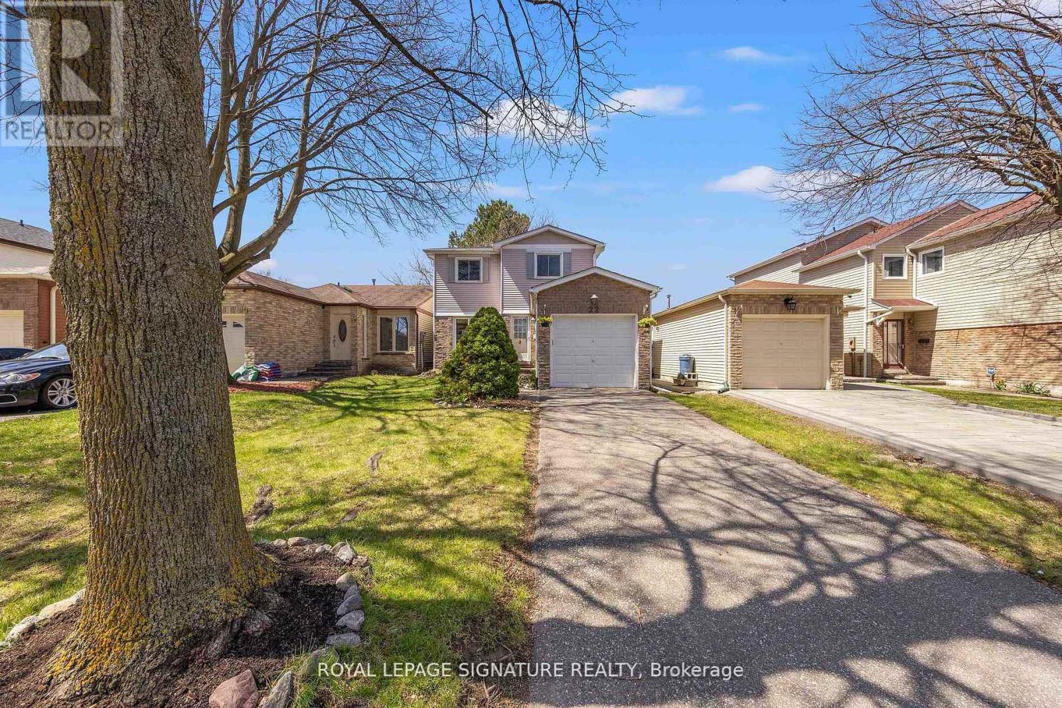
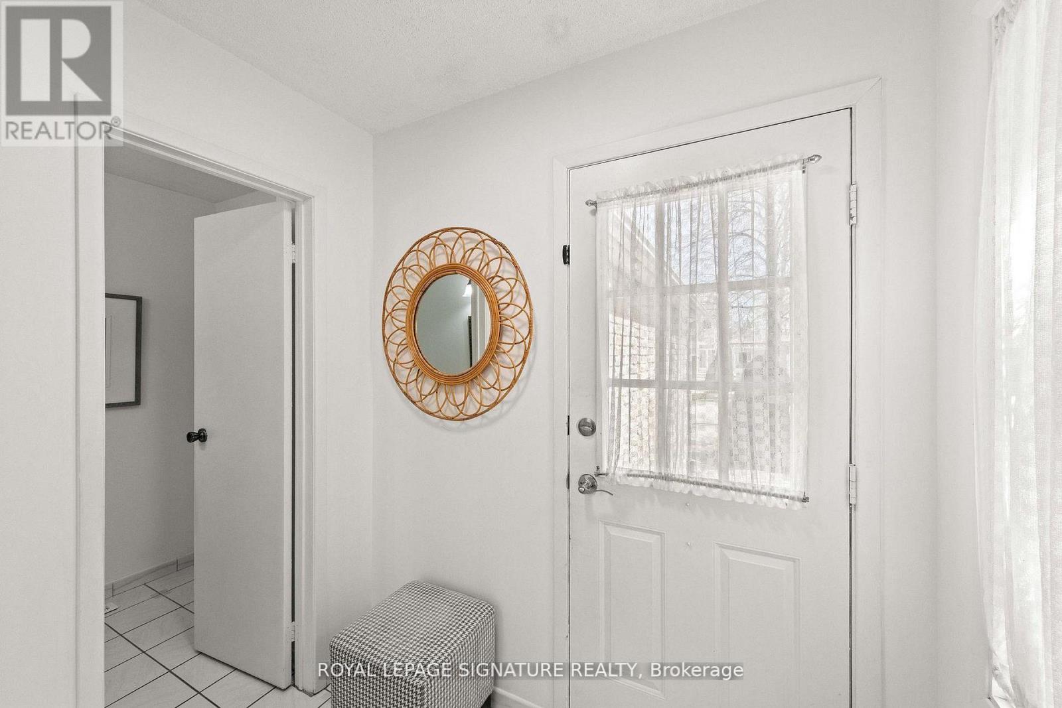
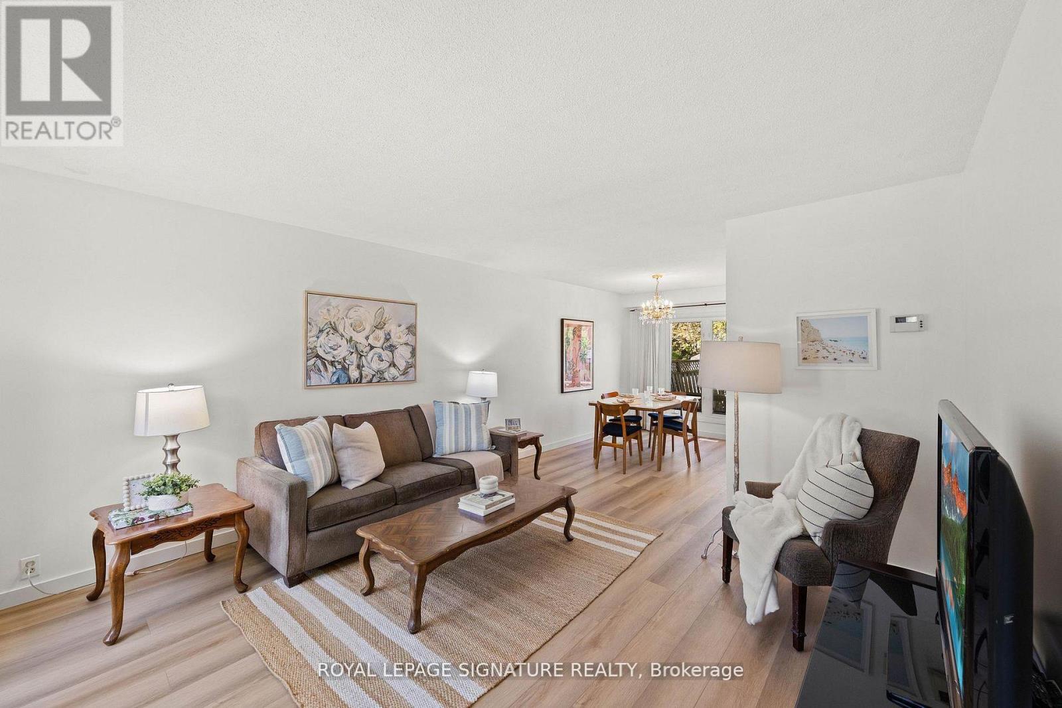
Well Maintained, Inviting Detached 2 Storey 3 Bedrooms 2 Bathrooms Offers Comfortable Layout With Generous Living Space Throughout. Welcoming Entry Foyer With Large Hall Closet Leads Into Bright, Oversized Eat-In Kitchen Featuring Ample Cabinetry And Extensive Counter Space, Ideal For Both Daily Use And Entertaining. Sliding Glass Doors Provide Direct Access To The Backyard, Creating A Seamless Indoor-Outdoor Connection With Large Back Deck. Sunlit Living Room Enhanced By Large Picture Window And Flows Naturally Into The Dining Area, Which Overlooks The Backyard An Excellent Setting For Hosting And Family Gatherings. Main Floor Has Been Recently Updated With Contemporary Laminate Flooring And Fresh Paint, And Includes Convenient Powder Room. On Upper Level, Home Features Three Well Proportioned Bedrooms, Each Offering Large Windows And Ample Closet Space, Along With Full Family Bathroom. Finished Lower Level Provides Additional Living Space With Spacious Recreation Room, Dedicated Laundry Area. Fully Fenced Backyard Includes Large Deck, Suitable For Outdoor Relaxation, Entertaining, Family Use. Ideally Situated Within Walking Distance To Markville Mall And Transit Along Highway 7, Also Offers Quick Access To Highway 407 And GO Transit, Making Commuting Across The GTA Convenient. Nearby GO Station Is Within Walking Distance. Surrounded By Everyday Amenities, Including Restaurants, Grocery Stores Such As T&T, Highly Regarded Schools Including Central Park Public School And Markville Secondary School. ** This is a linked property.** (id:41202)
Additional information
- MLS® ID
- N13226084
Interior Features
- Bedrooms
- 3
- Bathrooms
- 2
- Fireplace
- Yes
- Cooling
- Yes
- Heating
- Yes
- Basement
- No
Other Property Details
- Garage
- Yes
Courtesy of SYLVIA WOLFF with ROYAL LEPAGE SIGNATURE REALTY
The trademarks MLS®, REALTOR®, and the associated logos are owned or controlled by The Canadian Real Estate Association. Used under license. This listing content provided by REALTOR.ca has been licensed by REALTOR® members of The Canadian Real Estate Association
©2026 Canadian Real Estate Association. All rights reserved.
