6 Beds
3 Baths
C$855,000
6821 42 Street NE, Salmon Arm British Columbia, V0E1K0
Built in2026
Property typeOther
Courtesy of Armin Hosseini with
Overview
Active
Listed Jun 5, 2026
Updated 36h ago
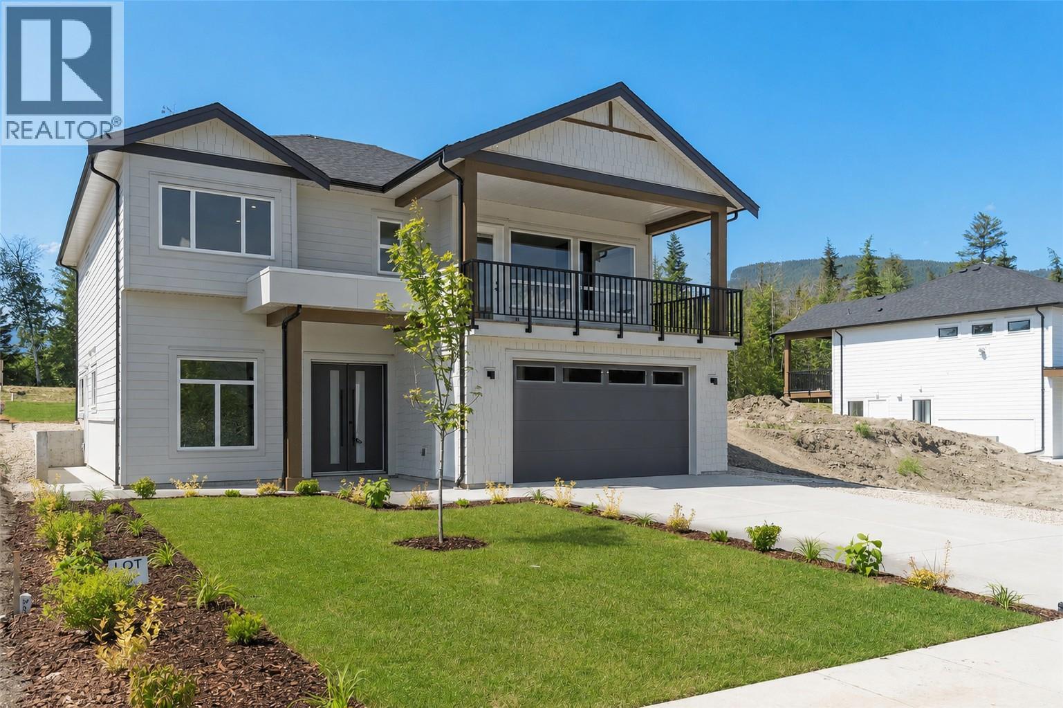
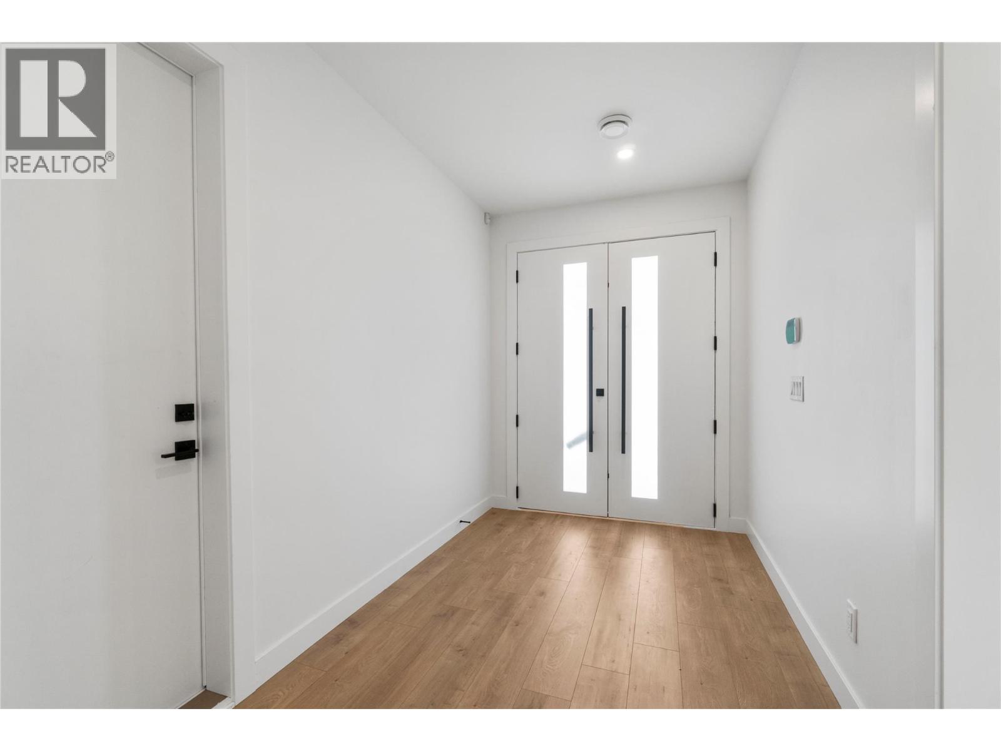
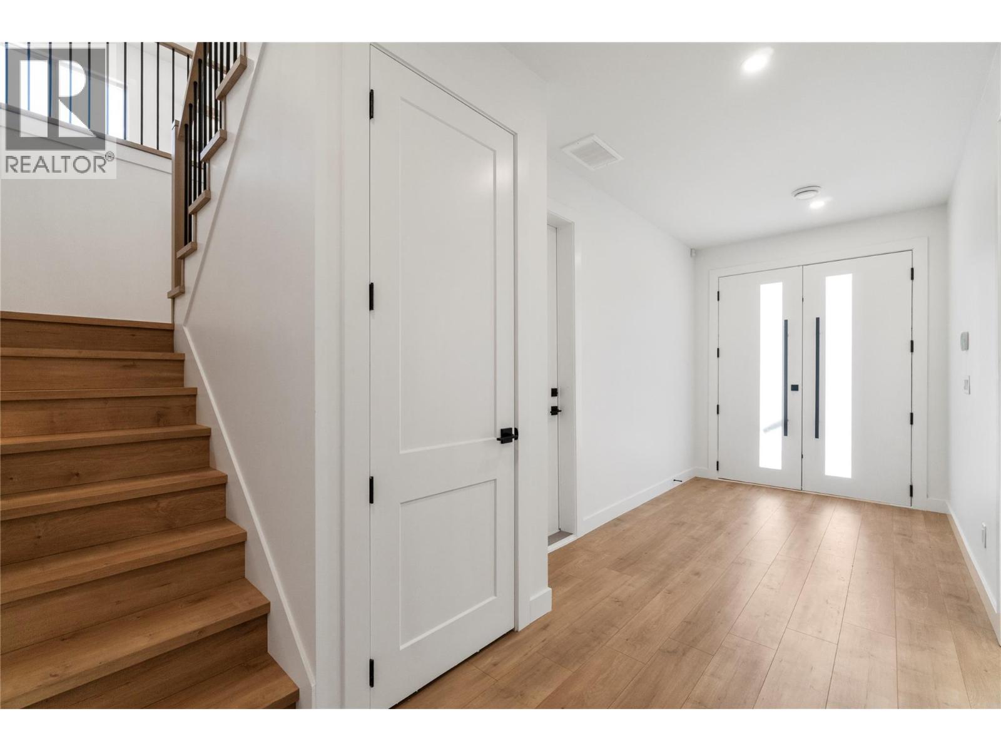
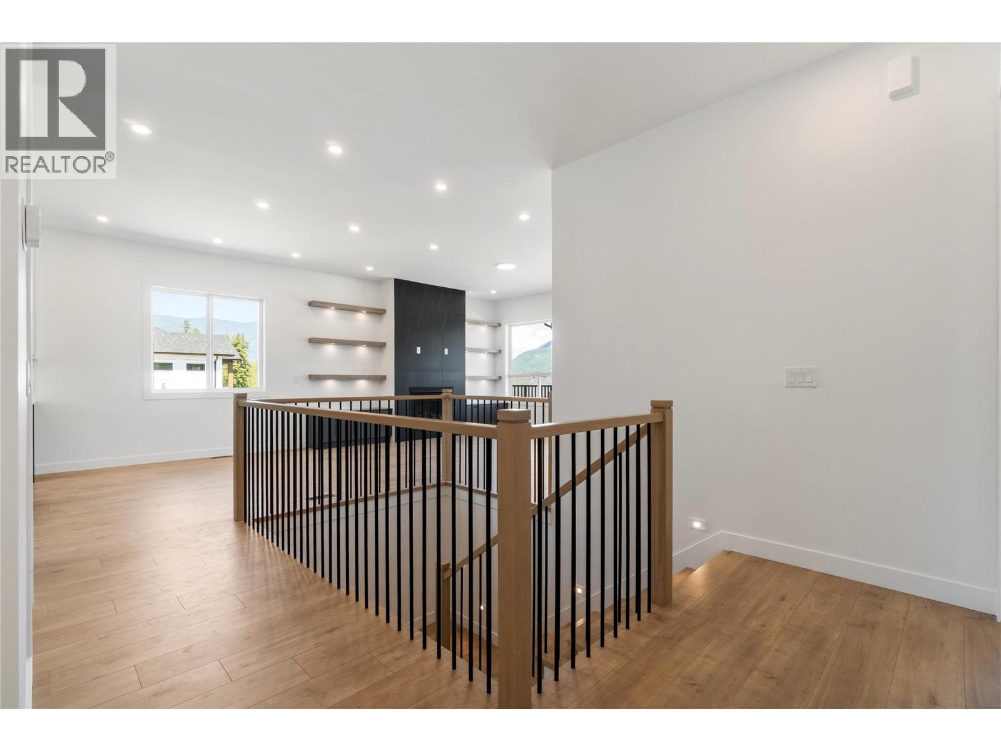
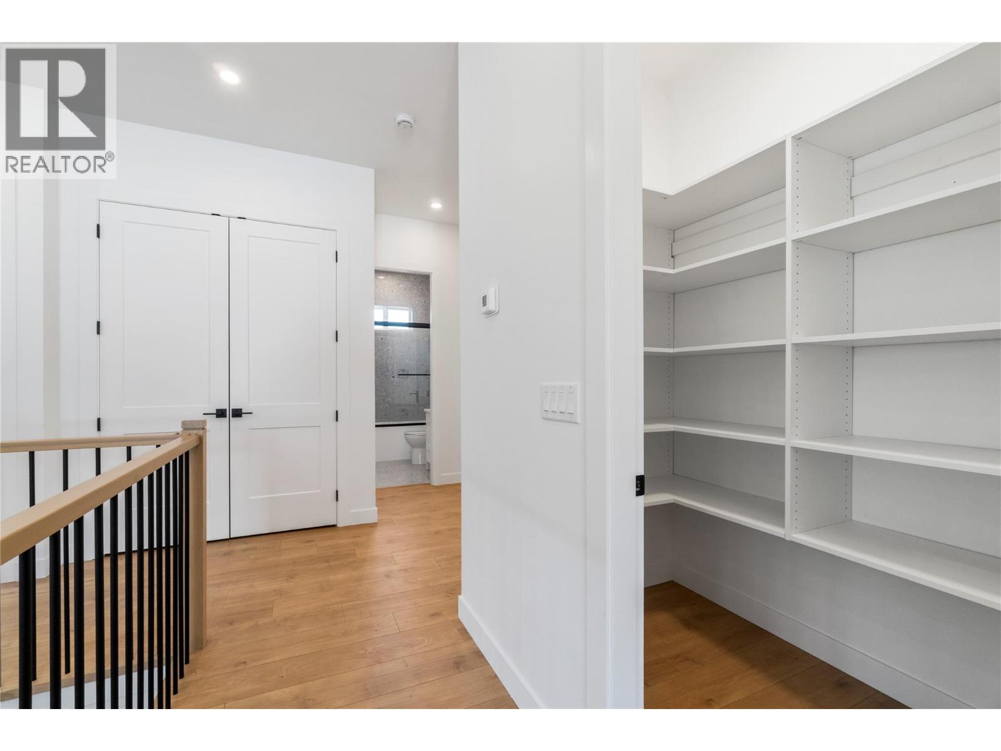
Experience luxury at an unbeatable price! This stunning newly built home is located at an unbeatable location just one min from Canoe Beach and the Park Hill trail systems. Featuring 6 bedrooms and 3 full bathrooms, incl. a self-contained 2-bed 1-bath suite, this beautifully designed home is ideal for families, multi-generational living, or mortgage-helper income. The bright main floor showcases impressive 10' ceilings, 8' interior doors, laminate flooring, and a spacious living room highlighted by a natural gas fireplace. The beautifully appointed kitchen is finished with quartz countertops, full ceiling-height cabinetry, and a large walk-in pantry. The expansive 23' x 8' covered deck off the living room is complete with a natural gas BBQ hookup. The primary suite is a features an accent wall, a charming window bench, large walk-in closet, and a luxurious 5-piece ensuite with a walk-in shower and soaker tub. Quality finishes continue throughout with quartz countertops and tiled bathrooms. Additional features include a grand double-door front entry, fully landscaped yard with underground irrigation, alarm/security system installed and roughed-in for cameras and monitor, high-efficiency forced-air heating, heat pump for cooling, and a natural gas hot water tank. A $10,000 appliance credit allows buyers to select their own appliances. Covered by new home warranty for added peace of mind, this exceptional new home delivers modern comfort and an outstanding lifestyle close to recreation (id:41202)
Additional information
- MLS® ID
- 10389739
Interior Features
- Bedrooms
- 6
- Bathrooms
- 3
- Fireplace
- Yes
- Cooling
- Yes
- Heating
- Yes
- Basement
- Yes
Exterior Features
- Lot Size
- 0.13 Acres
Other Property Details
- Taxes
- $4,024
- Tax Frequency
- Annually
- Garage
- Yes
- View
- Yes
Courtesy of Armin Hosseini with
The trademarks MLS®, REALTOR®, and the associated logos are owned or controlled by The Canadian Real Estate Association. Used under license. This listing content provided by REALTOR.ca has been licensed by REALTOR® members of The Canadian Real Estate Association
©2026 Canadian Real Estate Association. All rights reserved.
