6 Beds
2 Baths
3,197 sqft
C$1,099,999
1744 RIDGEMOUNT Road, Ridgeway Ontario, L0S1N0
Price per sqftC$344.07
Built in1931
Property size3,197 sqft
Property typeResidential
Courtesy of Rob Golfi with RE/MAX Escarpment Golfi Realty Inc.
Overview
Active
Listed Apr 20, 2026
Updated Jun 11
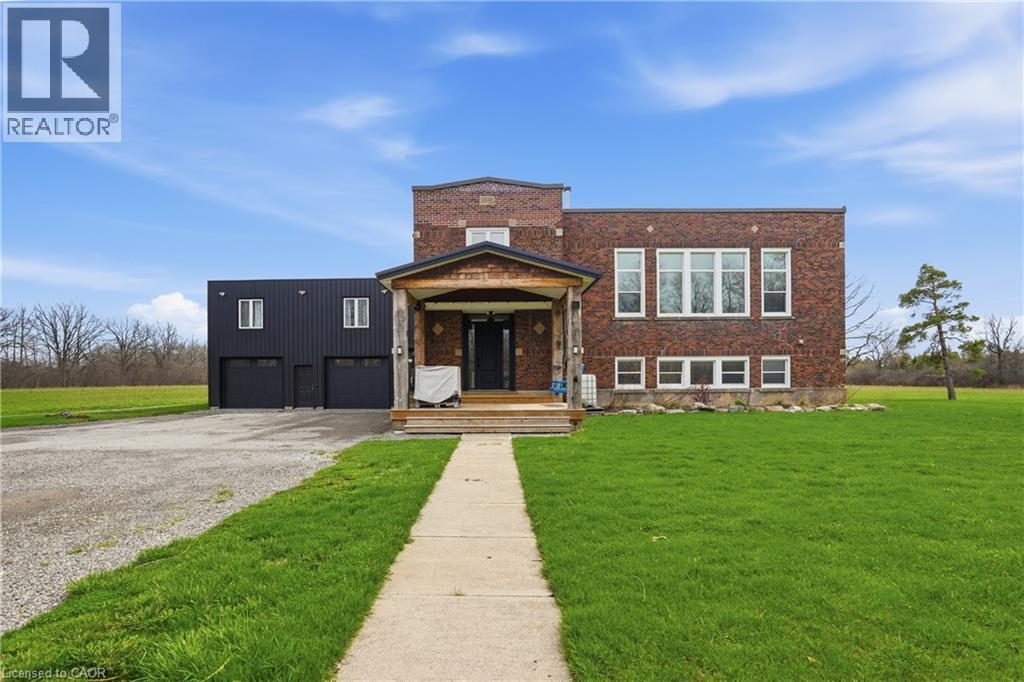
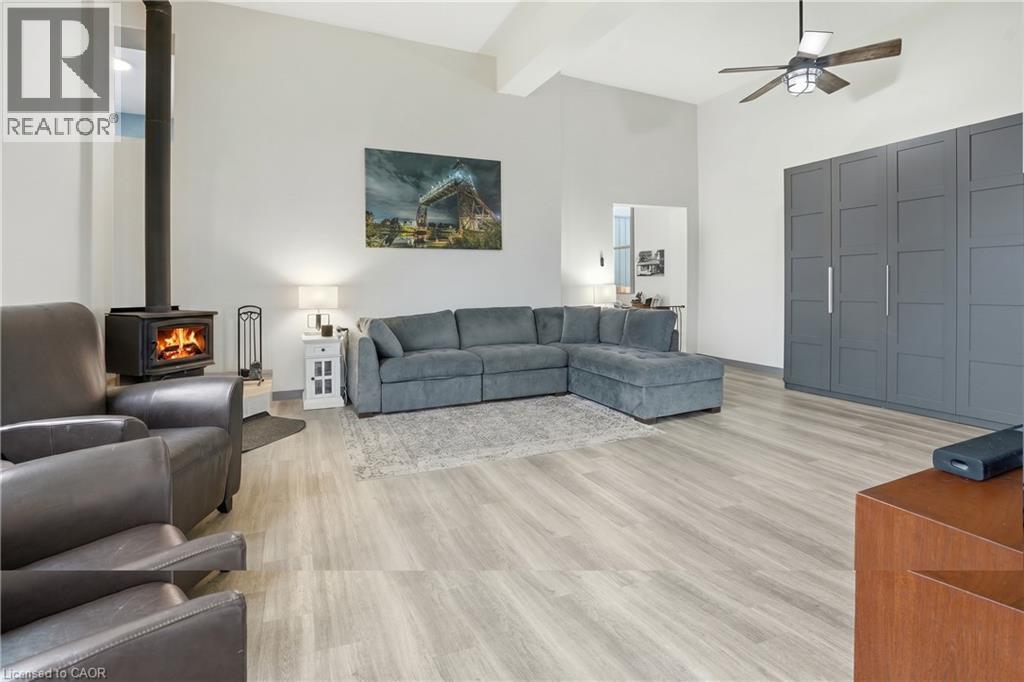
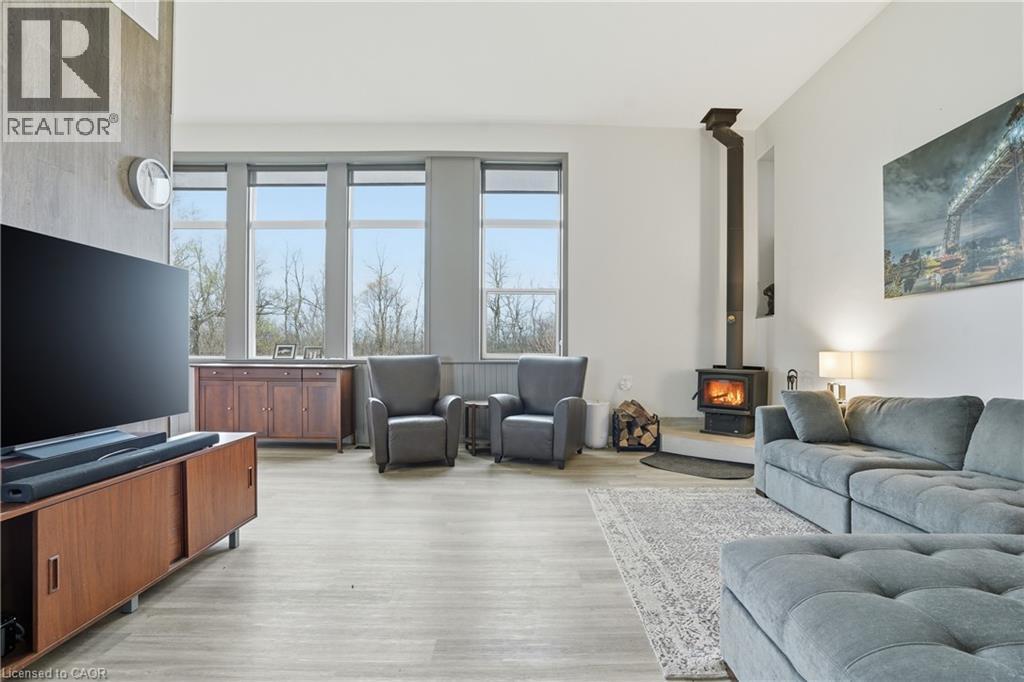
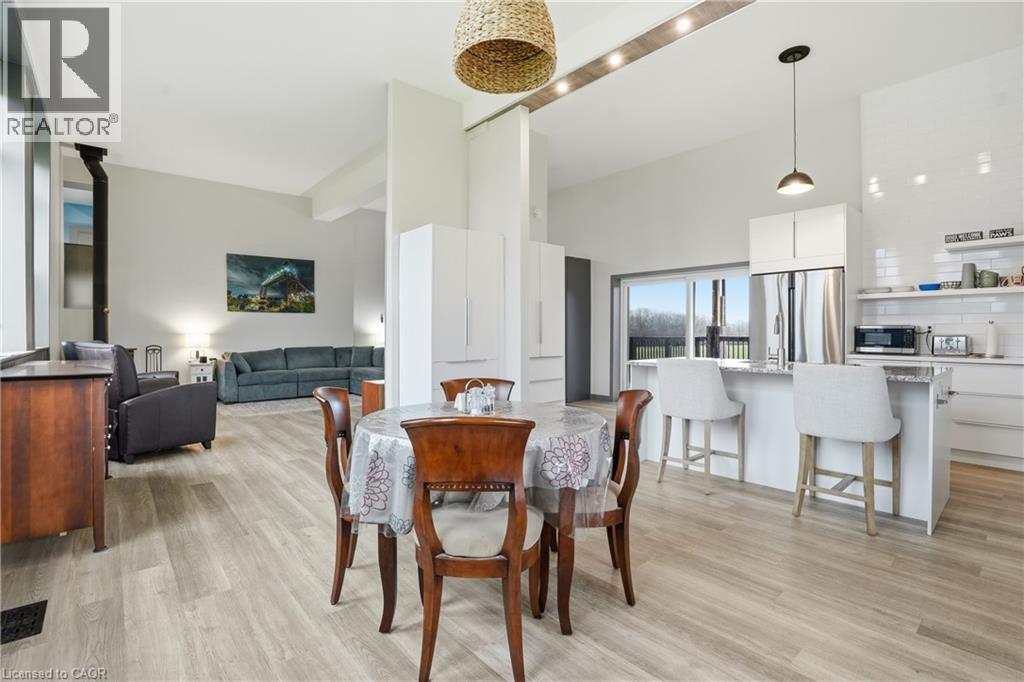
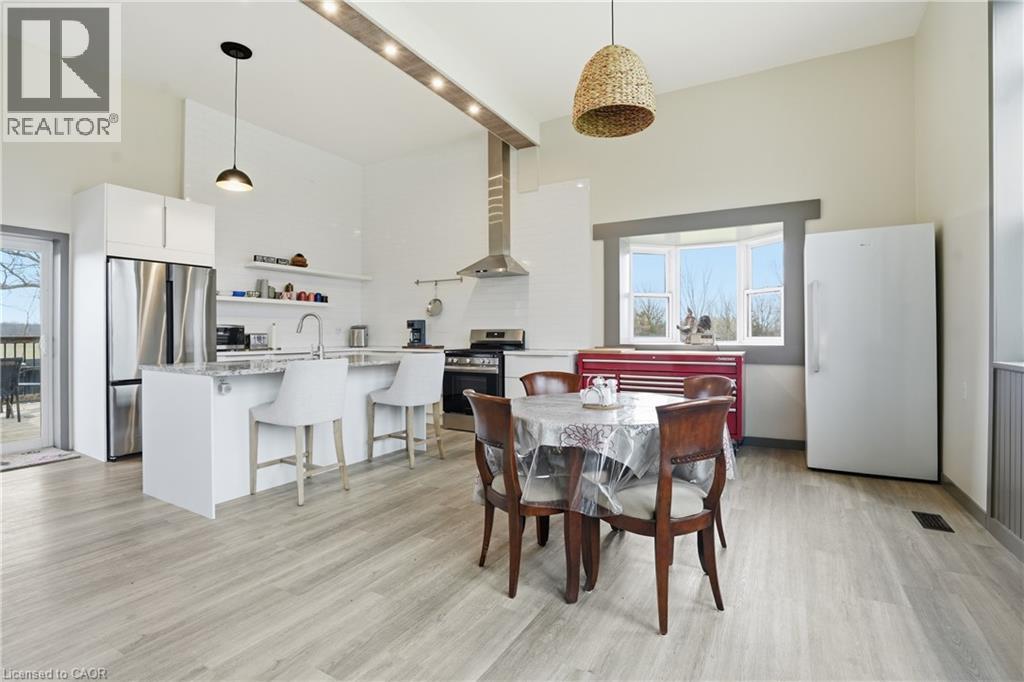
Set on a peaceful one-acre country lot, this reimagined former schoolhouse offers a rare mix of character, space, and meaningful updates throughout. The main home features 3 bedrooms plus an additional 3 in the upper level above the garage, along with 2 full bathrooms including a beautifully finished lower bath (2025) with in-floor heat. Inside, you’ll find an open, airy layout with tall ceilings, oversized windows, and a fully updated kitchen highlighted by a new gas stove (2026) and upgraded cabinetry. Major improvements include a steel flat roof (2016), furnace (2016), A/C (2024), windows in the main house (approx. 2016) and above the garage (2025), plus a WETT-certified wood stove (2024) with new fire brick (2026) that helps offset heating costs, with propane averaging approx. $1,500 per fill. The heated 28' x 28' garage has its own furnace and offers exceptional flexibility with a rec room and separate entrance to the upper level. Additional features include a split unit in the addition, washer and dryer (2017), hot water tank (2015), new hardscaping and fencing (2024), and two 20' sea cans for added storage. The property is serviced by a 2,000-gallon cistern (cleaned and inspected in 2024) with rainwater collection and deliveries approximately every 4 months, with 2025 water costs around $500. A truly unique rural property offering space, function, and character just minutes from Fort Erie and QEW access. (id:41202)
Additional information
- MLS® ID
- 40822554
Interior Features
- Bedrooms
- 6
- Bathrooms
- 2
- Cooling
- Yes
- Heating
- Yes
- Basement
- No
Exterior Features
- Lot Size
- 1.09 Acres
Other Property Details
- Garage
- Yes
Courtesy of Rob Golfi with RE/MAX Escarpment Golfi Realty Inc.
The trademarks MLS®, REALTOR®, and the associated logos are owned or controlled by The Canadian Real Estate Association. Used under license. This listing content provided by REALTOR.ca has been licensed by REALTOR® members of The Canadian Real Estate Association
©2026 Canadian Real Estate Association. All rights reserved.
