3 Beds
3 Baths
1,800 sqft
C$789,900
423 KNIGHTSBRIDGE Crescent, Ancaster Ontario, L9G3S4
Price per sqftC$438.83
Built in1980
Property size1,800 sqft
Property typeResidential
Courtesy of Dan Gismondi with RE/MAX Escarpment Realty Inc.
Overview
Active
Listed May 22, 2026
Updated Jun 11
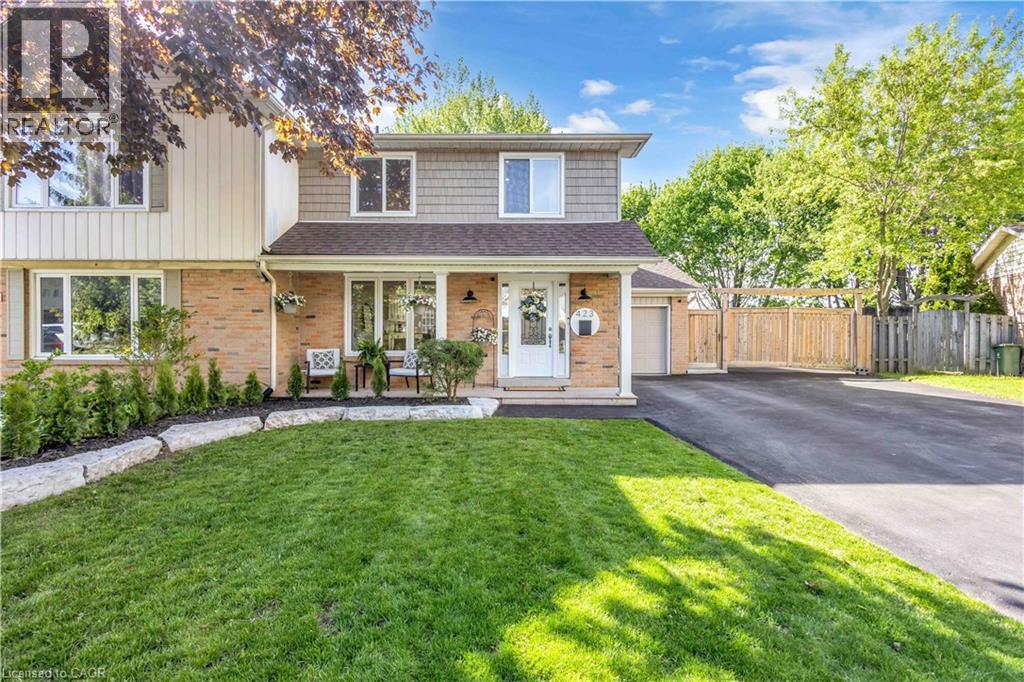
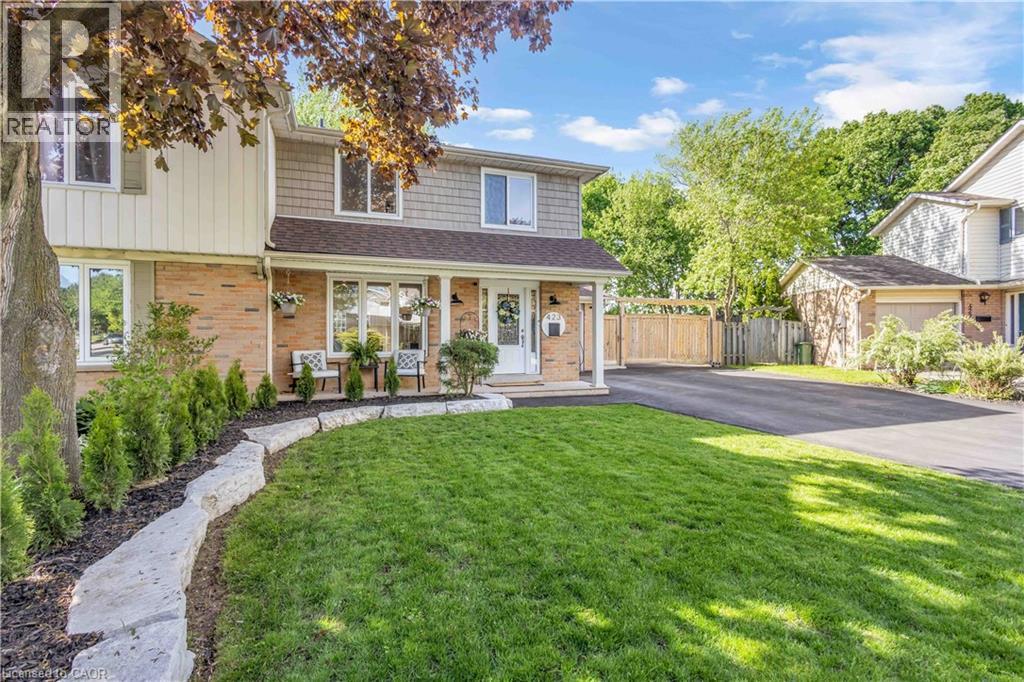
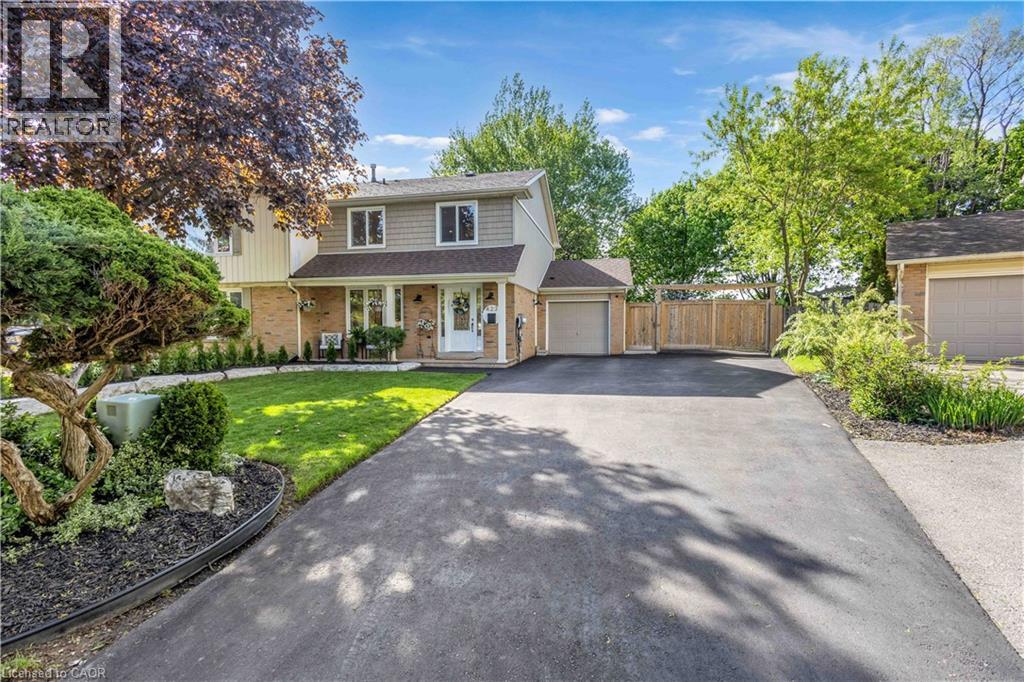
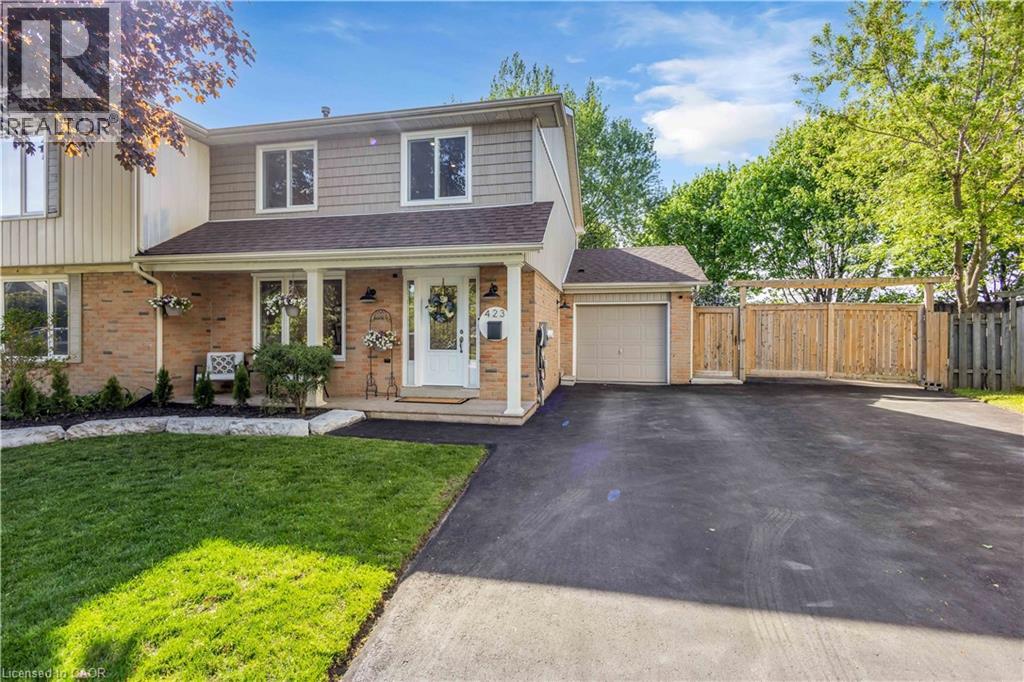
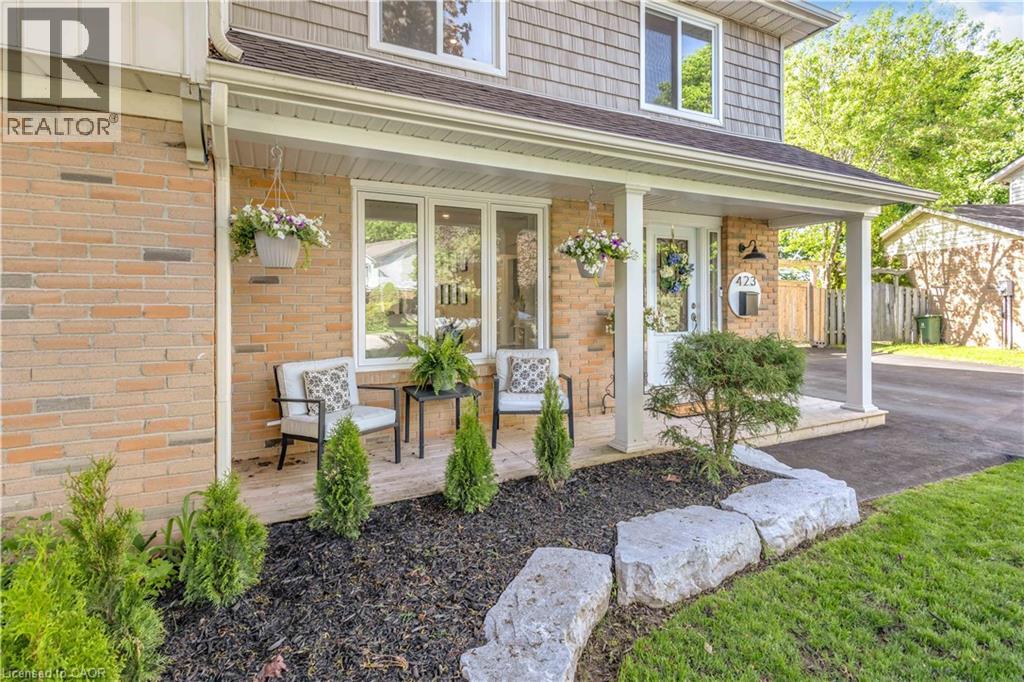
Welcome to 423 Knightsbridge Crescent, a beautifully maintained two-storey home located in one of Ancaster’s most desirable family-friendly neighbourhoods. Thoughtfully designed for comfortable everyday living and effortless entertaining, this spacious home offers the perfect blend of style, functionality, and outdoor enjoyment. The upper level features 3 generously sized bedrooms and a large 4-piece bathroom, providing plenty of space for a growing family. On the main floor, you’ll find a bright open-concept layout with an inviting living and dining area, enhanced by custom built-ins that offer both charm and additional storage. The beautifully updated kitchen serves as the heart of the home, perfect for cooking, gathering, and hosting family and friends, while the convenient main-level powder room adds everyday practicality. The fully finished basement extends the living space with a large family room ideal for movie nights, entertaining, or a kids’ play area, along with a full bathroom with shower, laundry area, and ample storage. Outside, the beautifully landscaped property truly shines. The oversized driveway and attached garage provide excellent parking and convenience, while the expansive backyard offers a private outdoor oasis. Surrounded by mature trees, this incredible space features a gazebo, shed, and a large grass area with endless potential for entertaining, relaxing, or enjoying time with family and friends. Ideally situated close to top-rated schools, parks, restaurants, shopping, and all major amenities, this is an exceptional opportunity to own a move-in-ready family home in a highly sought-after Ancaster community. Lots of upgrades and inclusions! Act fast! (id:41202)
Additional information
- MLS® ID
- 40832768
Interior Features
- Bedrooms
- 3
- Bathrooms
- 3
- Cooling
- Yes
- Heating
- Yes
- Basement
- No
Other Property Details
- Garage
- Yes
Courtesy of Dan Gismondi with RE/MAX Escarpment Realty Inc.
The trademarks MLS®, REALTOR®, and the associated logos are owned or controlled by The Canadian Real Estate Association. Used under license. This listing content provided by REALTOR.ca has been licensed by REALTOR® members of The Canadian Real Estate Association
©2026 Canadian Real Estate Association. All rights reserved.
