5 Beds
7 Baths
C$2,999,500
3080 Kicking Horse Drive, Kamloops British Columbia, V2E2T6
Built in2006
Property typeOther
Courtesy of Helen Ralph with REMAX Kamloops
Overview
Active
Listed Sep 21, 2026
Updated 3h ago
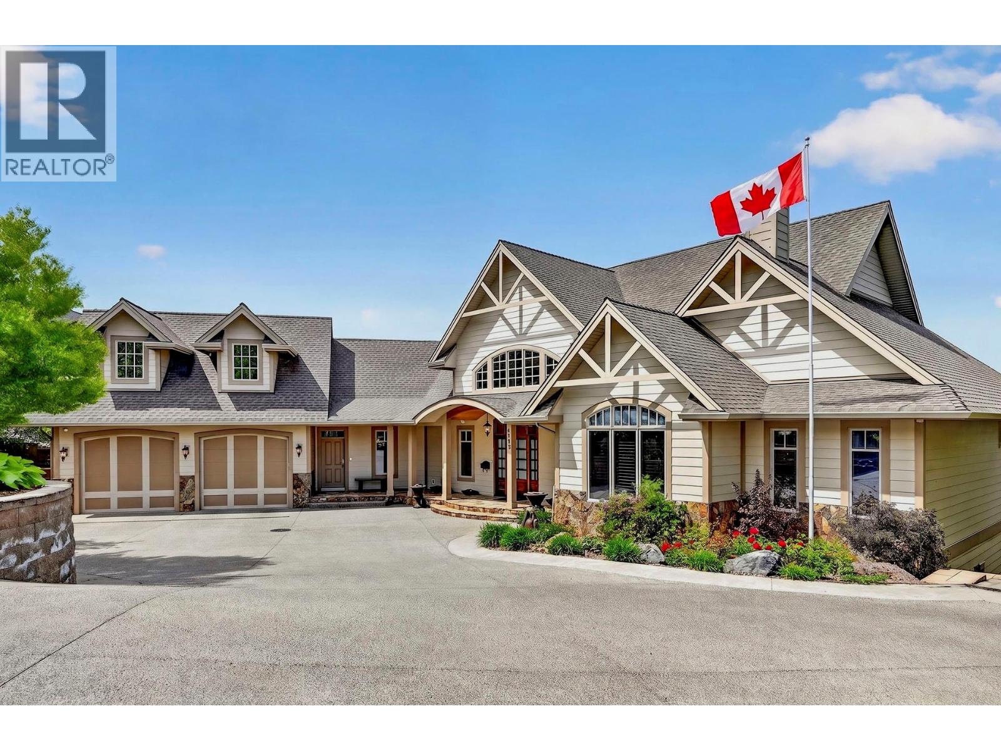
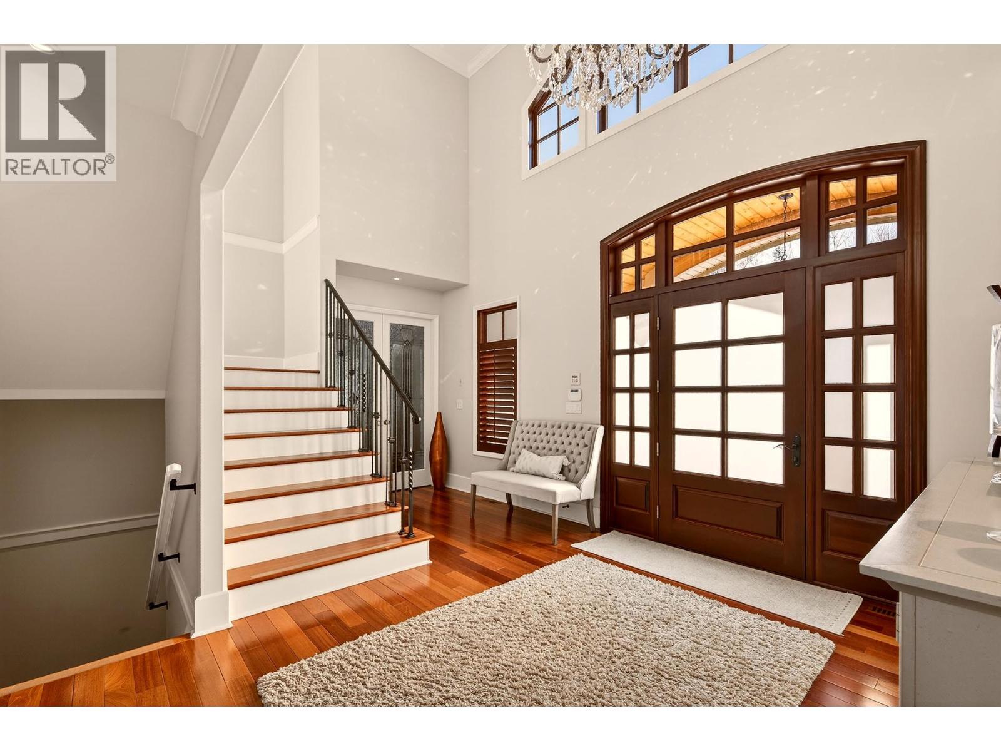
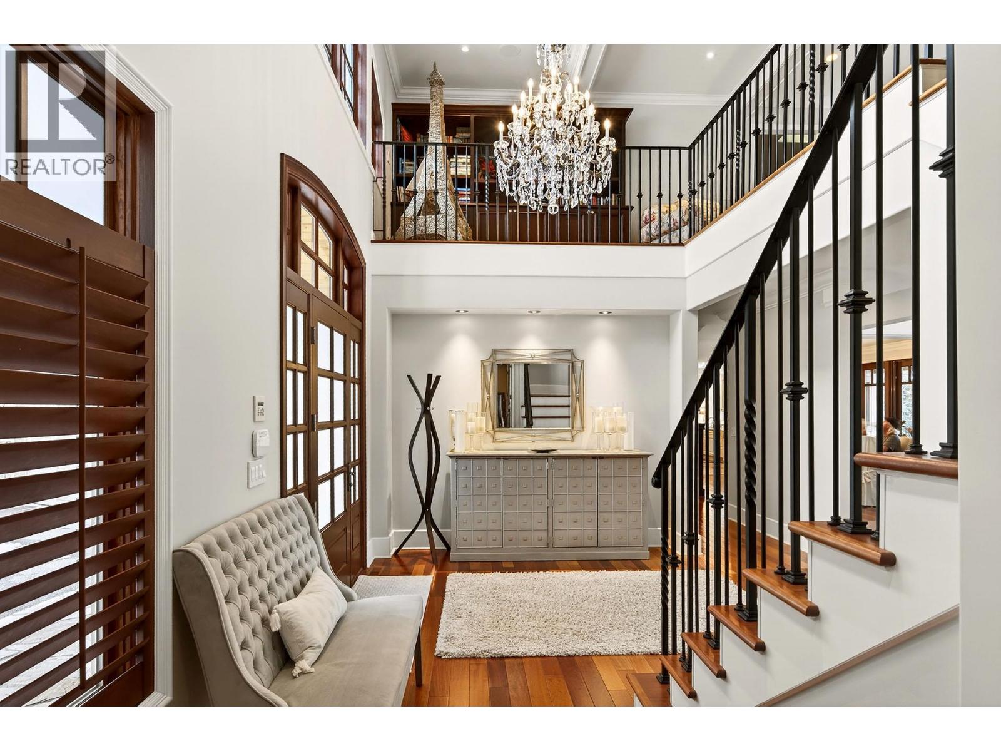
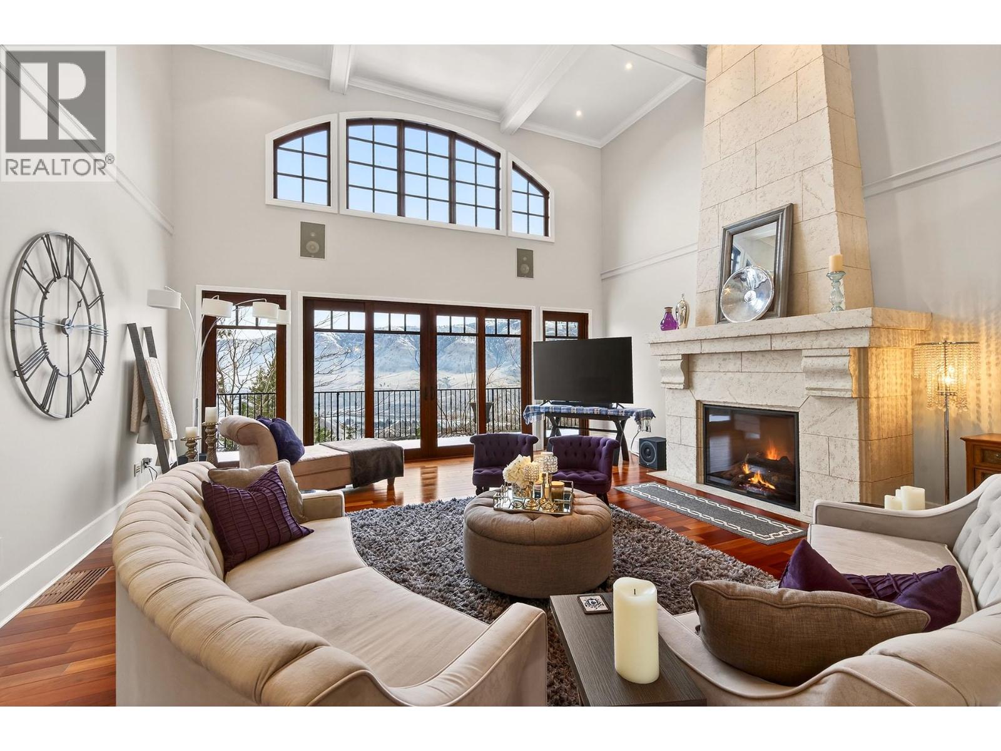
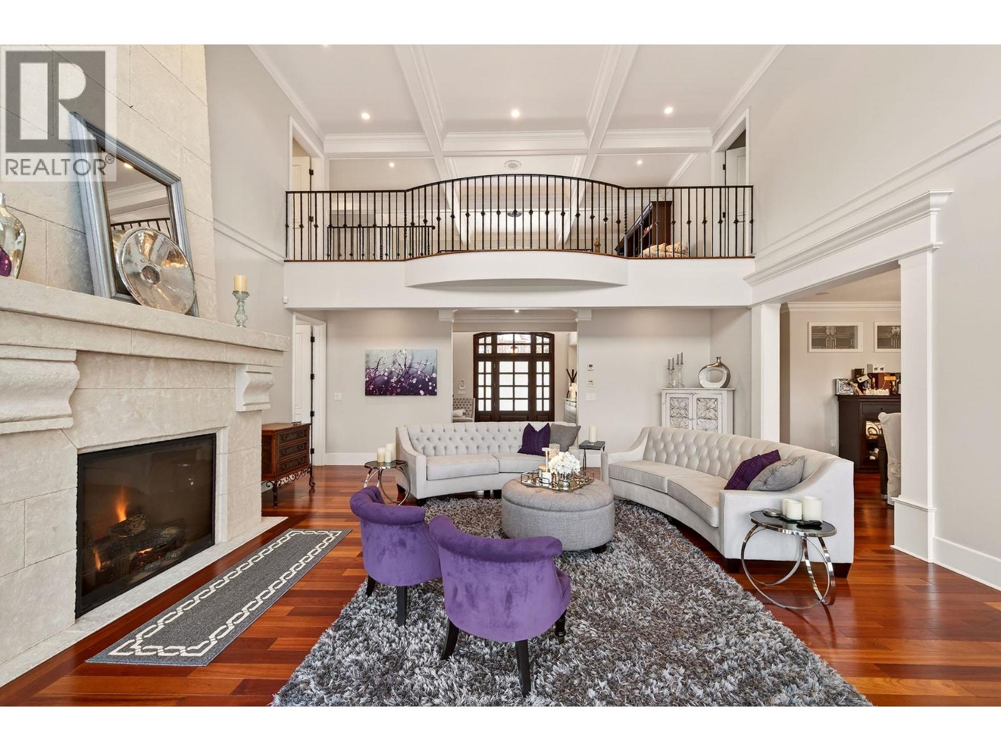
In the prestigious Benchlands of Juniper Ridge, this custom-built estate offers over 8,000 square feet of architectural excellence. Designed for the discerning buyer this home features 5 bedrooms and 7 bathrooms, balancing grand-scale entertaining with refined privacy. The experience begins in the foyer where a signature catwalk overlooks a 16-ft livingroom anchored by a custom fireplace and a breathtaking northwest view of the rolling foothills through floor-to-ceiling windows. The main floor primary suite serves as an unrivaled sanctuary, boasting an expansive marble ensuite with dual dressing rooms, separate water closets and private French doors leading to a secluded hottub. Above, the upper level features 2 large bedrooms each with its own private ensuite and walk-in closets. The gourmet kitchen is a culinary masterpiece featuring natural quartz, a full walk-in pantry and a premium appliance suite including a Wolf range and Sub-Zero and Miele refrigeration. The lower level offers premium a sophisticated wine/cigar room, a dry sauna, a fitness room and a 3-tiered theatre. Outside, the professionally designed grounds by Lyon's Landscaping features a creek and a private putting green. The outdoor living spaces include 2 fireplaces-1 on the deck and 1 on the patio-perfect for enjoying the scenery year-round. Modern convenience is integrated throughout with 17 Schonbek chandeliers and high-end finishes, this home is a true landmark of craftmanship. (id:41202)
Additional information
- MLS® ID
- 10401360
Interior Features
- Bedrooms
- 5
- Bathrooms
- 7
- Fireplace
- Yes
- Cooling
- Yes
- Heating
- Yes
- Basement
- Yes
Exterior Features
- Lot Size
- 0.53 Acres
Other Property Details
- Taxes
- $18,833
- Tax Frequency
- Annually
- Garage
- Yes
- View
- Yes
Courtesy of Helen Ralph with REMAX Kamloops
The trademarks MLS®, REALTOR®, and the associated logos are owned or controlled by The Canadian Real Estate Association. Used under license. This listing content provided by REALTOR.ca has been licensed by REALTOR® members of The Canadian Real Estate Association
©2026 Canadian Real Estate Association. All rights reserved.
