3 Beds
2 Baths
1,614 sqft
C$329,000
2390 Mt. Stewart Road, Peakes Prince Edward Island, C0A1T0
Price per sqftC$203.84
Property size1,614 sqft
Property typeOther
Courtesy of Kevin Quinn with RE/MAX CHARLOTTETOWN REALTY
Overview
Active
Listed Oct 9, 2026
Updated 7h ago
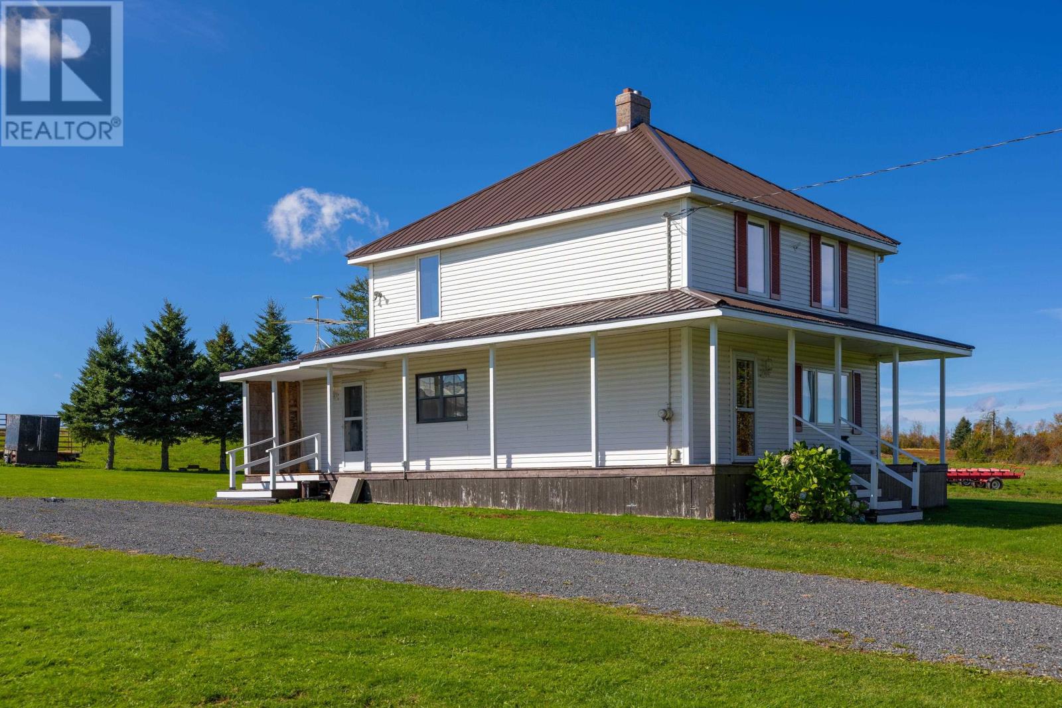
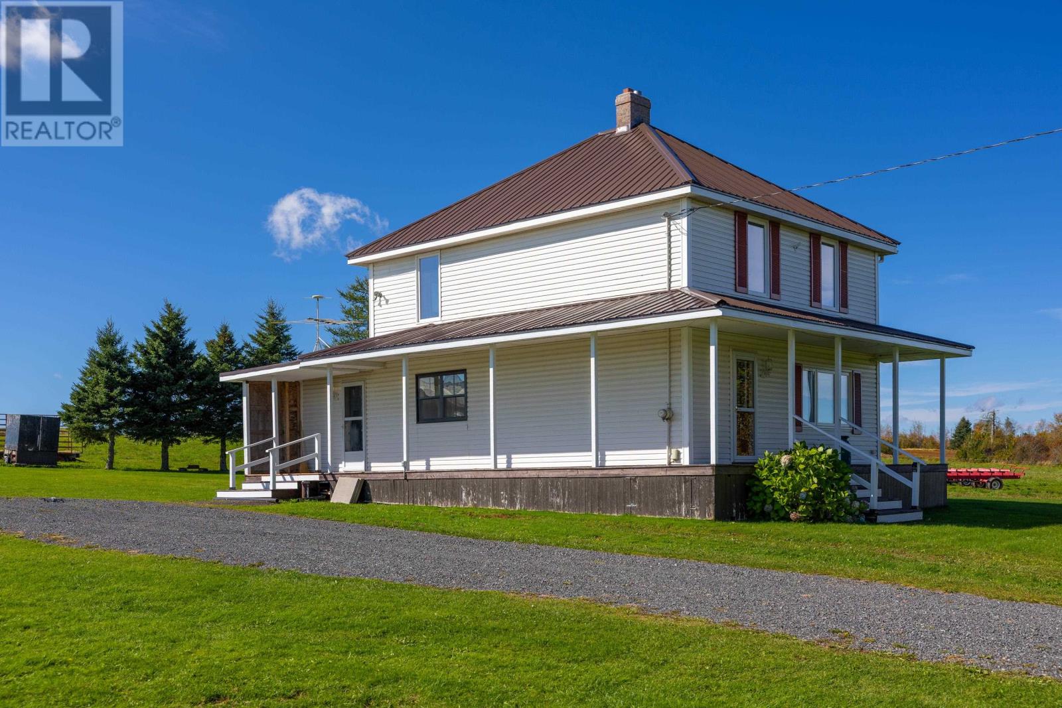
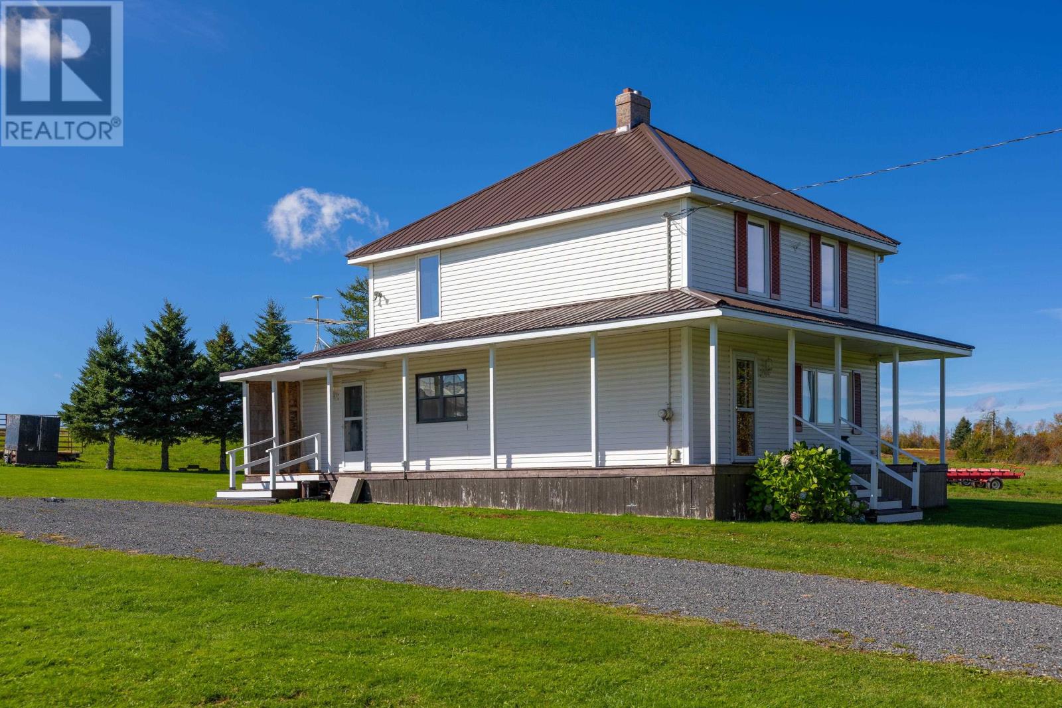
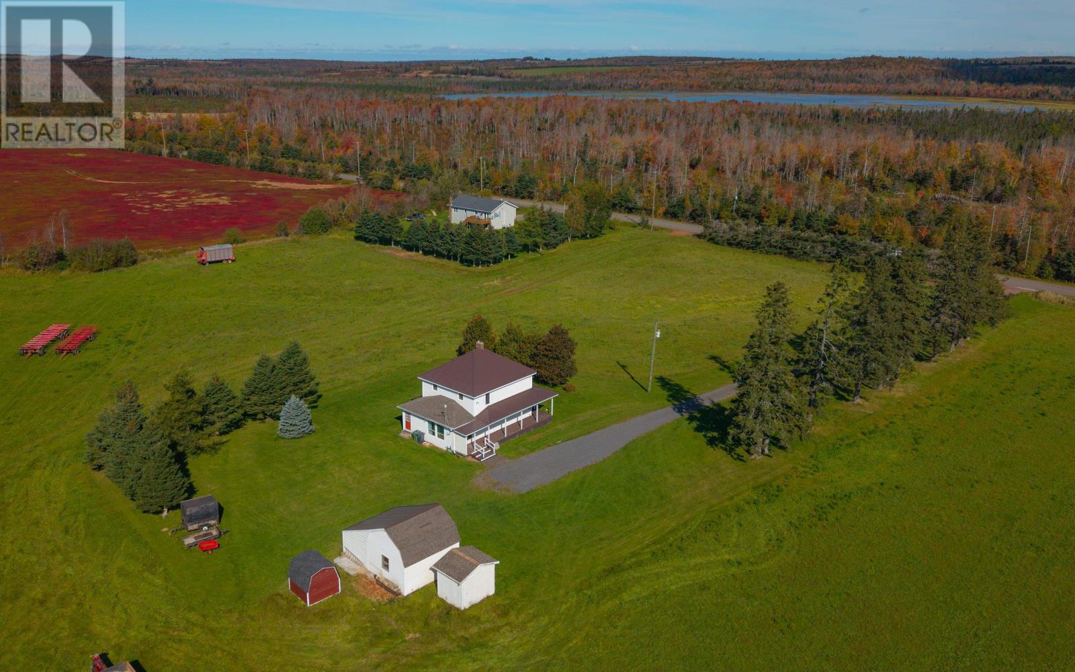
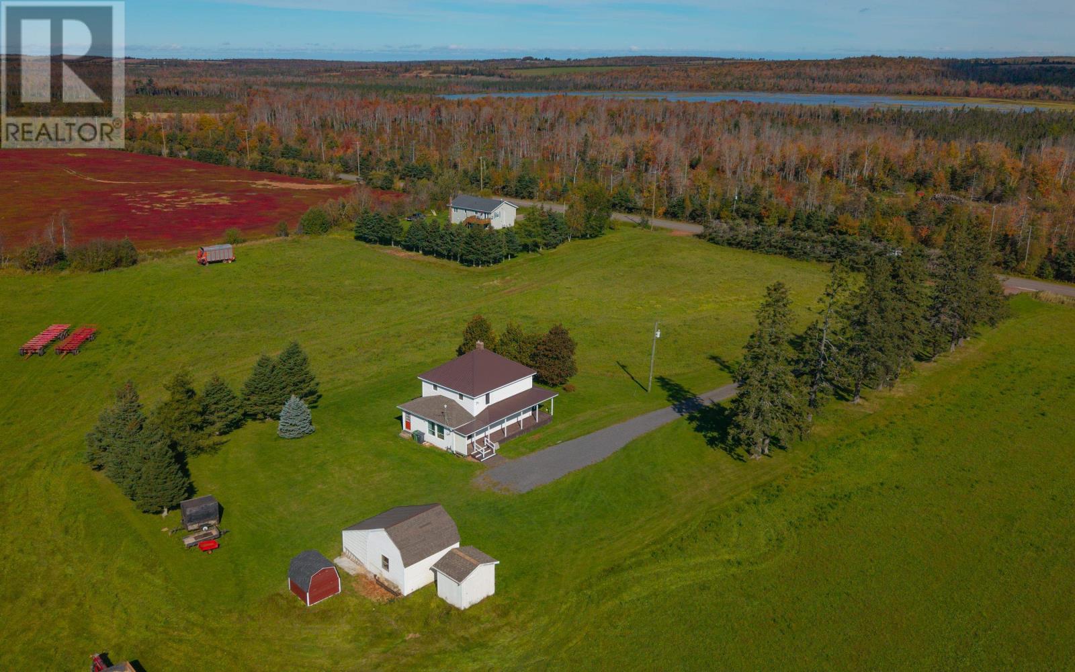
390 Mt Stewart Rd is a very solidly built two storey home with 3 bedrooms and 2 baths on a 1.01 acre lot. The home has two sheds, and is equipped with 2 heat pumps, one on the main level and one in the basement. A 3rd shed currently on the property will be removed before closing. As you enter the home you arrive in a very welcoming porch with an area to place your coat and boots before entering the home. The kitchen is a very abundant size with a large dining area and access to the laundry and half bath. Down the hallway from the kitchen is a large living room with large windows which make this a bright entertaining room. There is a lovely family room with access to the living room on one side and to the half bath on the other side.This makes a great area for kids to play while friends and family visit, As you transcend the stair case you arrive at the second level with 3 good sized bedrooms and a full bath. The stair lift currently on the stairway may be removed before closing. The lovely bath is equipped with a shower and jet tub. The flue has been updated with a stainless steel liner. This is a lovely family home with room in the sheds for the person who likes to tinker and a place to store lawn mowers and whatever tools your heart desires. This home gives the feeling of peace and privacy with enough neighbors to make you feel at home. (id:41202)
Additional information
- MLS® ID
- 202625641
Interior Features
- Bedrooms
- 3
- Bathrooms
- 2
- Heating
- Yes
- Basement
- Yes
Exterior Features
- Lot Size
- 1.01 Acres
Other Property Details
- Taxes
- $858
- Tax Frequency
- Annually
Courtesy of Kevin Quinn with RE/MAX CHARLOTTETOWN REALTY
The trademarks MLS®, REALTOR®, and the associated logos are owned or controlled by The Canadian Real Estate Association. Used under license. This listing content provided by REALTOR.ca has been licensed by REALTOR® members of The Canadian Real Estate Association
©2026 Canadian Real Estate Association. All rights reserved.
