4 Beds
4 Baths
2,100 sqft
C$519,900
17206 111A ST NW, Edmonton Alberta, T5X3K2
Price per sqftC$247.57
Built in1977
Property size2,100 sqft
Property typeResidential
Courtesy of Vincenzo C. Fiacco with RE/MAX Excellence
Overview
Active
Listed Sep 4, 2026
Updated Sep 6
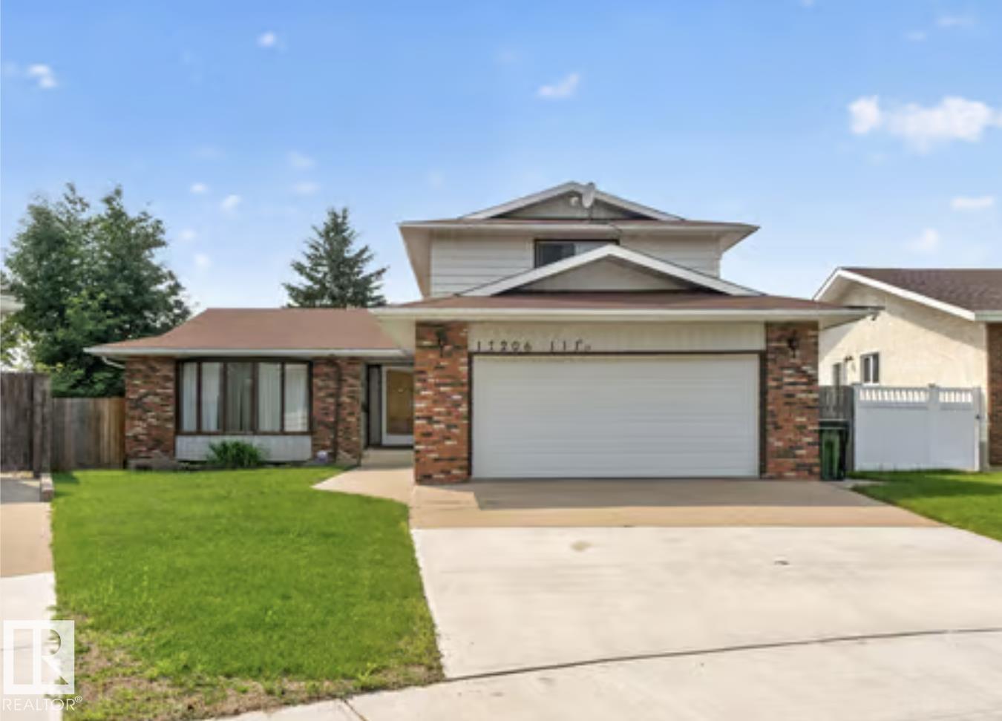
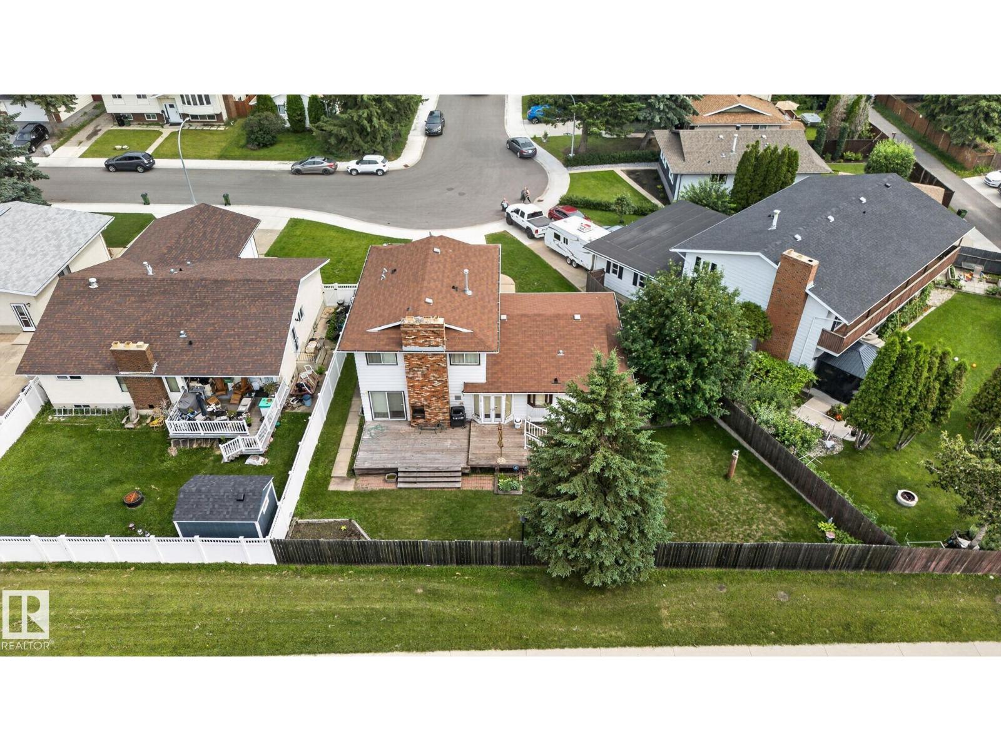
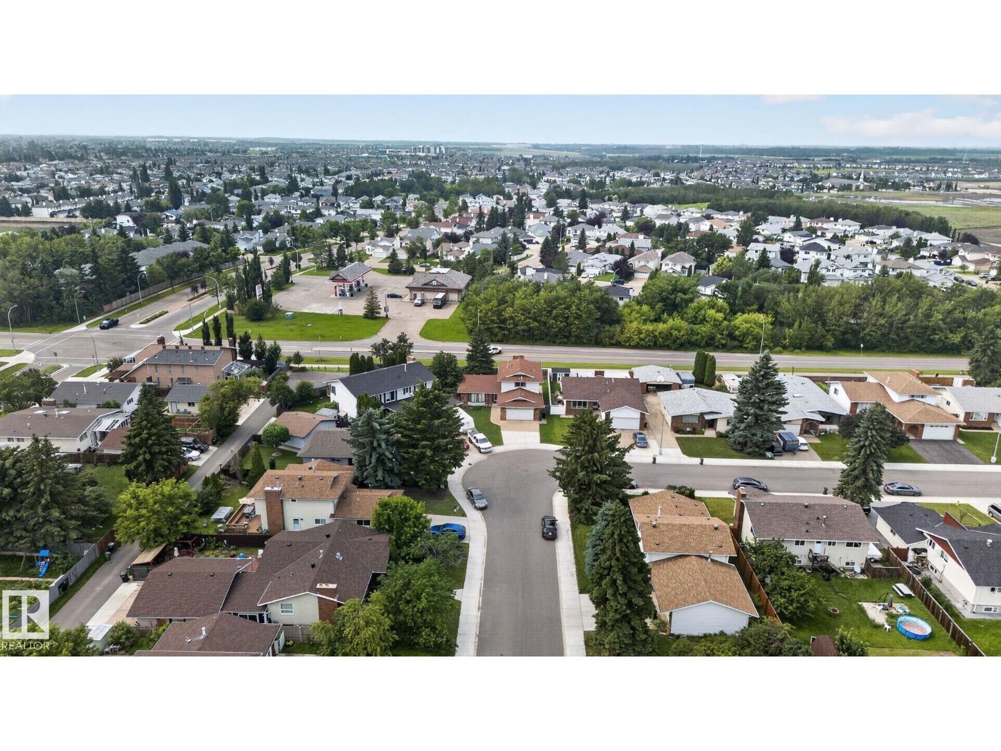
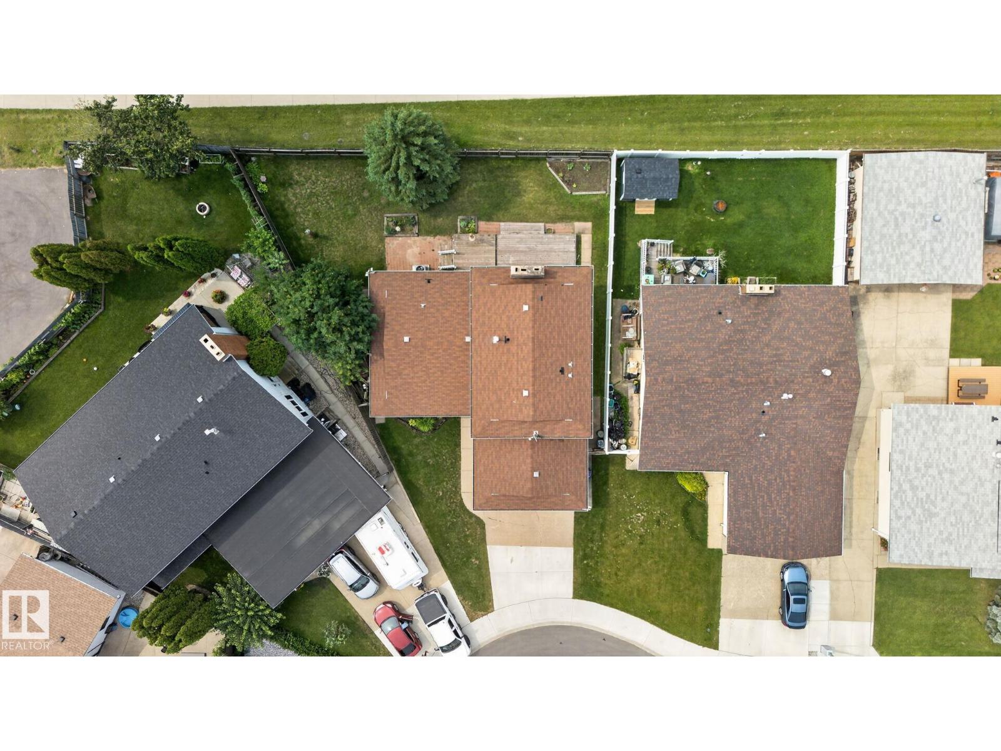
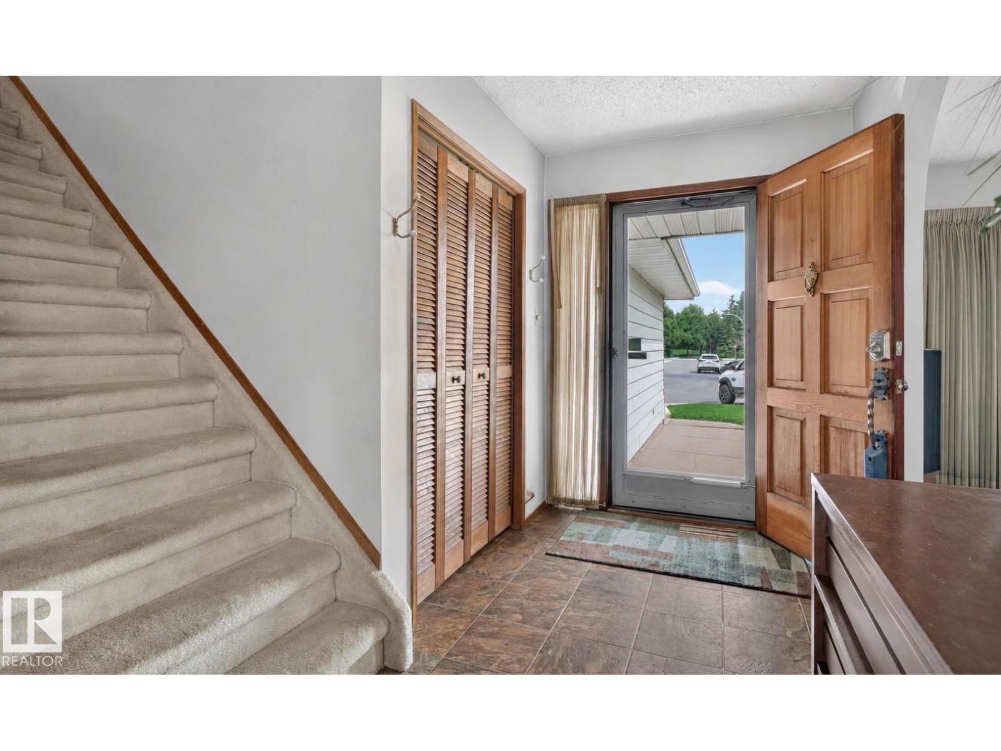
Tucked away in a quiet cul-de-sac, this exceptional 2-storey family home delivers over 2,100 SQ FT above grade on a massive 6,400 SQ FT pie-shaped lot—offering space, privacy and lifestyle. Featuring 4 bedrooms, 4 bathrooms and furniture included, this move-in-ready home is designed for family living. The main floor welcomes you with a bright living room, formal dining area and updated kitchen with generous prep space and backyard views. The second family room is made for cozy nights, complete with a wood-burning fireplace and direct access to your private outdoor oasis. A main-floor bedroom and full bath add flexibility for guests, or a home office. Upstairs, retreat to the spacious Master suite with a 4-piece ensuite, plus two additional bedrooms and another full bath. The finished basement offers a huge recreation room, bathroom and storage. Enjoy A/C, an oversized double garage, extended driveway and fully fenced yard. Minutes from parks, schools, shopping and every amenity—this is the one! (id:41202)
Additional information
- MLS® ID
- E4507118
Interior Features
- Bedrooms
- 4
- Bathrooms
- 4
- Cooling
- Yes
- Heating
- Yes
- Basement
- No
Other Property Details
- Garage
- Yes
Courtesy of Vincenzo C. Fiacco with RE/MAX Excellence
The trademarks MLS®, REALTOR®, and the associated logos are owned or controlled by The Canadian Real Estate Association. Used under license. This listing content provided by REALTOR.ca has been licensed by REALTOR® members of The Canadian Real Estate Association
©2026 Canadian Real Estate Association. All rights reserved.
