7 Beds
4 Baths
C$599,000
SE29 25 5 W2 RM 244, Orkney Rm No 244 Saskatchewan, S3N2W4
Property typeOther
Courtesy of Darya Pfund with Easy List Realty
Overview
Active
Listed Apr 7, 2026
Updated 45h ago
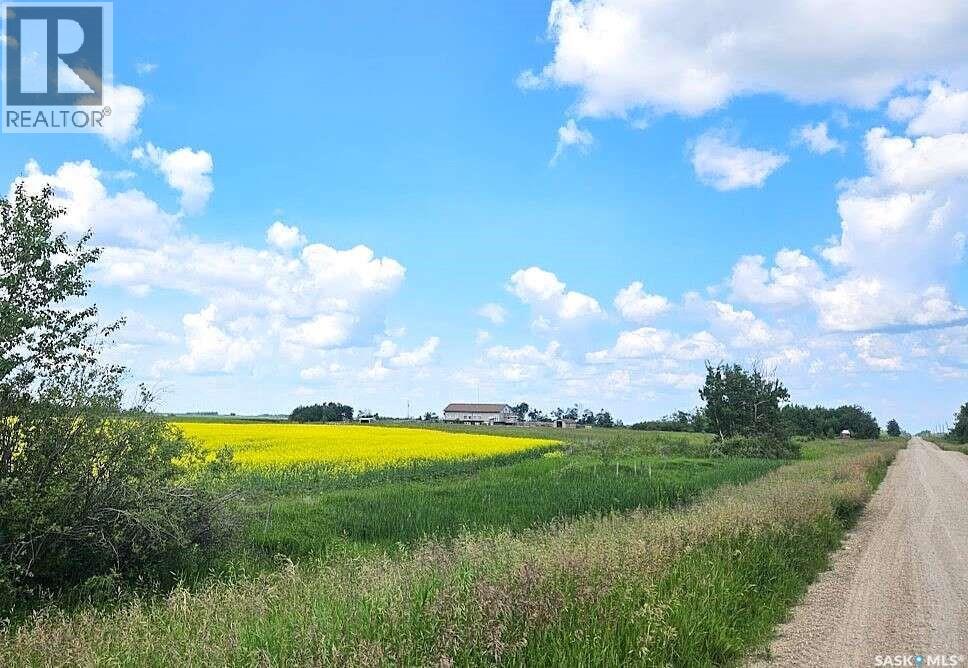
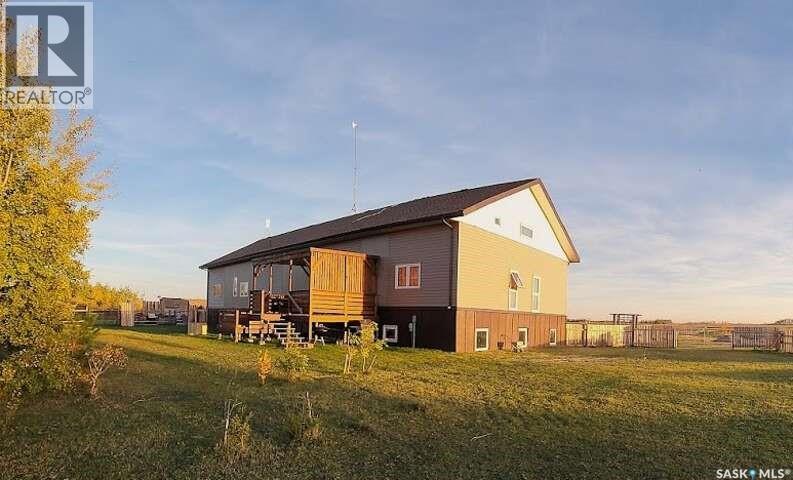
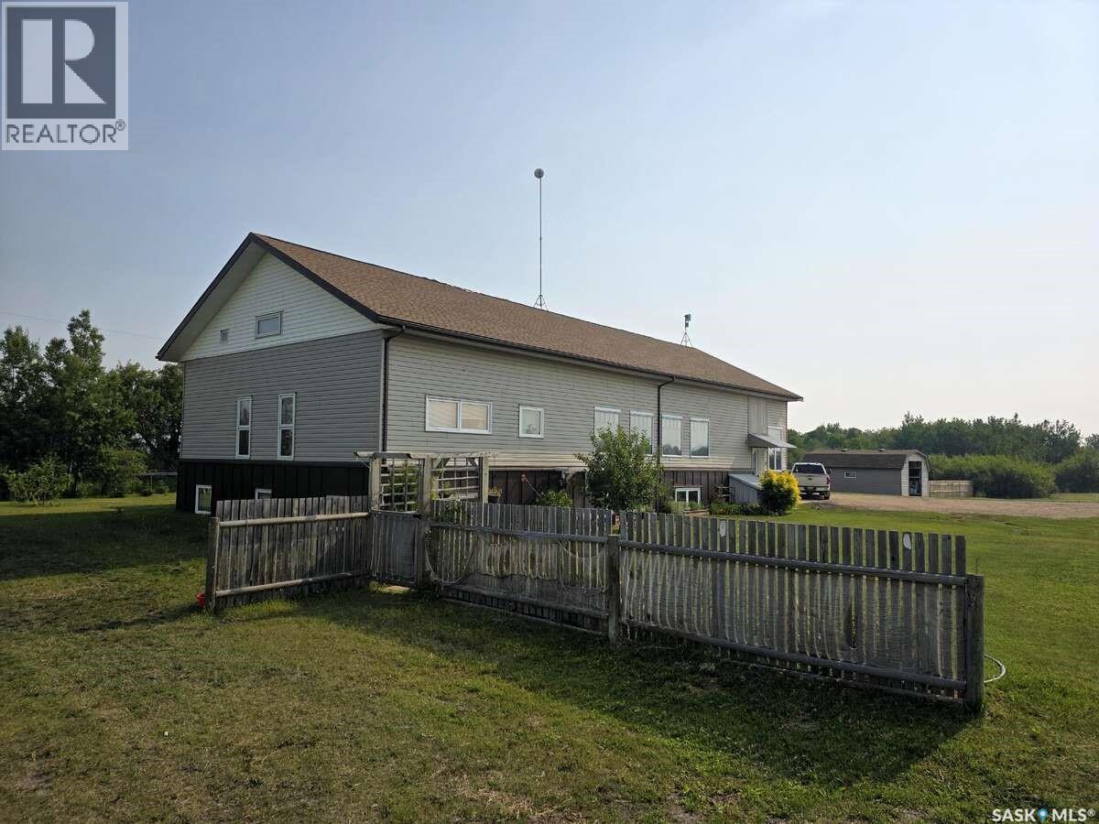
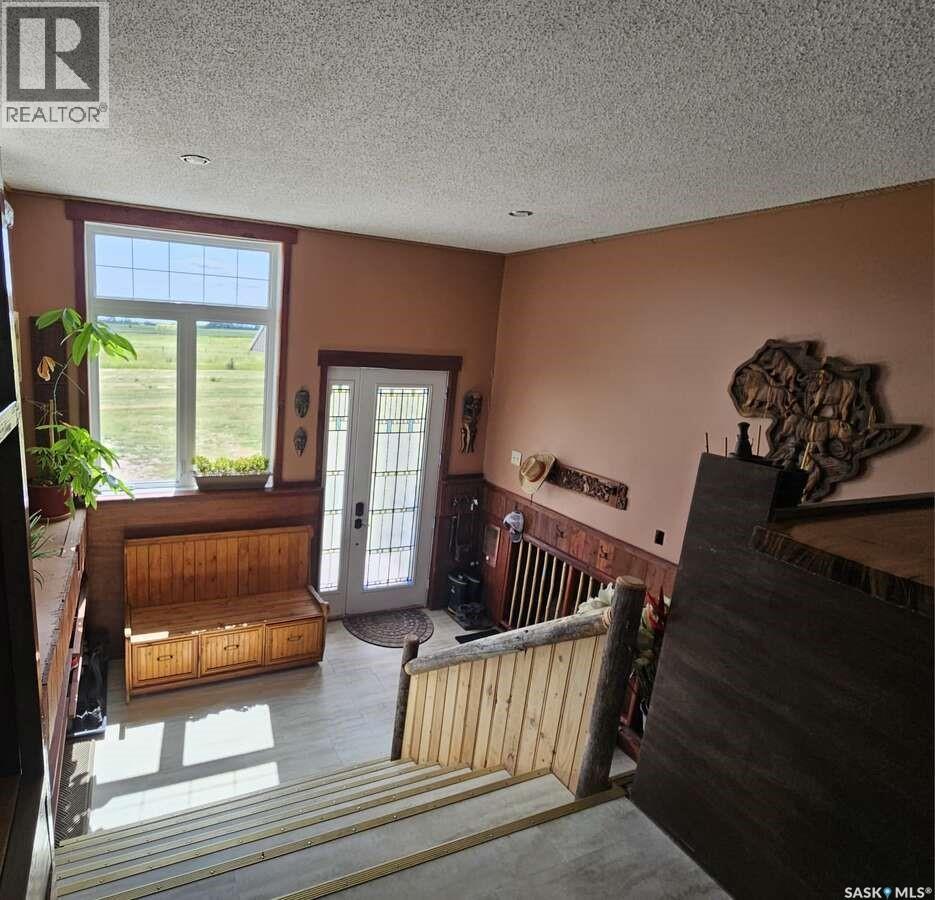
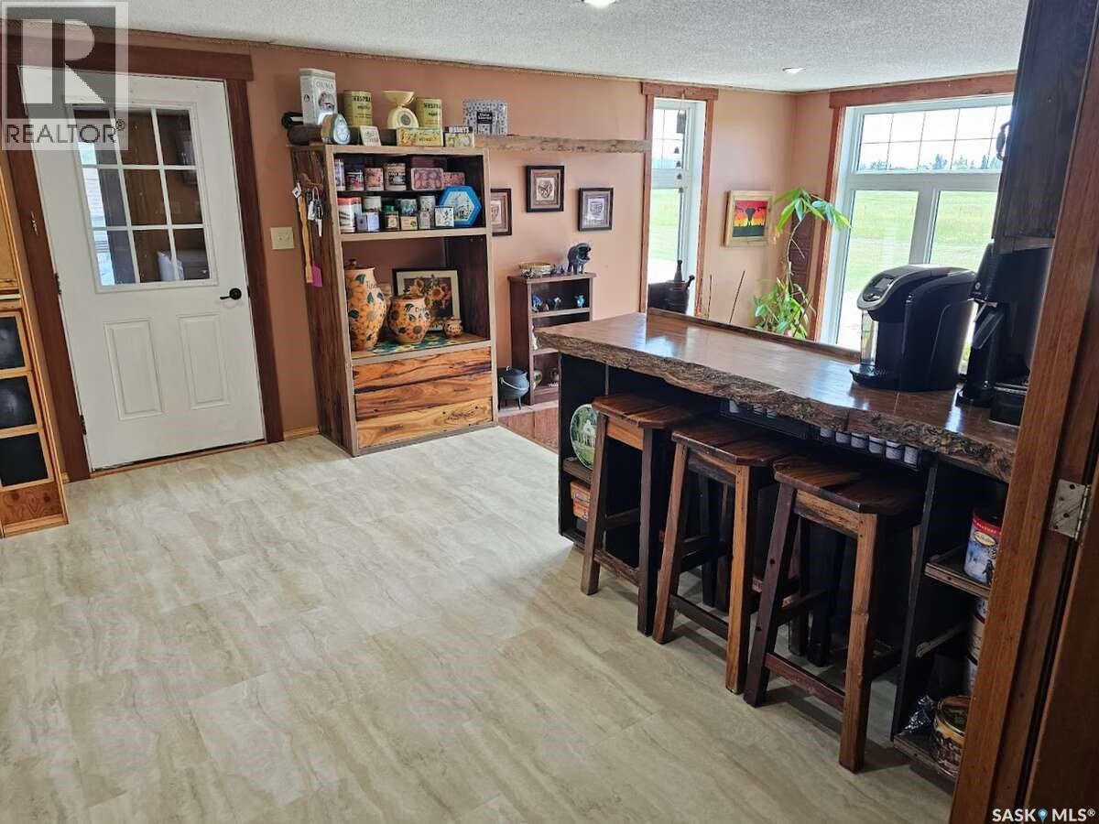
For more information, please click the "More Information" button. Spacious and unique Barndominium located 15 minutes west of Yorkton near Casino, situated on 20 acres. With over 7,000 sq. ft. of developed living space, this custom-built home is ideal for multigenerational families, home-based businesses, or those seeking space and serenity. The main floor offers 2,880 sq. ft. with cathedral ceilings in the 1,470 sq. ft. great room, a large kitchen with custom cabinetry and pantry, a breakfast bar, mudroom, laundry room, and two bedrooms including a 14’ x 20’ primary suite with a walk-through closet and 4-piece ensuite. A third bedroom/flex room functions well as an office or guest room, along with another full bathroom. Upstairs, the two large loft bedrooms each feature ensuite bathrooms and walk-in closets. The fully developed basement (2,880 sq. ft.) includes 9’ ceilings, large windows, a full kitchen, 2–3 bedrooms, full bathroom, living room, workshop, and utility rooms—ideal for a separate living area or rental suite. Outdoors, enjoy a large deck, firepit, and views over a 3-acre private lake—perfect for skating in winter or kayaking in summer. Features include a horse shelter, toy barn, round pen, and outbuildings. Built with ICF foundation and 8” framed walls for efficiency. Includes a cistern and a new shallow well. Move-in ready country living at its best. Don’t miss this rare opportunity to own a truly one-of-a-kind rural property that blends comfort, space, and natural beauty. (id:41202)
Additional information
- MLS® ID
- SK032295
Interior Features
- Bedrooms
- 7
- Bathrooms
- 4
- Fireplace
- Yes
- Heating
- Yes
- Basement
- Yes
Exterior Features
- Lot Size
- 20 Acres
Other Property Details
- Taxes
- $2,899
- Tax Frequency
- Annually
- Waterfront
- Yes
Courtesy of Darya Pfund with Easy List Realty
The trademarks MLS®, REALTOR®, and the associated logos are owned or controlled by The Canadian Real Estate Association. Used under license. This listing content provided by REALTOR.ca has been licensed by REALTOR® members of The Canadian Real Estate Association
©2026 Canadian Real Estate Association. All rights reserved.
