5 Beds
3 Baths
C$1,199,900
29 WALDWEG DRIVE, Scugog Ontario, L0B1B0
Property typeOther
Courtesy of Nate Brouwer with Keller Williams Energy Real Estate
Overview
Active
Listed Aug 27, 2026
Updated 11h ago
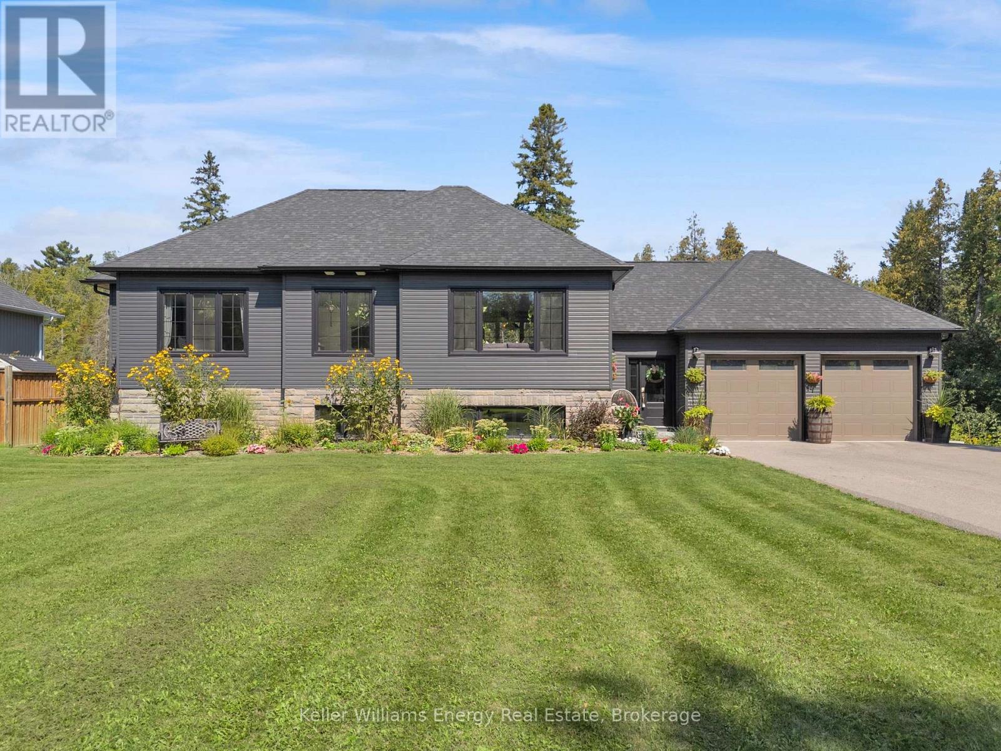
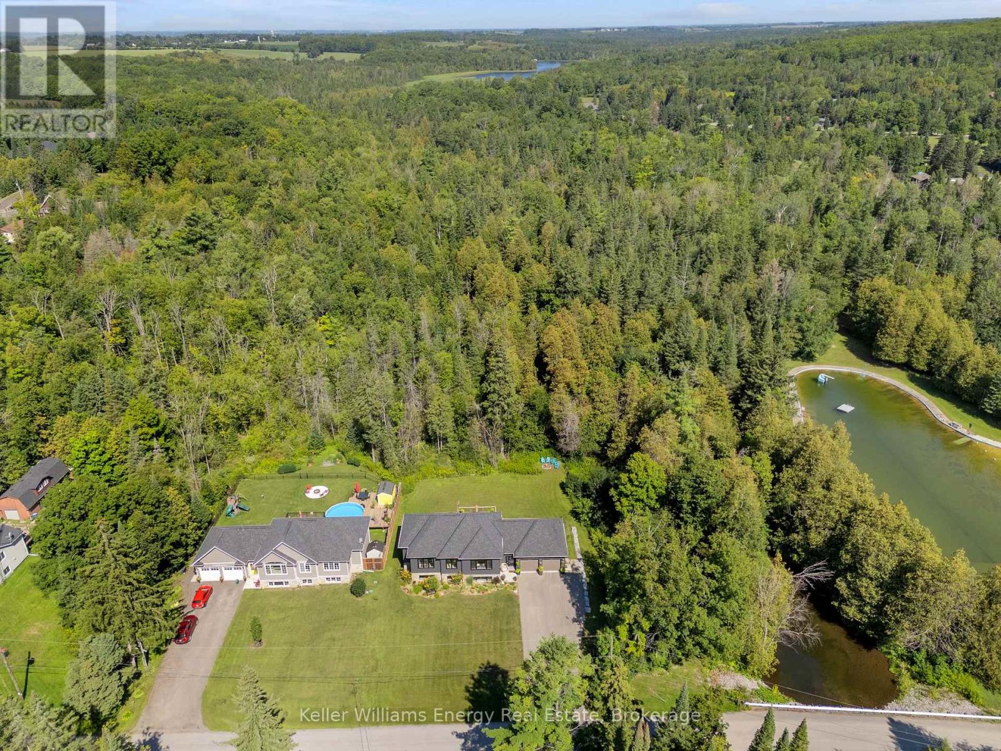
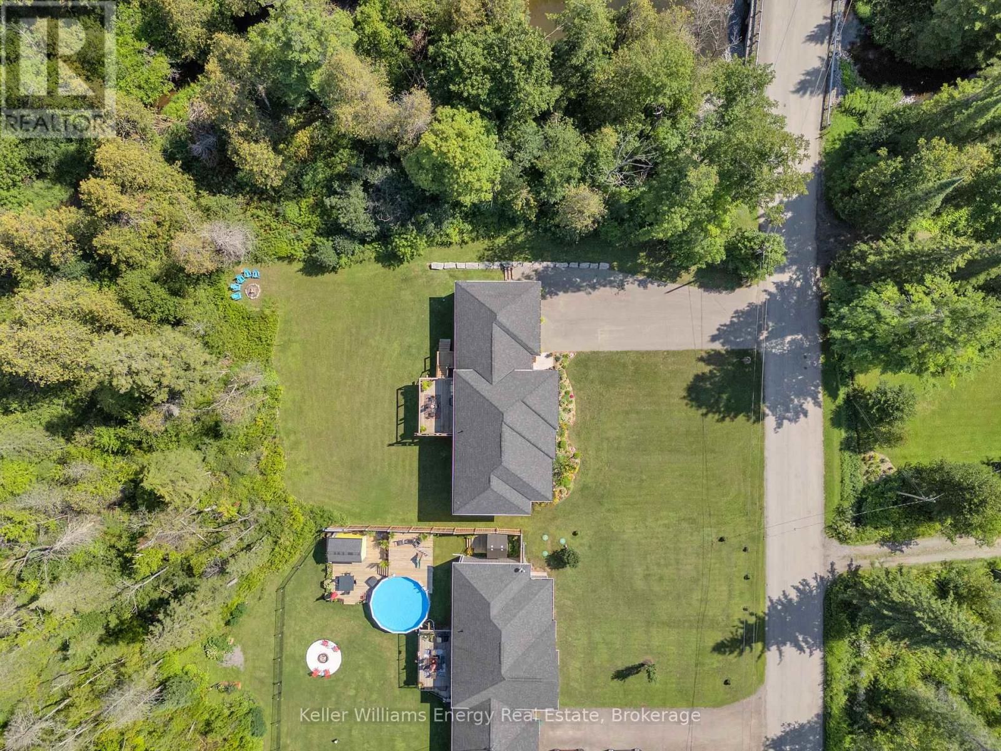
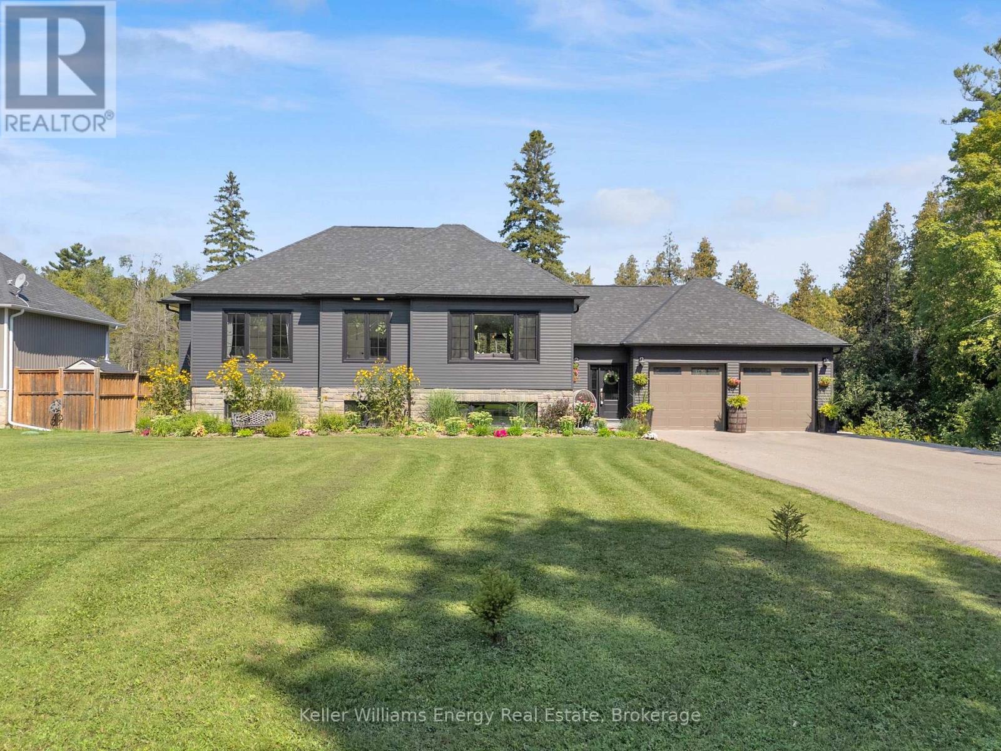
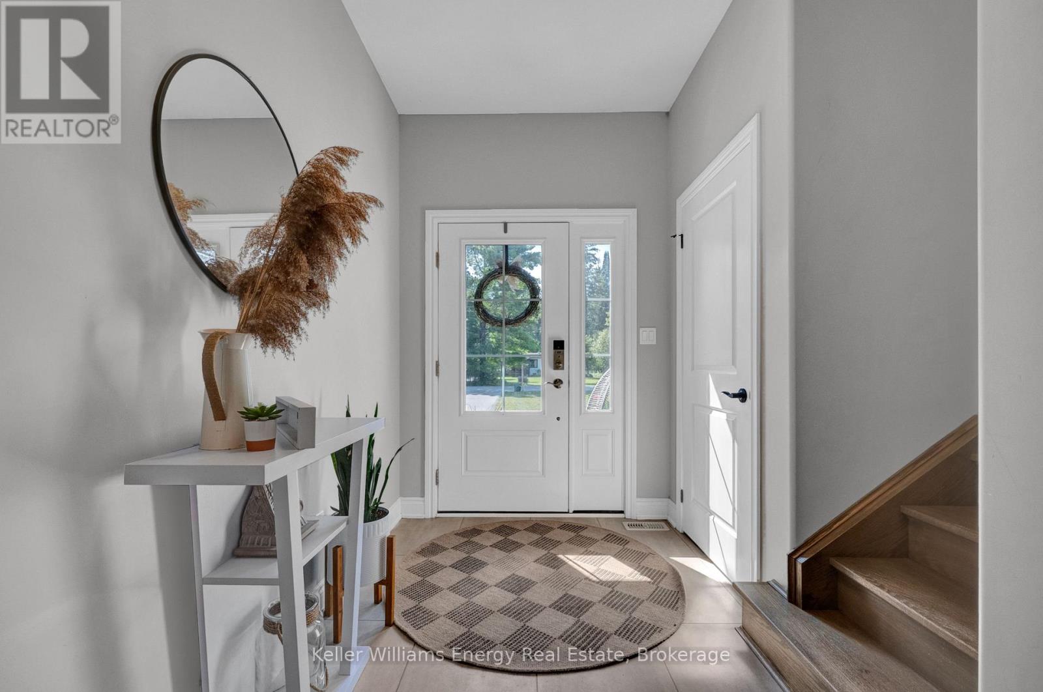
Welcome To 29 Waldweg Dr! This Stunning Custom Built 3+2 Bedroom, 3 Bath Raised Bungalow is loaded with upgrades top to bottom and is situated on a 100 x 150 ft lot backing onto protected green space, tucked away in a private gated community! Built by local reputable 2nd generation builder Kuening Construction featuring quality and attention to detail that is second to none! Main level features gorgeous chef's kitchen with large centre island and quartz counters overlooking bright dining area with walk-out to deck & large great room with coffered ceiling and luxury vinyl plank flooring throughout! 3 Spacious bedrooms and 2 full baths on main level including oversized primary bedroom with walk-in closet and 4 pc ensuite bath! Ground floor features spacious entryway, laundry area & access to oversized double car garage! Fully finished basement boasts 2 additional bedrooms, 3 pc bath, storage/utility area and large Rec area with above grade windows throughout providing ample natural light! Feels like a full walk-out basement! Upgraded Fibre internet! Large driveway with plenty of parking, 100 x 150 ft lot surrounded by tall mature trees behind and side of property providing a huge private backyard! Excellent location 15 mins from Bowmanville and close to convenient 407 access! Situated in private gated community with many great amenities such as large outdoor swimming area, playgrounds and sports fields! This is so much more than just a beautiful home its a life style! See virtual tour!! (id:41202)
Additional information
- MLS® ID
- E13717292
Interior Features
- Bedrooms
- 5
- Bathrooms
- 3
- Cooling
- Yes
- Heating
- Yes
- Basement
- No
Other Property Details
- Taxes
- $6,454
- Tax Frequency
- Annually
- Association Fee Frequency
- Monthly
- Garage
- Yes
Courtesy of Nate Brouwer with Keller Williams Energy Real Estate
The trademarks MLS®, REALTOR®, and the associated logos are owned or controlled by The Canadian Real Estate Association. Used under license. This listing content provided by REALTOR.ca has been licensed by REALTOR® members of The Canadian Real Estate Association
©2026 Canadian Real Estate Association. All rights reserved.
