5 Beds
2 Baths
2,228 sqft
C$749,900
12 STEWART Drive, Burford Ontario, N0E1A0
Price per sqftC$336.58
Built in1960
Property size2,228 sqft
Property typeResidential
Courtesy of Cheryl Vansickle with Century 21 Heritage House Ltd
Overview
Active
Listed Mar 31, 2026
Updated Jun 11
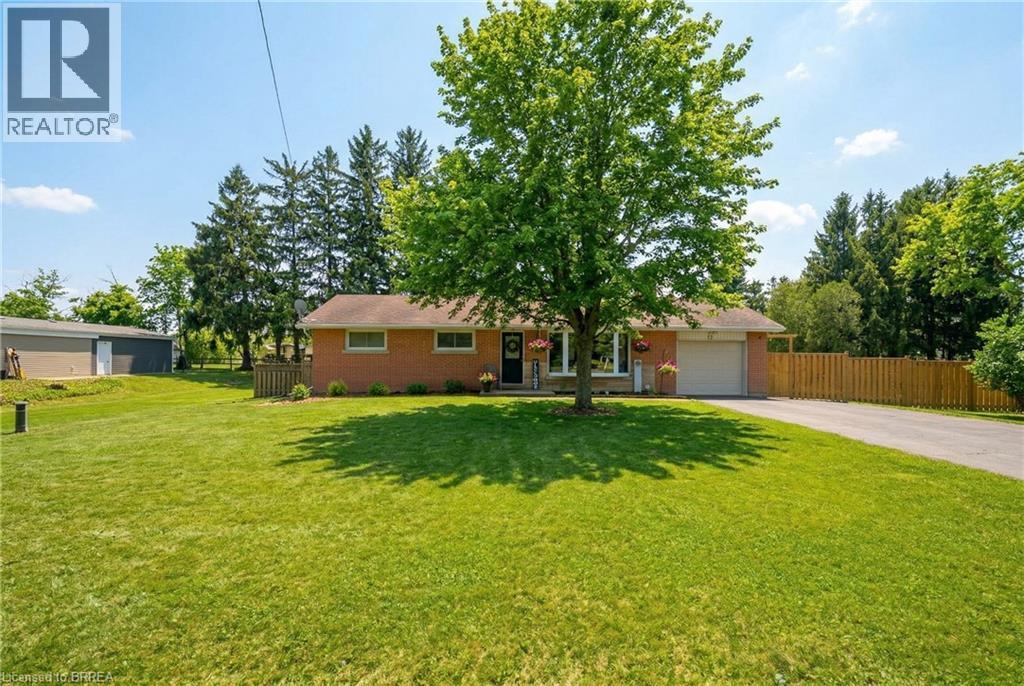
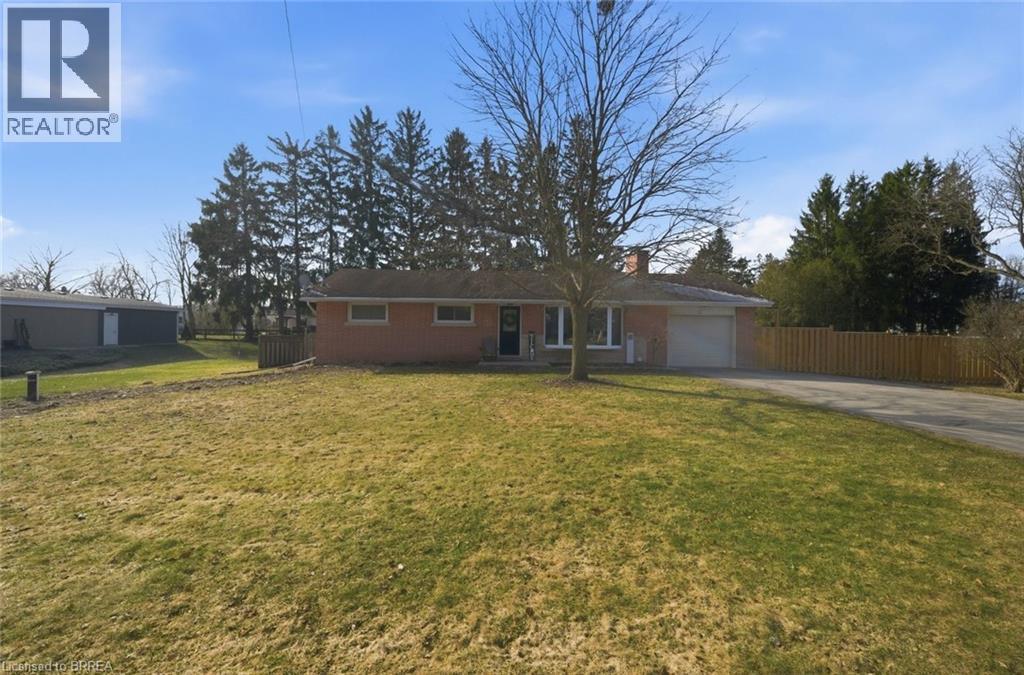
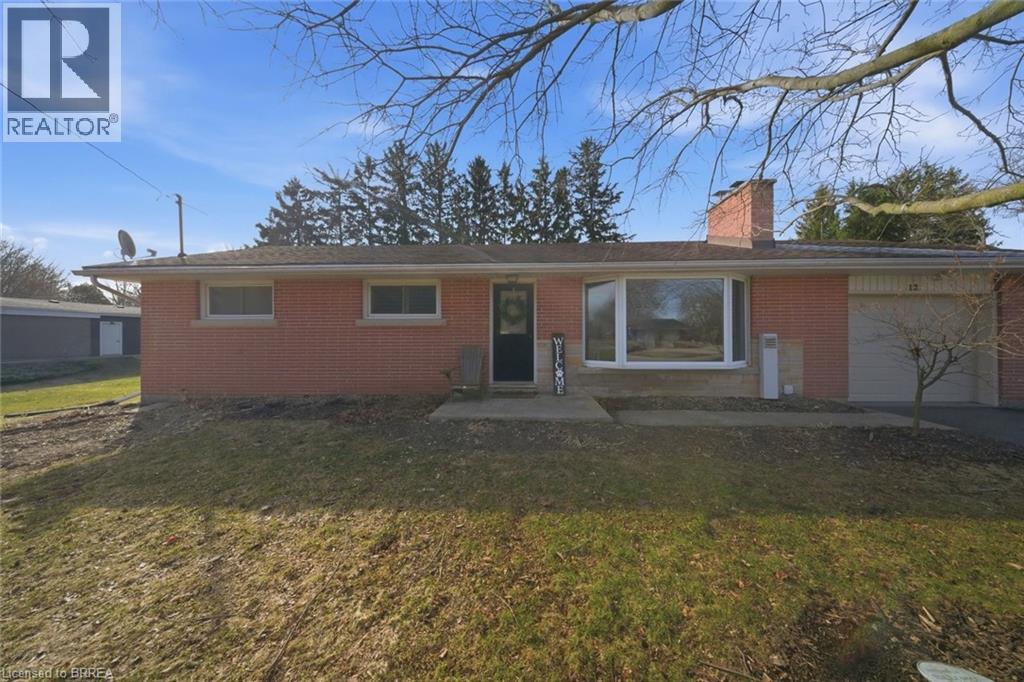
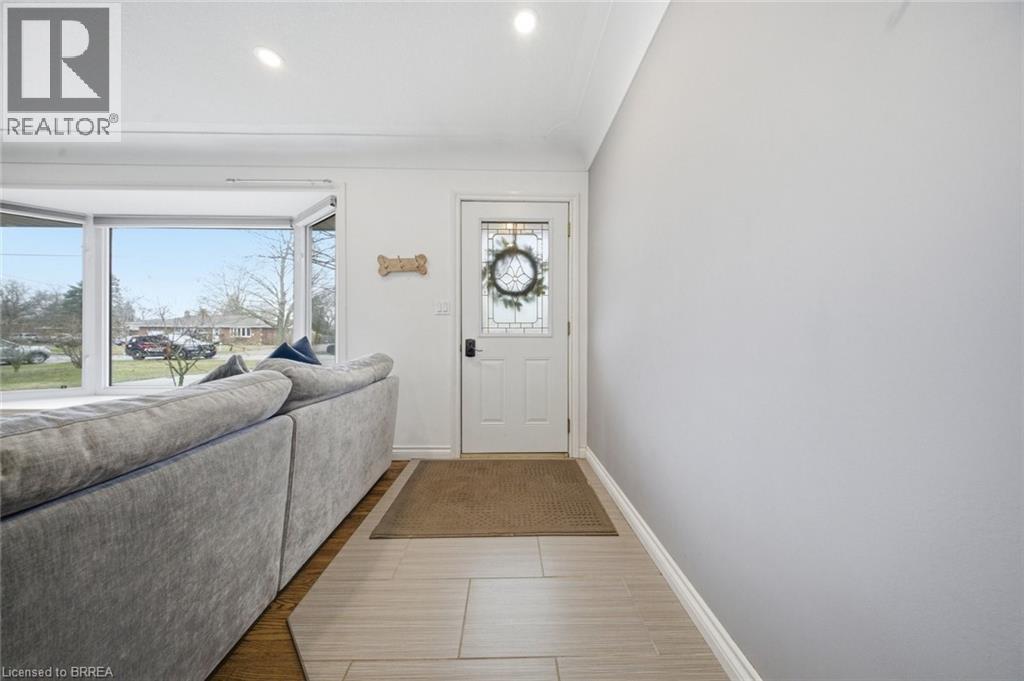
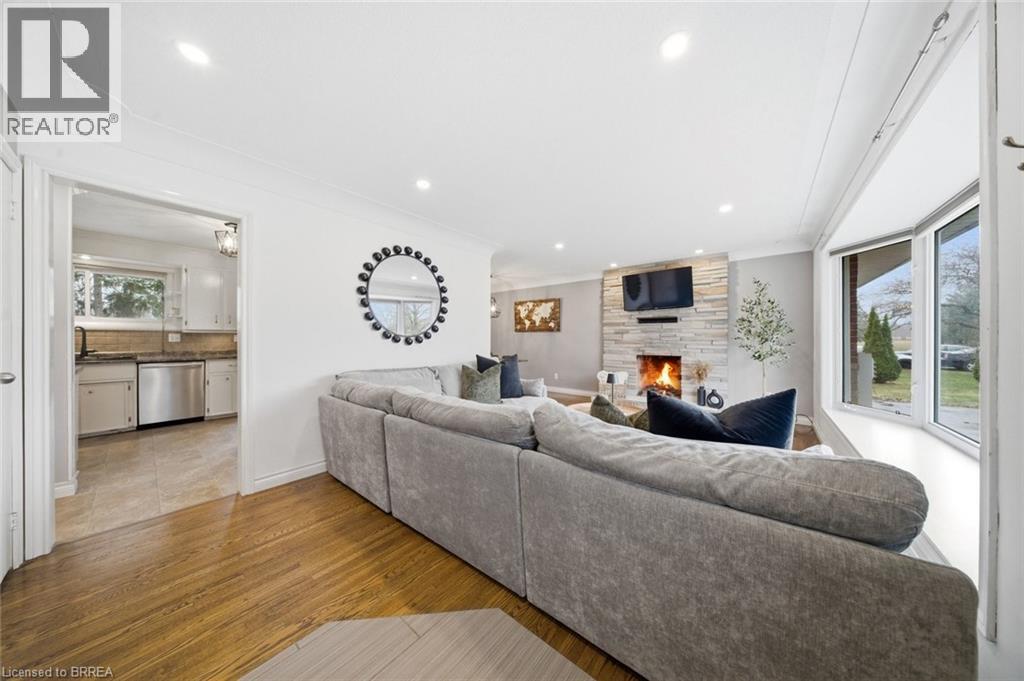
Welcome to 12 Stewart Drive in the charming countryside community of Burford. This move-in ready ranch-style home sits on a large .35 Acre lot and offers the perfect opportunity for a growing family looking to settle into a wonderful small-town neighbourhood. With its all-brick exterior, large driveway, and ample parking for multiple vehicles, this property is well suited for everyday living, entertaining, and family gatherings. Step inside to a bright and spacious living room featuring a beautiful bay window that fills the space with natural light. Refinished hardwood flooring flows through the living and dining areas, while recessed pot lighting and a stunning stone hearth add warmth and character. The main floor offers a great balance of open-concept living while still maintaining a cozy, inviting feel. The spacious kitchen is designed with functionality in mind, offering plenty of cupboard and counter space, white cabinetry, tiled backsplash, and under-cabinet lighting. Convenient access to the backyard is located just off the kitchen, making outdoor entertaining easy. Down the hallway, you’ll find three generous-sized bedrooms, including the primary bedroom, all offering plenty of natural light, along with a 4-piece bathroom on the main level. Looking for more space? The finished lower level provides even more room for the whole family to enjoy. A beautifully finished rec room features a built-in unit with a stone accent wall and TV viewing bar, making it the perfect spot for watching sports, hosting events, or simply relaxing. A rough-in for a wet bar adds even more potential for entertaining or creating your ideal hangout space. This level also includes a 3-piece bathroom, two additional large bedrooms, and a finished laundry room. Step outside to enjoy the fully fenced backyard, complete with an expansive wooden deck and a tree-lined fence line that adds privacy and charm. (id:41202)
Additional information
- MLS® ID
- 40812630
Interior Features
- Bedrooms
- 5
- Bathrooms
- 2
- Cooling
- Yes
- Heating
- Yes
- Basement
- No
Exterior Features
- Lot Size
- 0.35 Acres
Other Property Details
- Garage
- Yes
Courtesy of Cheryl Vansickle with Century 21 Heritage House Ltd
The trademarks MLS®, REALTOR®, and the associated logos are owned or controlled by The Canadian Real Estate Association. Used under license. This listing content provided by REALTOR.ca has been licensed by REALTOR® members of The Canadian Real Estate Association
©2026 Canadian Real Estate Association. All rights reserved.
