2 Beds
2 Baths
1,220 sqft
C$459,900
29 Terry Fox Drive, Oromocto New Brunswick, E2V0P6
Price per sqftC$376.97
Built in2025
Property size1,220 sqft
Property typeResidential
Courtesy of Julie Werner with eXp Realty
Overview
Active
Updated 17h ago
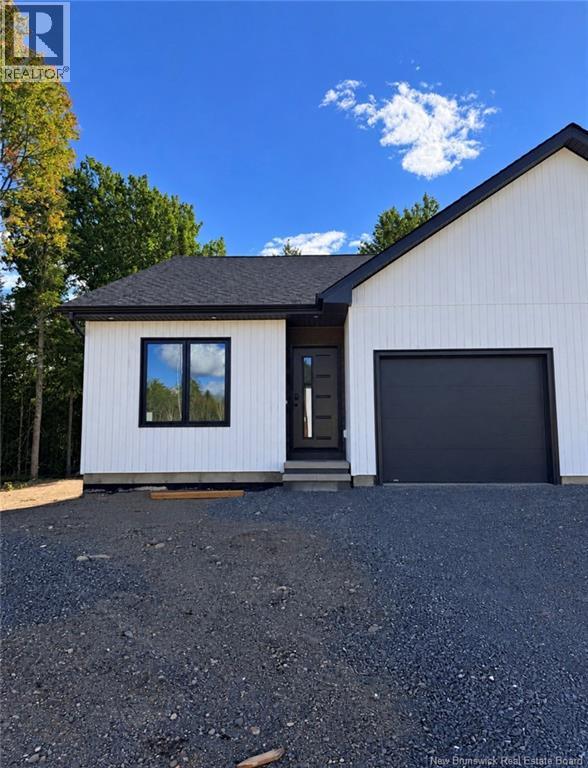
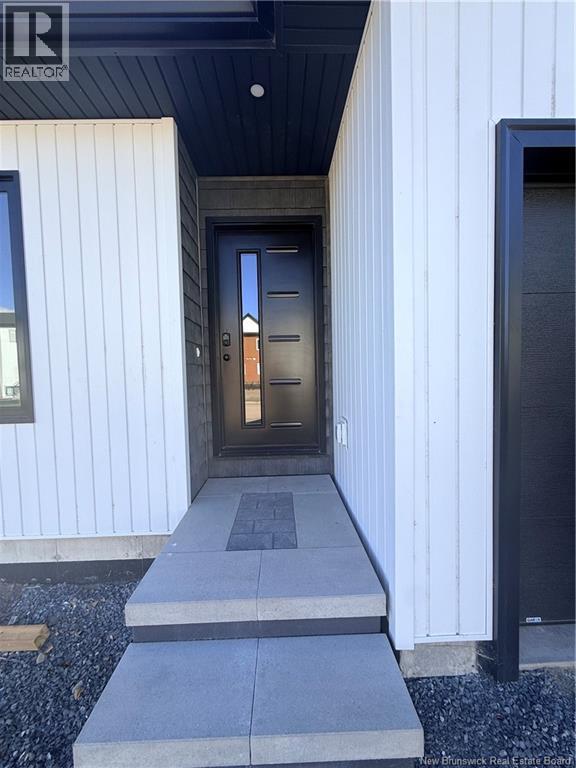
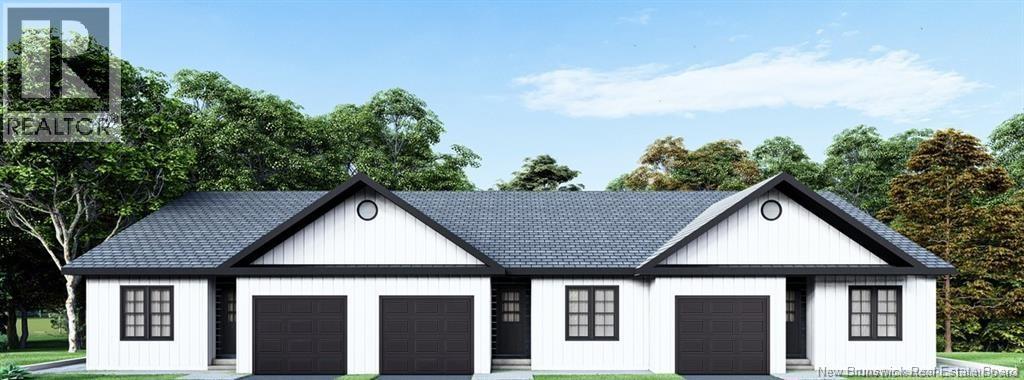
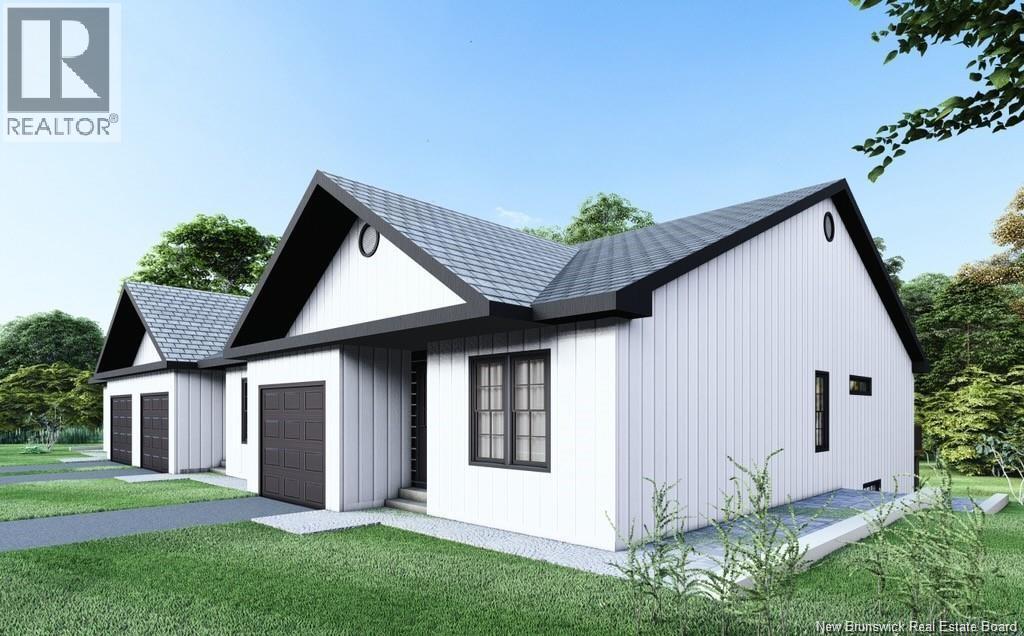
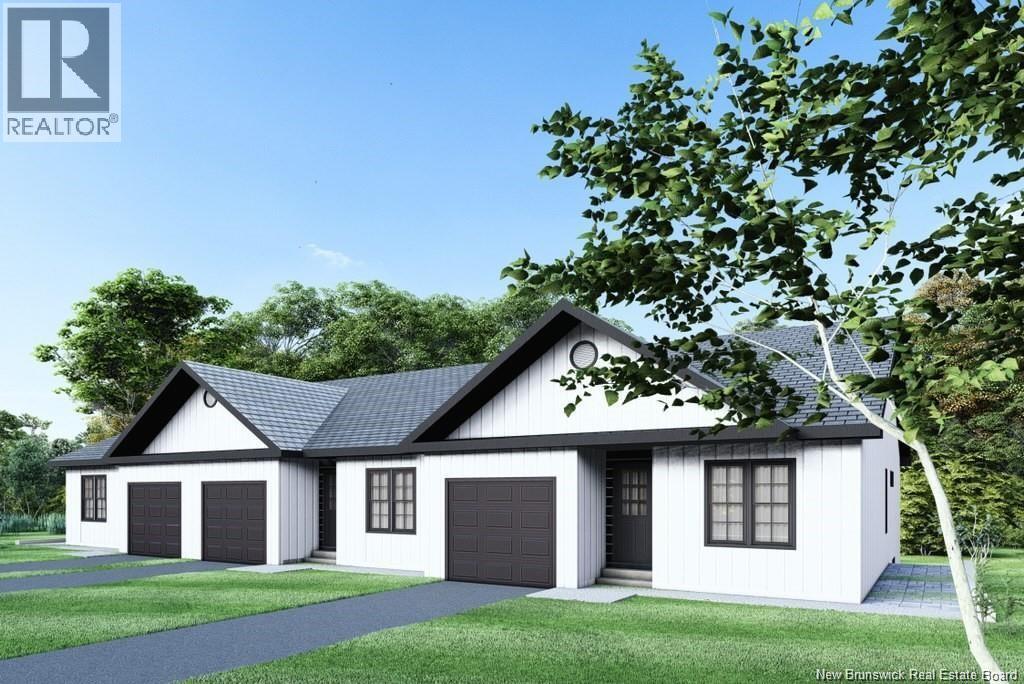
Currenting Under Construction, these stunning Garden Homes by Wilde Custom Homes offer modern living with room to grow. Thoughtfully designed with quality craftsmanship and stylish finishes, each home features two spacious bedrooms and two full bathrooms, including a primary suite complete with a walk-in closet and private ensuite. The open-concept layout seamlessly connects the kitchen, dining, and living areas, creating a bright and inviting space perfect for both relaxing and entertaining.Convenience is built in, with a single-car garage that leads into a mudroom and main floor laundry area. The unfinished basement offers incredible potential for future development, whether you're dreaming of a home gym, office, or additional living space. Located just a one-minute walk from the brand-new École Arc-En-Ciel, these homes are perfect for families and professionals alike. You'll also enjoy quick access to the Trans-Canada Highway, CFB Gagetown, shopping, restaurants, and more. Whether you're a first-time buyer, downsizing, or investing, these homes offer the perfect blend of modern design, functionality, and an unbeatable location. *All photos are from 33 Terry Fox and this unit will be the reverse and some lights are slightly different. Appliances and furniture are NOT included** HST REBATE to the Builder. (id:41202)
Additional information
- MLS® ID
- NB148989
Interior Features
- Bedrooms
- 2
- Bathrooms
- 2
- Cooling
- Yes
- Heating
- Yes
- Basement
- No
Exterior Features
- Lot Size
- 0.1 Acres
Other Property Details
- Garage
- Yes
Courtesy of Julie Werner with eXp Realty
The trademarks MLS®, REALTOR®, and the associated logos are owned or controlled by The Canadian Real Estate Association. Used under license. This listing content provided by REALTOR.ca has been licensed by REALTOR® members of The Canadian Real Estate Association
©2026 Canadian Real Estate Association. All rights reserved.
