3 Beds
3 Baths
C$679,900
380 BIANCO CRESCENT, Peterborough (Monaghan Ward 2) Ontario, K9K0A5
Property typeResidential
Courtesy of Ben Smith with Century 21 United Realty Inc.
Overview
Active
Listed Oct 9, 2026
Updated 24h ago
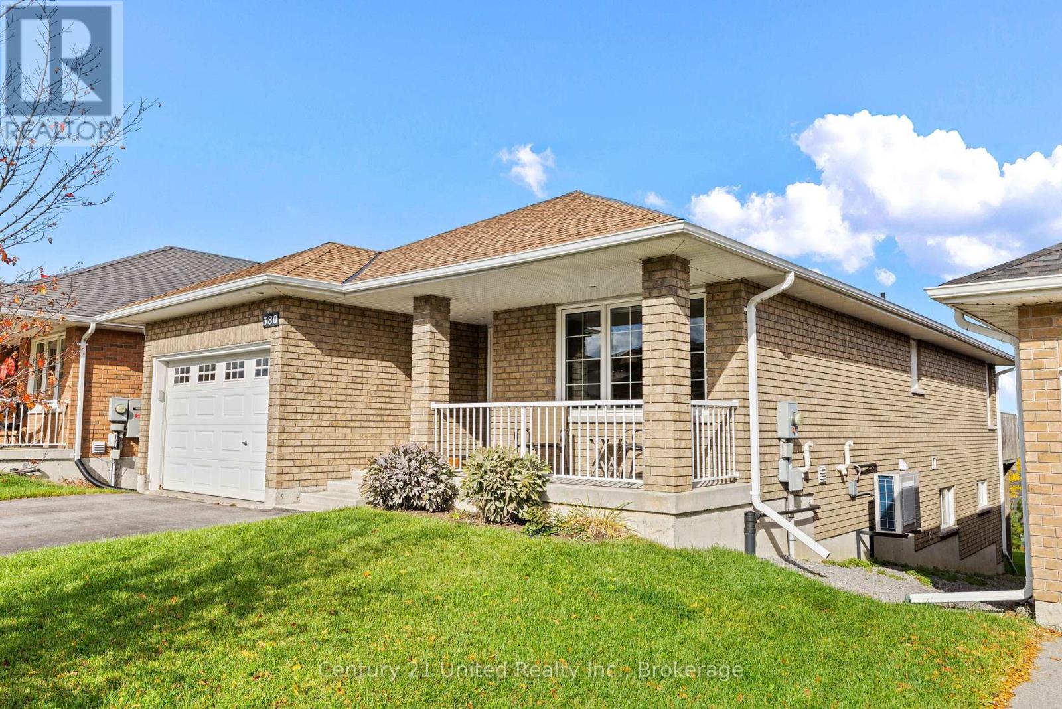
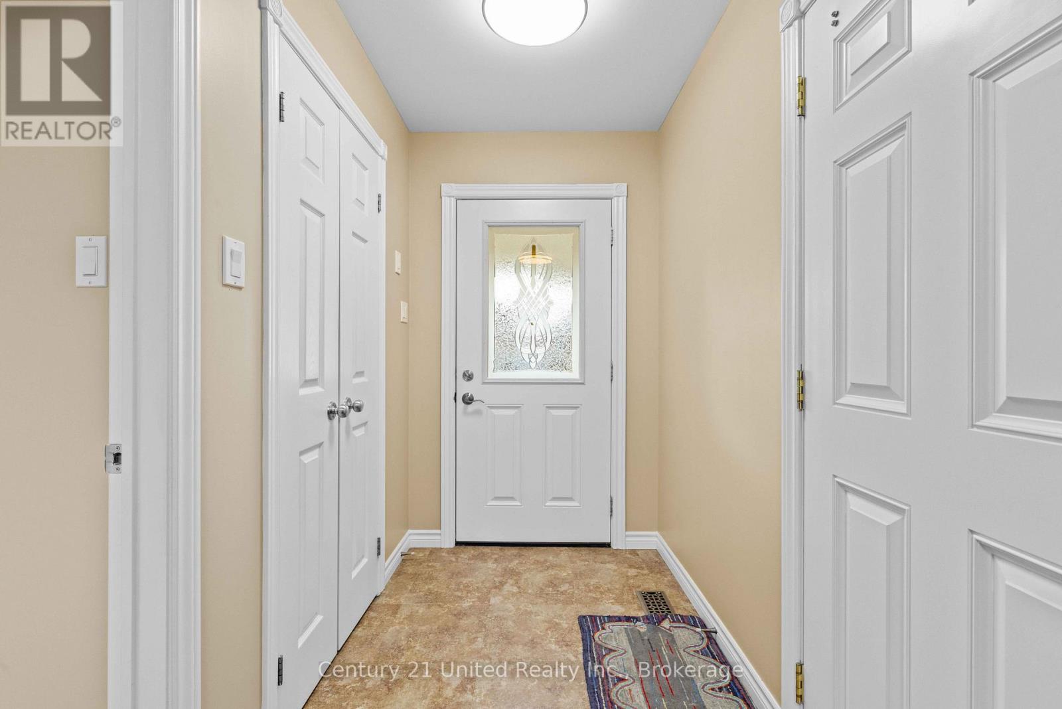
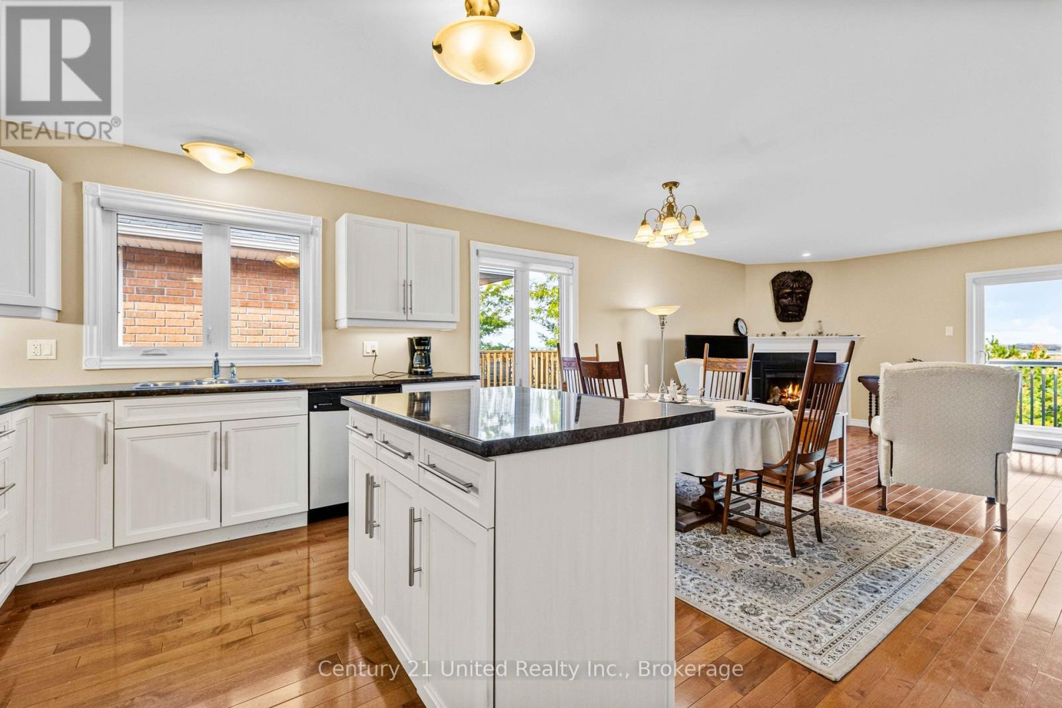
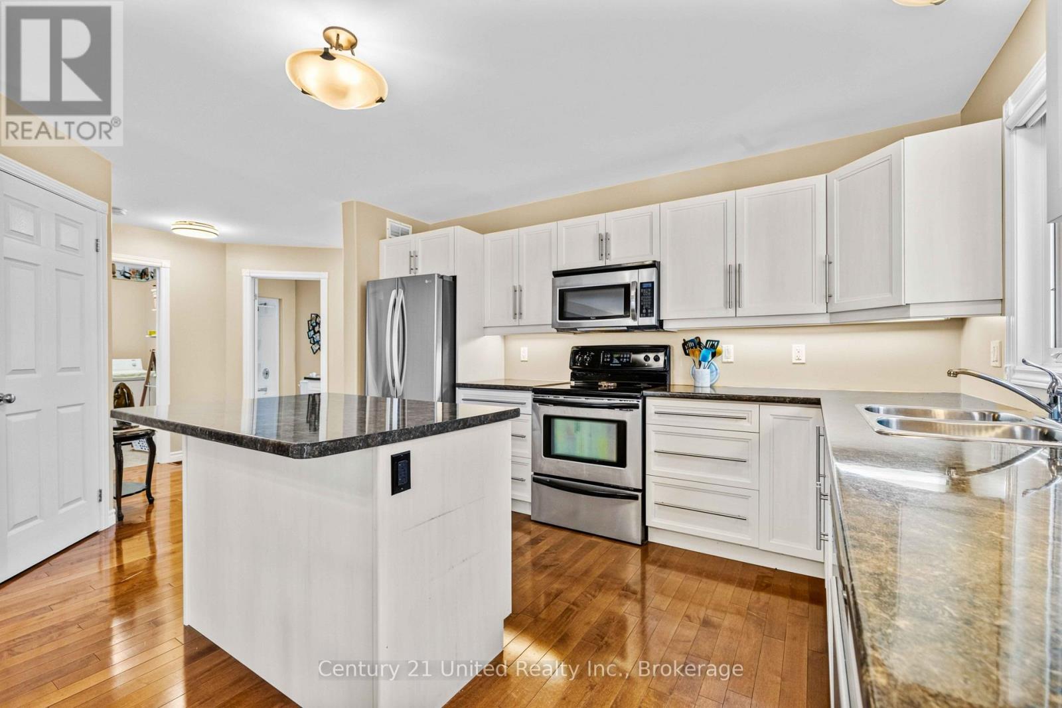
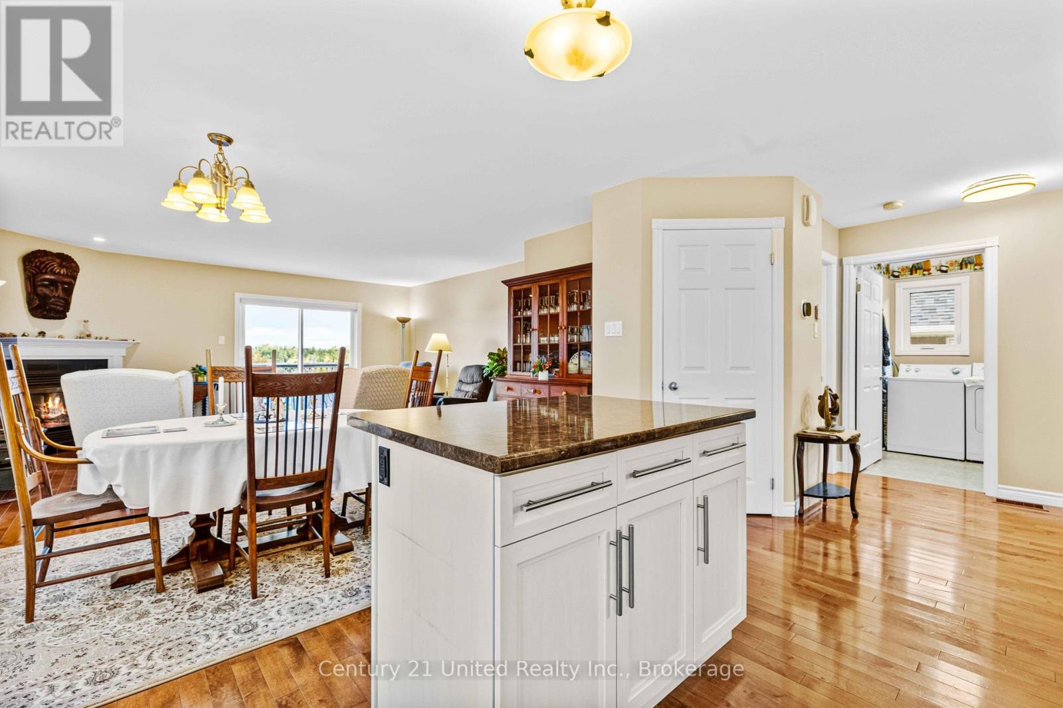
Welcome to 380 Bianco Crescent. This is a beautifully maintained 3 bedroom 3 bath bungalow with a 1.5 car garage wired to receive an EV charger. The main floor boasts tile and gleaming hardwood flooring throughout. The open concept design features a kitchen area with an ear-at-bar island and full compliment of stainless steel appliances. The dining and living space features a gas fireplace and glass doors that open up to the deck large enough for entertaining while enjoying a view for miles. The primary bedroom features a 3 piece ensuite, ample closet space and a walkout to the rear deck. The 2nd bedroom, laundry room, another bath and foyer complete the main floor. Taking the stairs to the lower level you are greeted by the spacious rec room that flows to the walkout to the rear yard. An additional bedroom and 3 piece bath create a nice space for visiting family or guests. Recent updates include an On Demand hot water heater(2025), gas furnace and heat pump(2023), and asphalt shingles (approx. 2022). This home is also equipped with HRV (Heat Recovery Ventilation) to exchange indoor air with fresh outdoor air. This home has lots to offer and should appeal to a variety of Buyers. This is a pre-sale Home inspected property. If you are in need a quick closing 380 Bianco can accommodate you. (id:41202)
Additional information
- MLS® ID
- X13881466
Interior Features
- Bedrooms
- 3
- Bathrooms
- 3
- Fireplace
- Yes
- Heating
- Yes
- Basement
- No
Other Property Details
- Garage
- Yes
Courtesy of Ben Smith with Century 21 United Realty Inc.
The trademarks MLS®, REALTOR®, and the associated logos are owned or controlled by The Canadian Real Estate Association. Used under license. This listing content provided by REALTOR.ca has been licensed by REALTOR® members of The Canadian Real Estate Association
©2026 Canadian Real Estate Association. All rights reserved.
