5 Beds
3 Baths
C$974,900
502 DALEWOOD CRESCENT, Ottawa Ontario, K2S0L2
Property typeResidential
Courtesy of Colleen Lyle with TRINITYSTONE REALTY INC.
Overview
Active
Listed May 22, 2026
Updated Jun 11
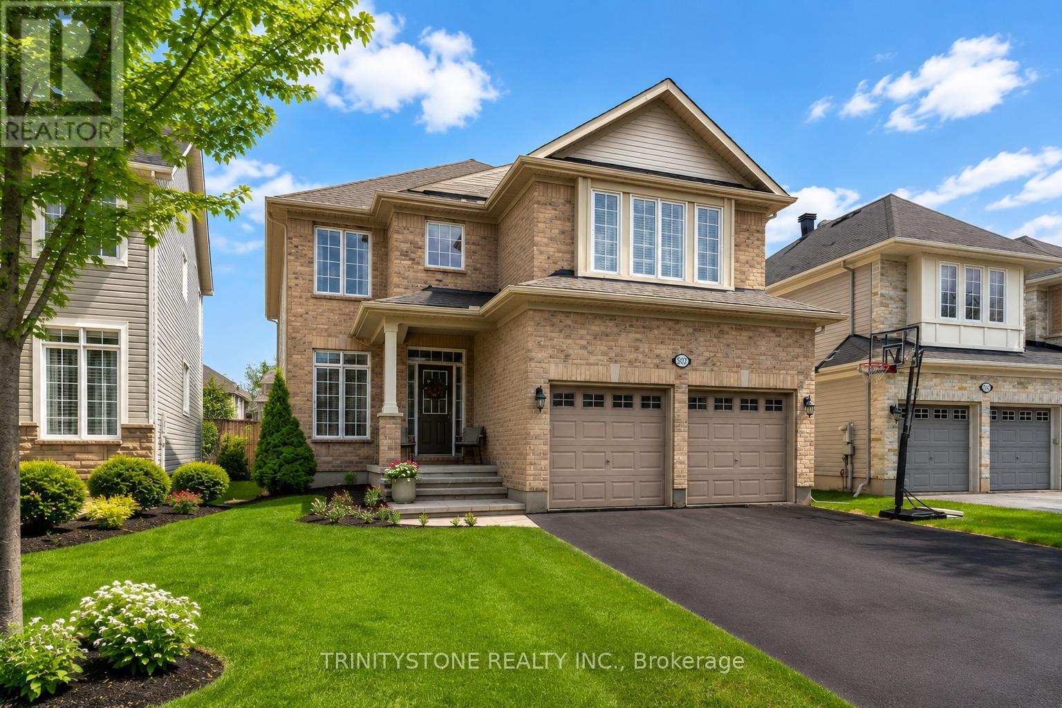
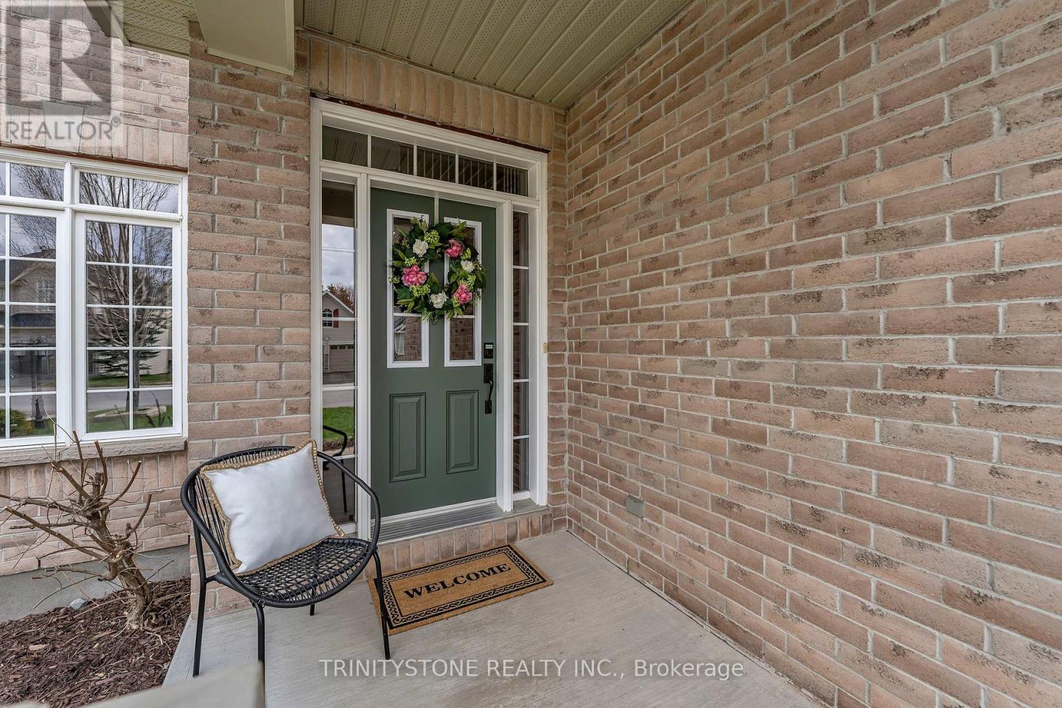
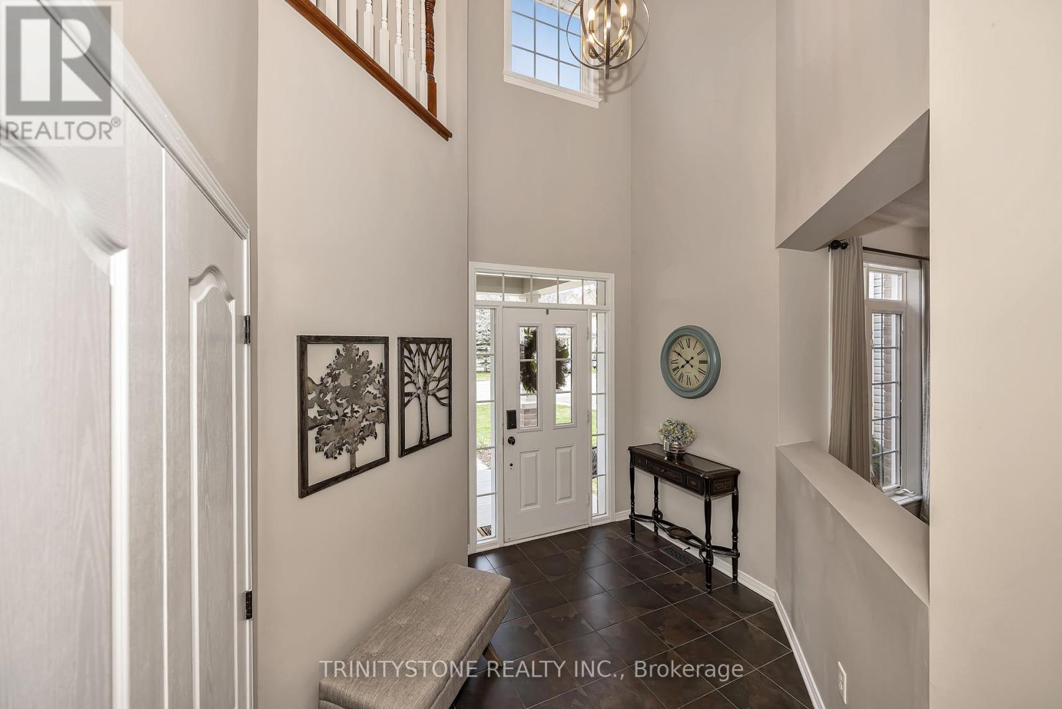
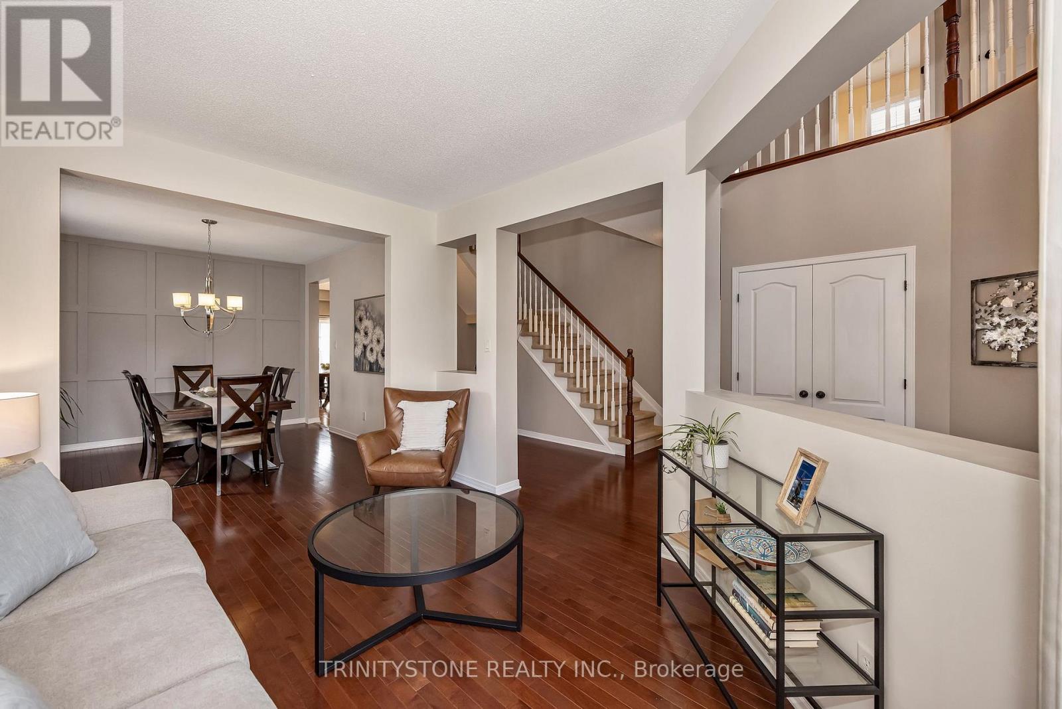
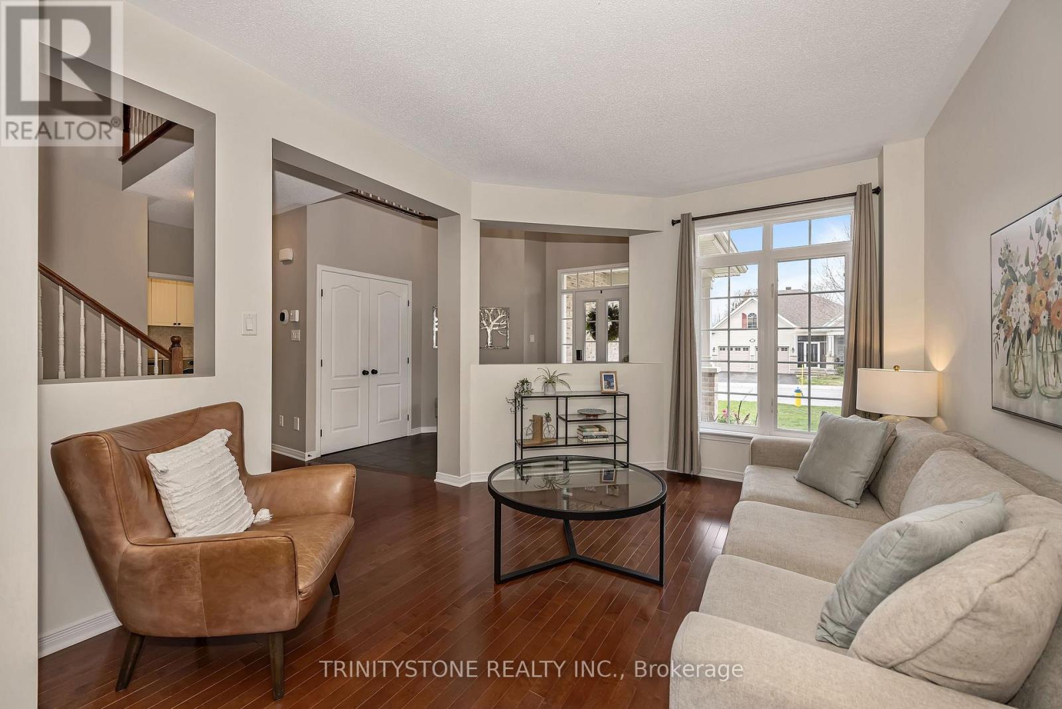
Located in the heart of Stittsville, just off Stittsville Main and close to several parks and schools, this beautifully maintained 4+1-bedroom (5th bedroom on 2nd Floor), 3-bathroom Monarch-built home showcases true pride of ownership throughout. Upon entry, you are welcomed by a bright and inviting foyer that leads into the open-concept living and dining area, featuring elegant hardwood flooring.To the right, you'll find a conveniently located laundry room. Just beyond the dining area is the stunning family room, complete with a cozy gas fireplace-perfect for relaxing or entertaining. The chef's kitchen offers ample cabinetry, stainless steel appliances, and a patio door that opens to a gorgeous back deck.The main level also includes a versatile den, ideal for a home office, along with a 2-piece powder room to complete the space. Upstairs, the spacious primary bedroom serves as a true retreat, featuring a walk-in closet and a luxurious 5-piece ensuite with double sinks, a separate tub, and a stand-up shower. The additional bedrooms are generously sized and designed for comfort and functionality. The second bedroom offers double closets and convenient cheater access to a full 4-piece bathroom.The fully finished lower level includes a generous recreation room with updated carpet (2012), and a dedicated exercise area-perfect for a games room or family retreat.Step outside to enjoy the beautifully landscaped, fully fenced backyard, highlighted by a stunning deck added in 2019-ideal for outdoor entertaining. Also featuring a brand new roof (2026). All bedrooms are above grade. Don't miss the opportunity to make this home yours-schedule your private viewing today. (id:41202)
Additional information
- MLS® ID
- X13164634
Interior Features
- Bedrooms
- 5
- Bathrooms
- 3
- Fireplace
- Yes
- Cooling
- Yes
- Heating
- Yes
- Basement
- No
Other Property Details
- Garage
- Yes
Courtesy of Colleen Lyle with TRINITYSTONE REALTY INC.
The trademarks MLS®, REALTOR®, and the associated logos are owned or controlled by The Canadian Real Estate Association. Used under license. This listing content provided by REALTOR.ca has been licensed by REALTOR® members of The Canadian Real Estate Association
©2026 Canadian Real Estate Association. All rights reserved.
