3 Beds
2 Baths
1,331 sqft
C$435,000
10304 Braeside Drive SW, Calgary Alberta, T2W1B4
Price per sqftC$326.82
Built in1970
Property size1,331 sqft
Property typeOther
Courtesy of Harry Geng with Metro Benchmark Real Estate Ltd.
Overview
Active
Listed Sep 30, 2026
Updated 15h ago
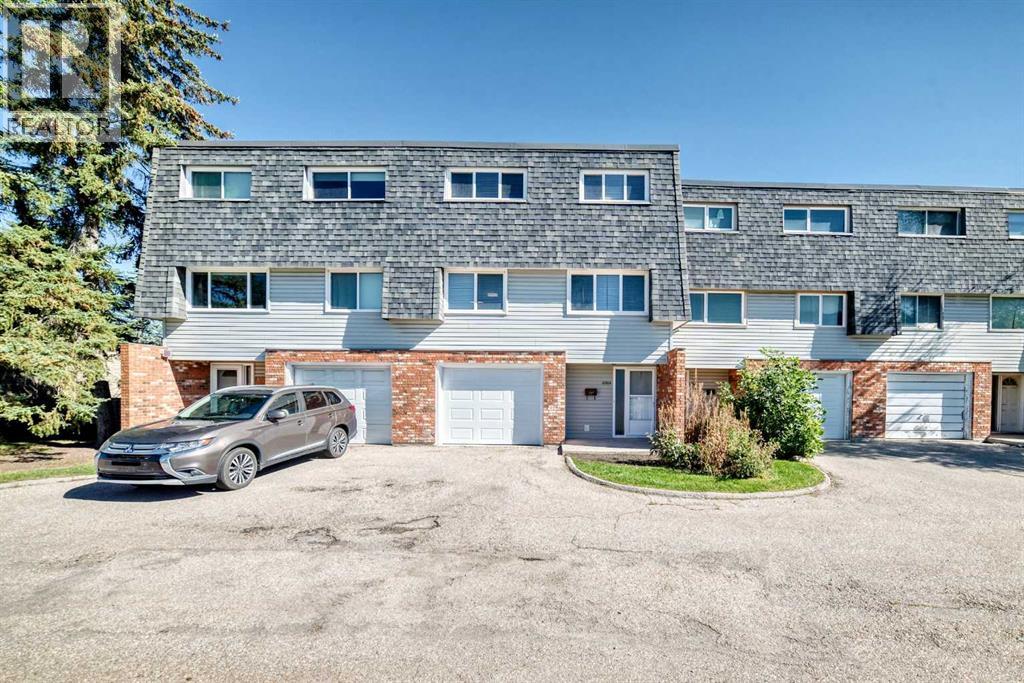
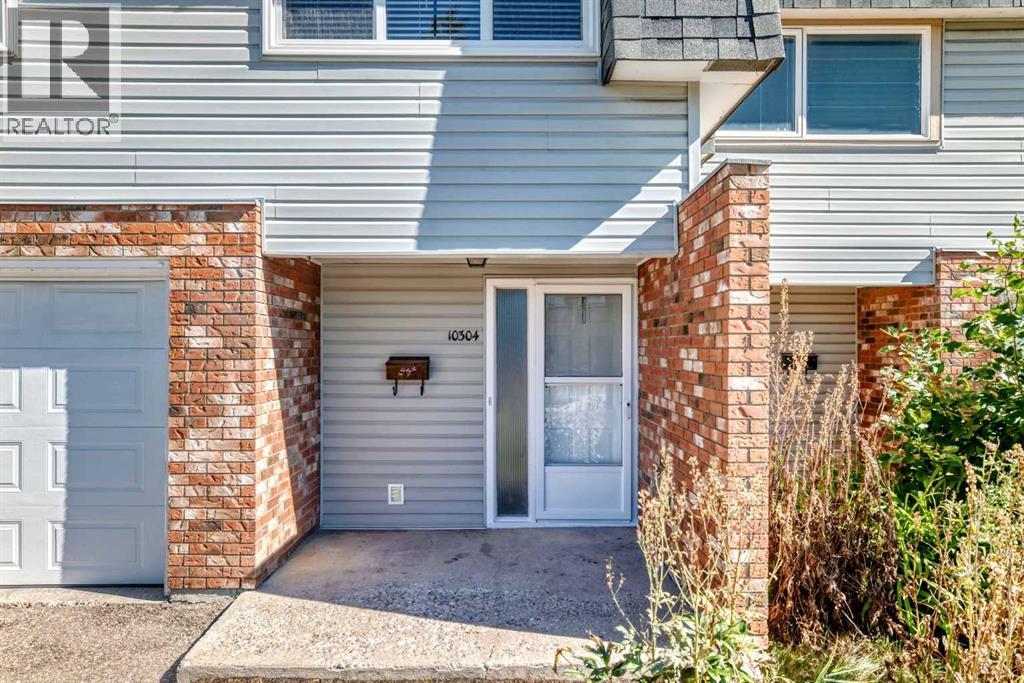
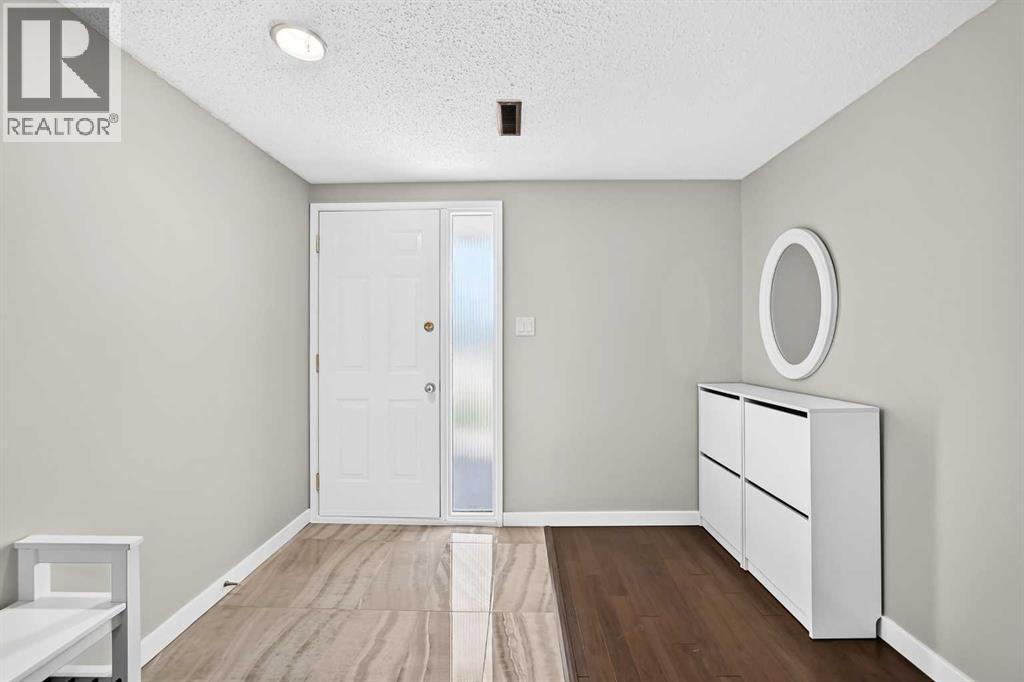
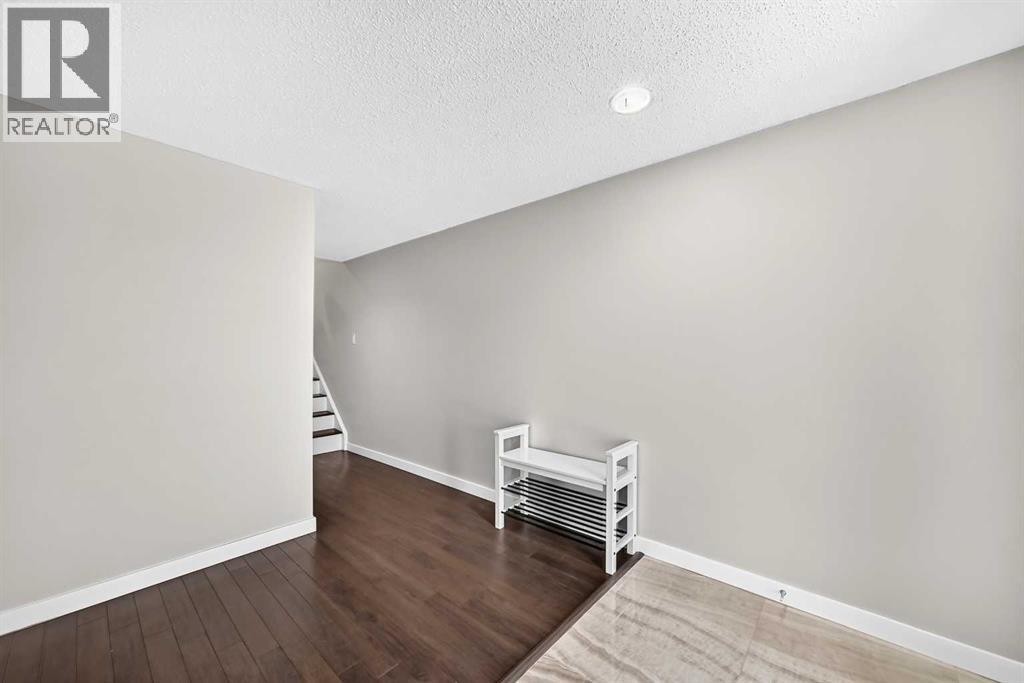
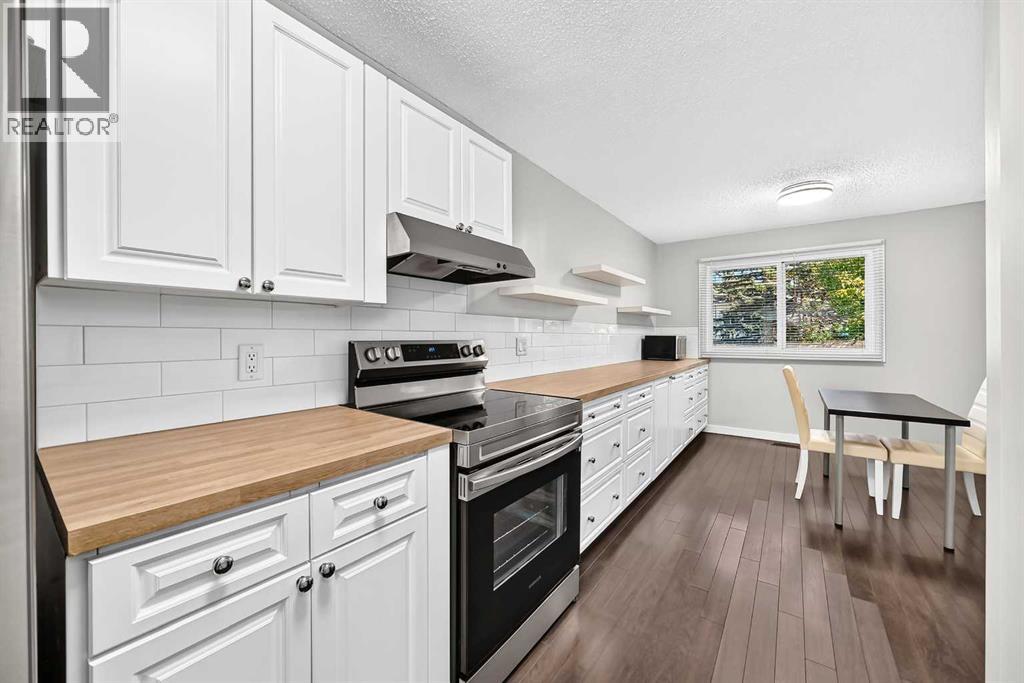
Welcome to this beautifully EXTENSIVE updated townhome in sought-after Braeside! Offers a comfortable layout, generous living space, and a long list of recent improvements. With 3 bedrooms, 2 bathrooms, a single attached garage, and a private fenced backyard! UPDATE completed in this summer 2026, include Freshly painted Walls and Ceilings throughout, 2 NEW Bathrooms! NEW flooring throughout the entire third floor including the stairs, NEW Baseboards throughout the home, NEW Closet doors, NEW entrance floor tiles, NEW lighting fixtures. The Kitchen features NEW Countertop + NEW Sink + NEW Backsplash, + NEW Range hood, and NEW Lighting. NEW smoke alarms, and NEW sod in most of the backyard. Additional improvements include a NEW Hot water tank in 2026, garage door replaced in 2025, and refrigerator, dishwasher, and induction cooktop replaced in 2022.Excellent location just minutes from Southland Leisure Centre, Glenmore Reservoir, and Fish Creek Park, with easy access to walking and biking paths, schools, parks, shopping, transit, and major routes for an easy commute downtown. A great opportunity to own a nicely updated home in a mature and established southwest community. (id:41202)
Additional information
- MLS® ID
- A2347476
Interior Features
- Bedrooms
- 3
- Bathrooms
- 2
- Heating
- Yes
- Basement
- No
Other Property Details
- Taxes
- $2,763
- Tax Frequency
- Annually
- Association Fee Frequency
- Monthly
- Garage
- Yes
Courtesy of Harry Geng with Metro Benchmark Real Estate Ltd.
The trademarks MLS®, REALTOR®, and the associated logos are owned or controlled by The Canadian Real Estate Association. Used under license. This listing content provided by REALTOR.ca has been licensed by REALTOR® members of The Canadian Real Estate Association
©2026 Canadian Real Estate Association. All rights reserved.
