4 Beds
2 Baths
2,167 sqft
C$609,000
2855 Burns Avenue, Armstrong British Columbia, V0E1B1
Price per sqftC$281.03
Built in1981
Property size2,167 sqft
Property typeOther
Courtesy of Nicole Fehr with RE/MAX Vernon
Overview
Active
Listed Sep 29, 2026
Updated 2 days ago
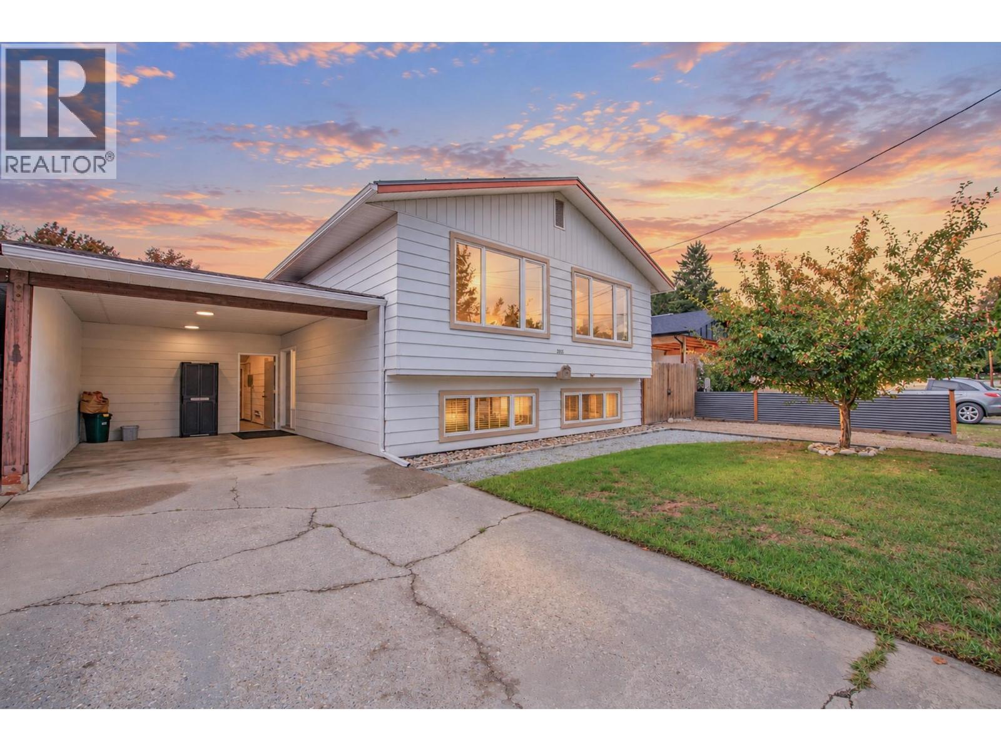
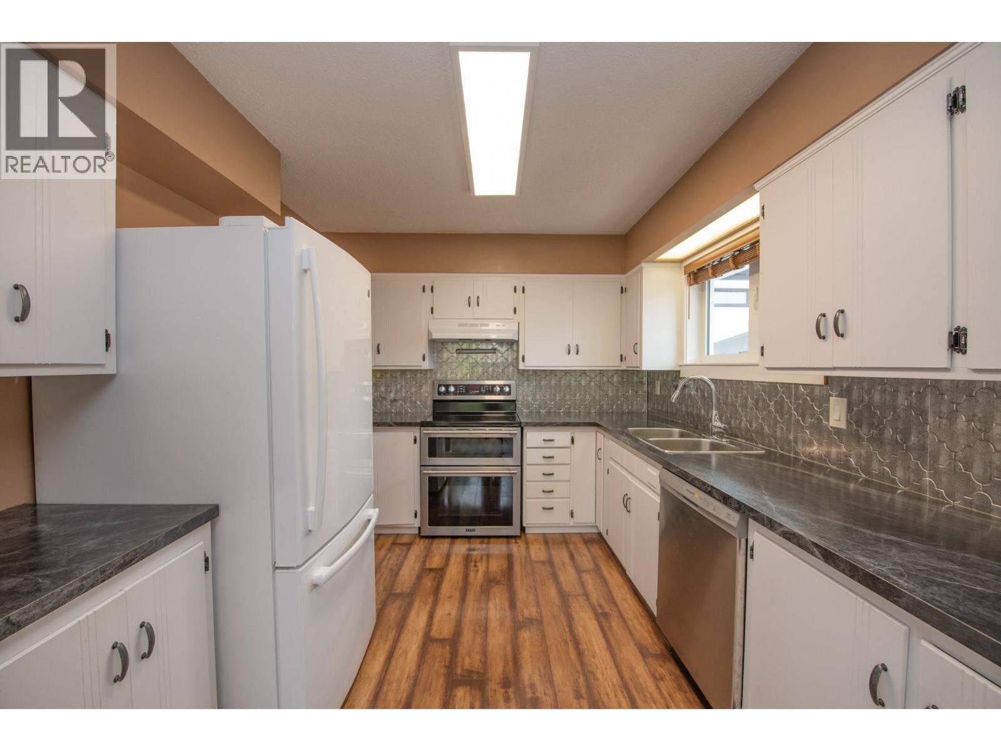
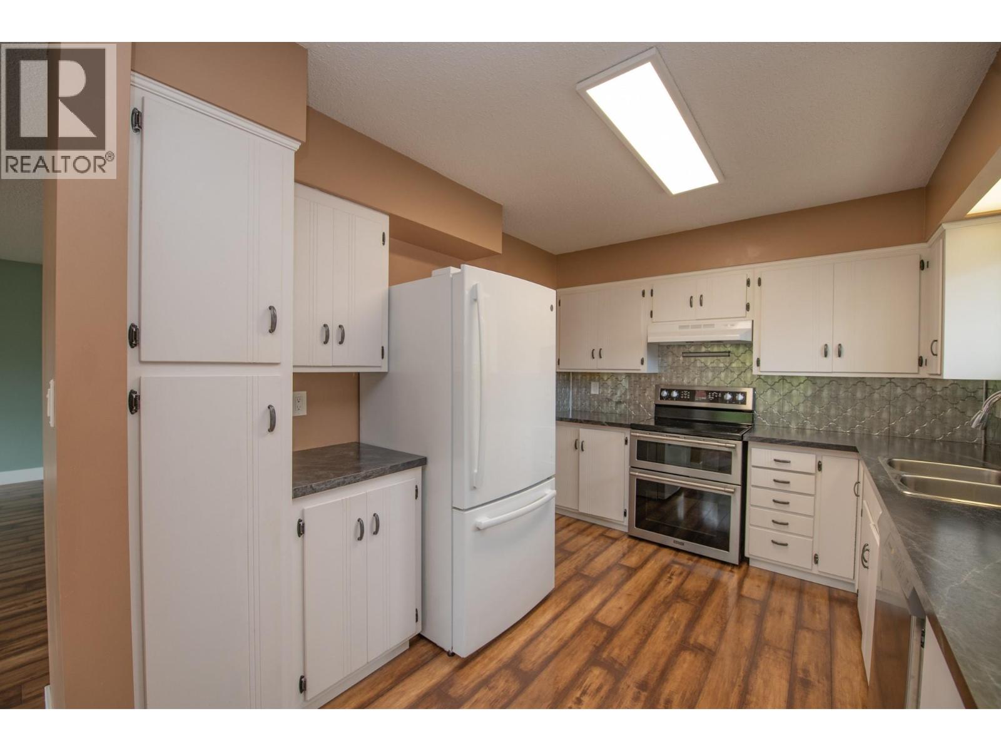
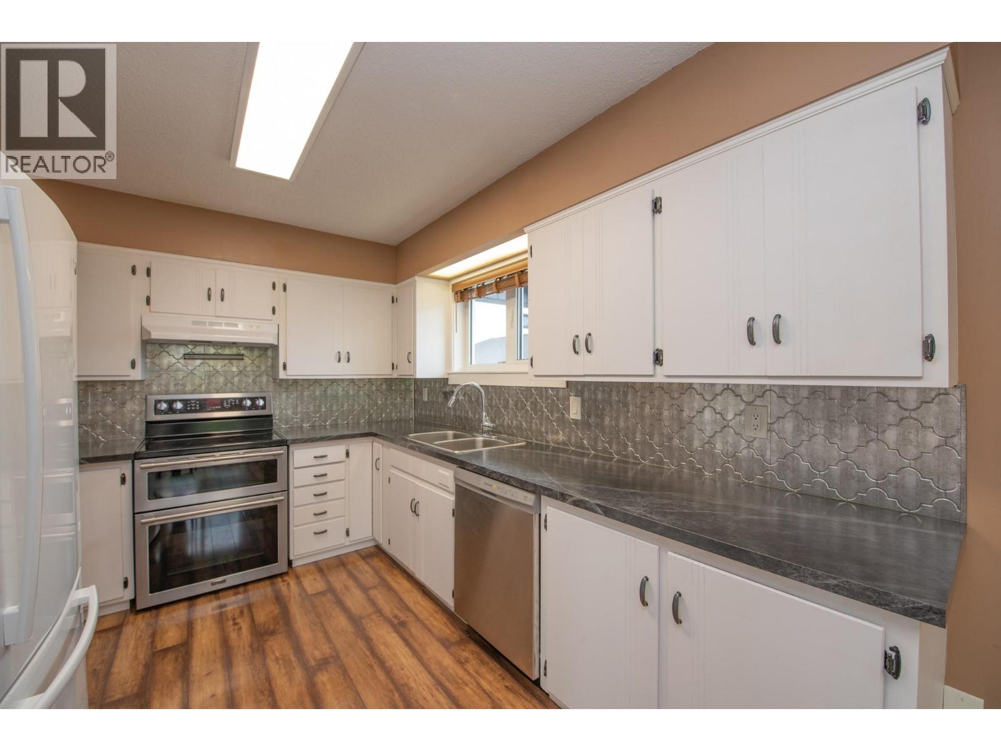
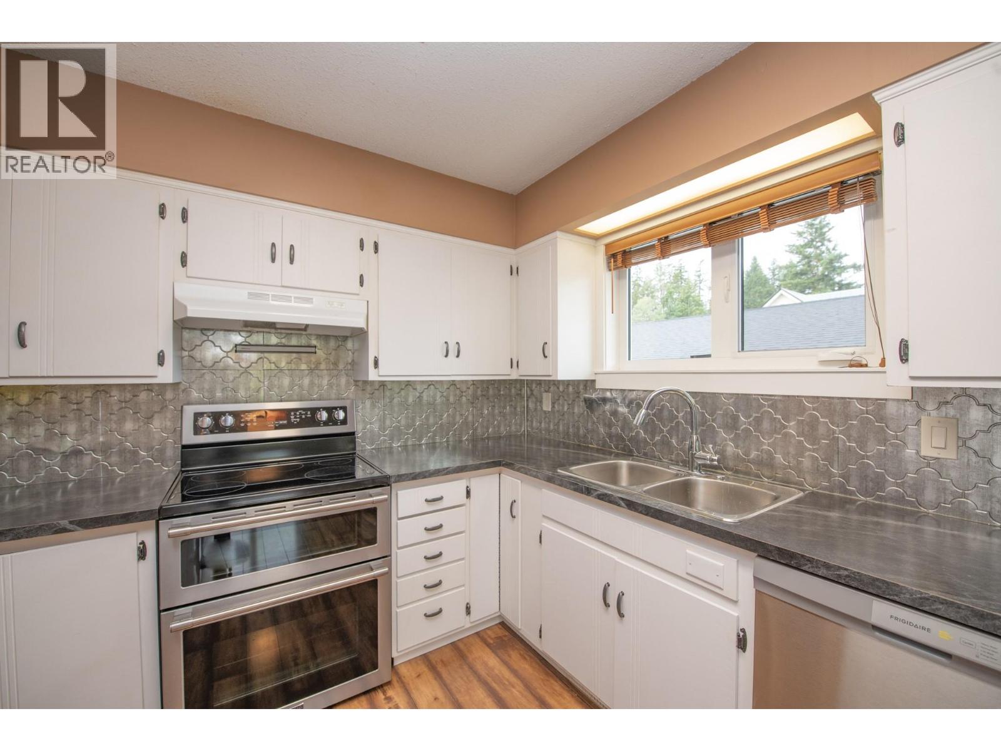
Family home with VALUE! If you've been searching for a home where the major updates are already taken care of, this 4-bedroom, 2-bathroom Armstrong home deserves a closer look. Thoughtfully updated and ready for its next family, this property offers the perfect combination of comfort, practicality, and peace of mind. You'll appreciate the NEW windows, hot water tank, furnace, and A/C, along with a recently installed tin roof complete with snow guards. With so many of the big-ticket items already addressed, you can spend less time worrying about what's next and more time enjoying your home. The central location is ideal for families, with all three of Armstrong's schools within walking distance, making school mornings and afternoon activities just that much easier. Inside, there is plenty of room for everyone to have their own space, while the property also offers room for Dad's tools, projects, hobbies, and all the extras that come with family life. Outside, you'll find oversized RV parking, a fenced garden area, firepit, dual access shed and storage all within a fully fenced backyard. Inbetween the backyard and carport, you'll find an insulated workshop area complete with separate electrical and baseboard heater to keep it toasty in the winter months. Move in, unpack, and enjoy! This is the kind of home where you can settle in knowing many of the important updates have already been taken care of. Come see the value, space, and family-friendly location for yourself! (id:41202)
Additional information
- MLS® ID
- 10402122
Interior Features
- Bedrooms
- 4
- Bathrooms
- 2
- Fireplace
- Yes
- Cooling
- Yes
- Heating
- Yes
- Basement
- No
Exterior Features
- Lot Size
- 0.12 Acres
Other Property Details
- Garage
- Yes
- View
- Yes
Courtesy of Nicole Fehr with RE/MAX Vernon
The trademarks MLS®, REALTOR®, and the associated logos are owned or controlled by The Canadian Real Estate Association. Used under license. This listing content provided by REALTOR.ca has been licensed by REALTOR® members of The Canadian Real Estate Association
©2026 Canadian Real Estate Association. All rights reserved.
