4 Beds
4 Baths
2,472 sqft
C$869,000
242 Tusslewood Grove NW, Calgary Alberta, T3L2Y4
Price per sqftC$351.54
Built in2003
Property size2,472 sqft
Property typeOther
Courtesy of Erica Zhang with eXp Realty
Overview
Active
Listed Sep 22, 2026
Updated 13h ago
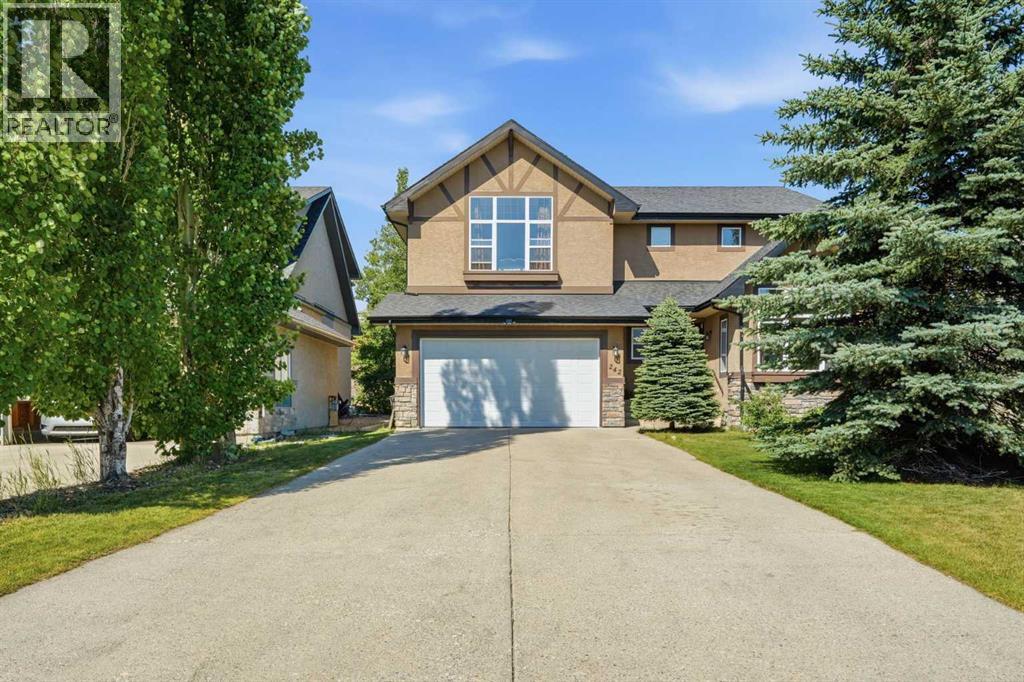
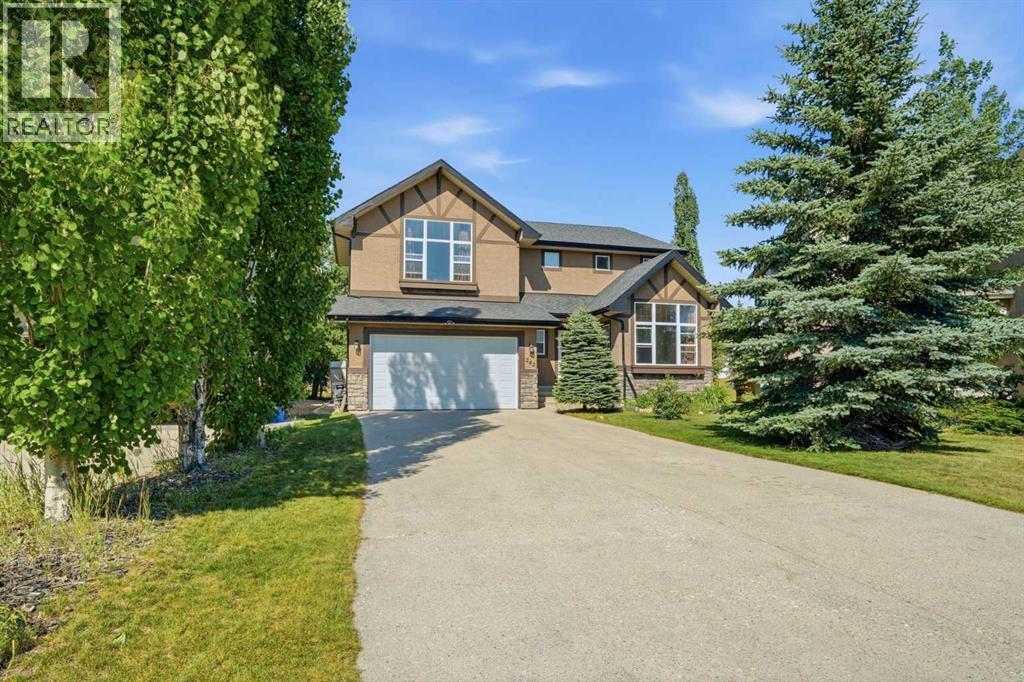
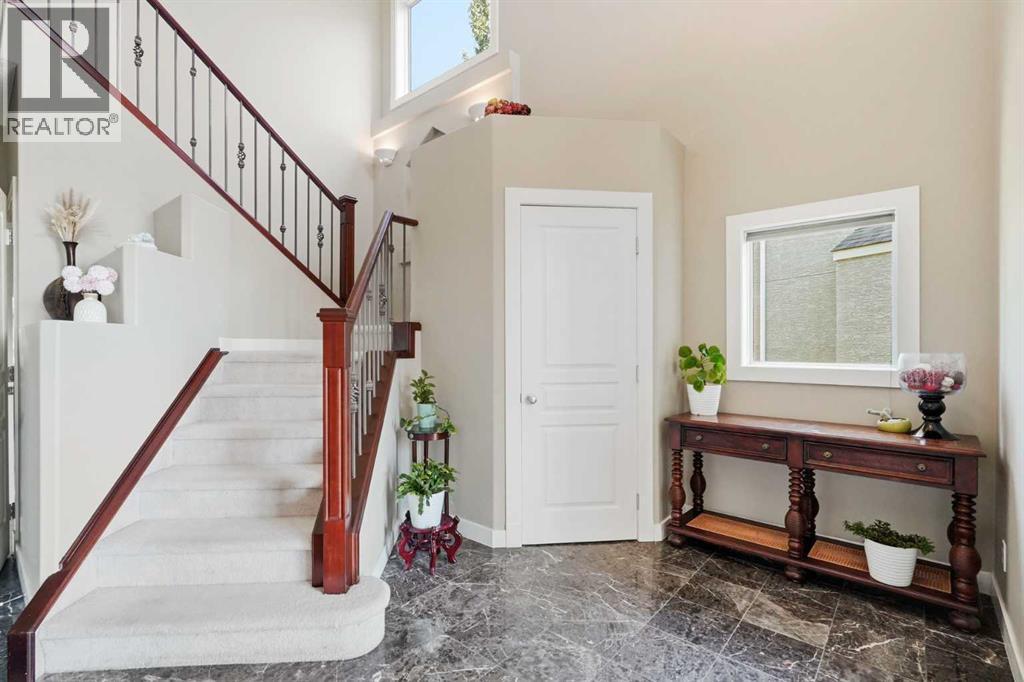
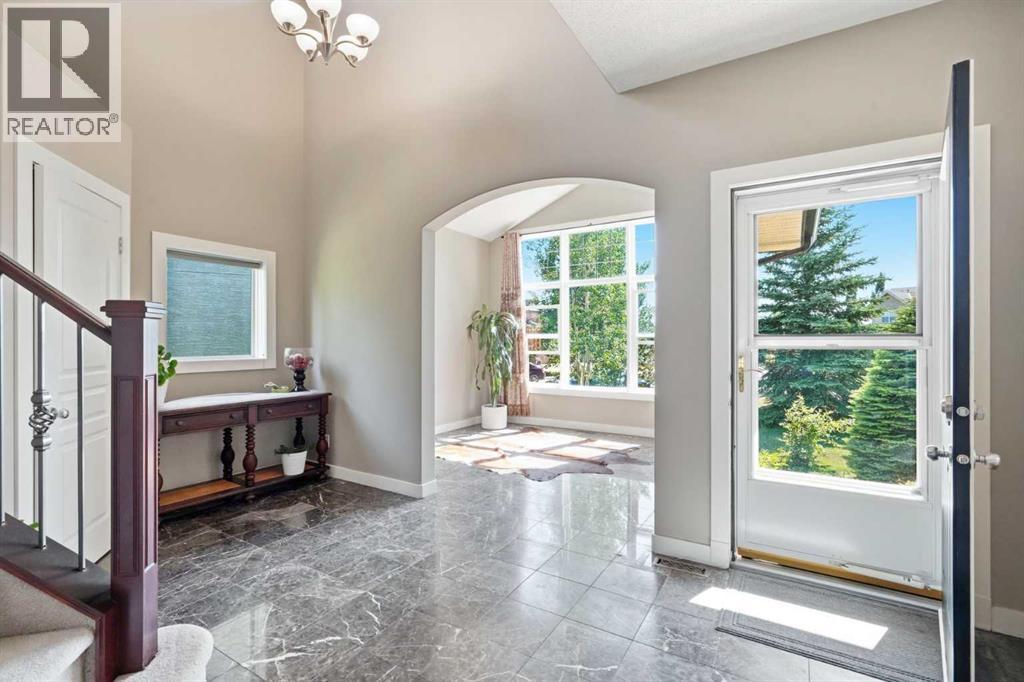
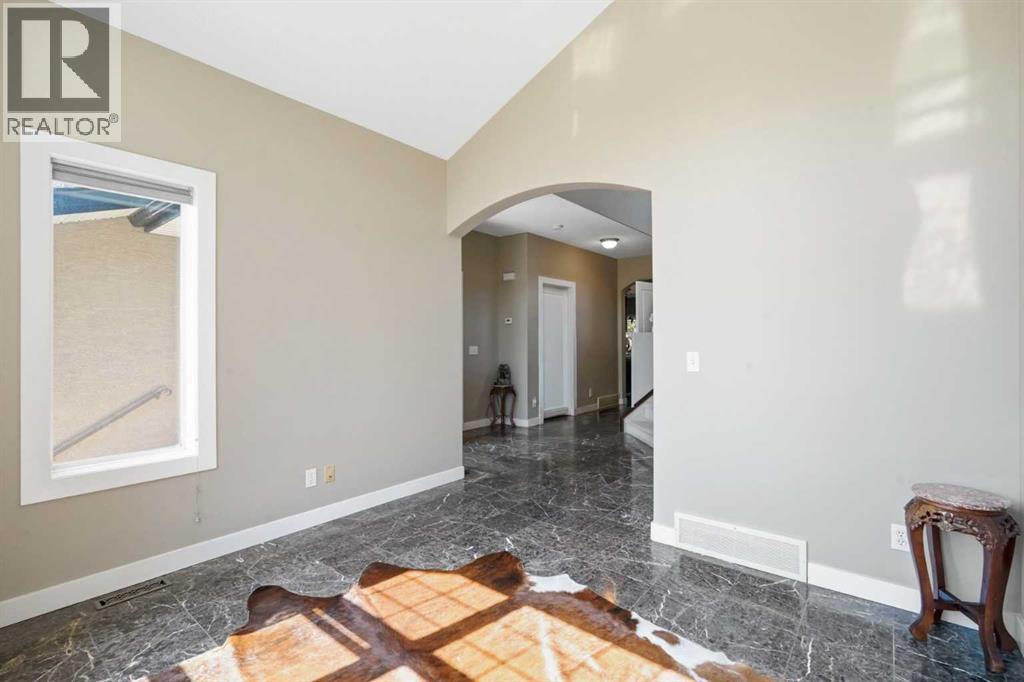
Welcome to this breathtaking family home offering nearly 3,600 sq. ft. of total living space on a massive 0.27-acre pie-shaped lot in the sought-after community of Tuscany. Pride of ownership shines throughout, starting with an impressive exposed aggregate driveway that fits up to six vehicles. Main Level & Living Spaces: Step into a grand entryway with 9 ft. ceilings, fresh modern paint, and custom tile flooring. The main floor features a light-filled home office/den with vaulted ceilings and oversized windows—ideal for remote work. At the heart of the home, the open-concept great room centers around a cozy gas fireplace, flowing seamlessly into the dining area and chef’s kitchen featuring: Newer quartz countertops and an oversized island; A convenient step-in pantry; Upper Level & Basement: Upstairs, the spacious primary suite offers stunning mountain views through a large picture window, a generous walk-in closet/dressing room, and a private ensuite. The fully finished basement expands your space with an exceptional entertainment area and two additional bedrooms, bringing the home total to 5 bedrooms and 3.5 bathrooms. Outdoor Space & Upgrades: The sprawling, professionally landscaped backyard provides a private retreat for outdoor living and hosting guests. Recent updates include a new hot water tank and a new garage door, offering complete peace of mind. (id:41202)
Additional information
- MLS® ID
- A2347154
Interior Features
- Bedrooms
- 4
- Bathrooms
- 4
- Fireplace
- Yes
- Heating
- Yes
- Basement
- Yes
Exterior Features
- Lot Size
- 0.27 Acres
Other Property Details
- Taxes
- $6,201
- Tax Frequency
- Annually
- Association Fee Frequency
- Monthly
- Garage
- Yes
Courtesy of Erica Zhang with eXp Realty
The trademarks MLS®, REALTOR®, and the associated logos are owned or controlled by The Canadian Real Estate Association. Used under license. This listing content provided by REALTOR.ca has been licensed by REALTOR® members of The Canadian Real Estate Association
©2026 Canadian Real Estate Association. All rights reserved.
