5 Beds
3 Baths
1,483 sqft
C$375,000
401 6th AVENUE W, Nipawin Saskatchewan, S0E1E0
Price per sqftC$252.87
Built in2014
Property size1,483 sqft
Property typeResidential
Courtesy of Travis Lai with Century 21 Proven Realty
Overview
Active
Listed Mar 21, 2026
Updated Aug 16
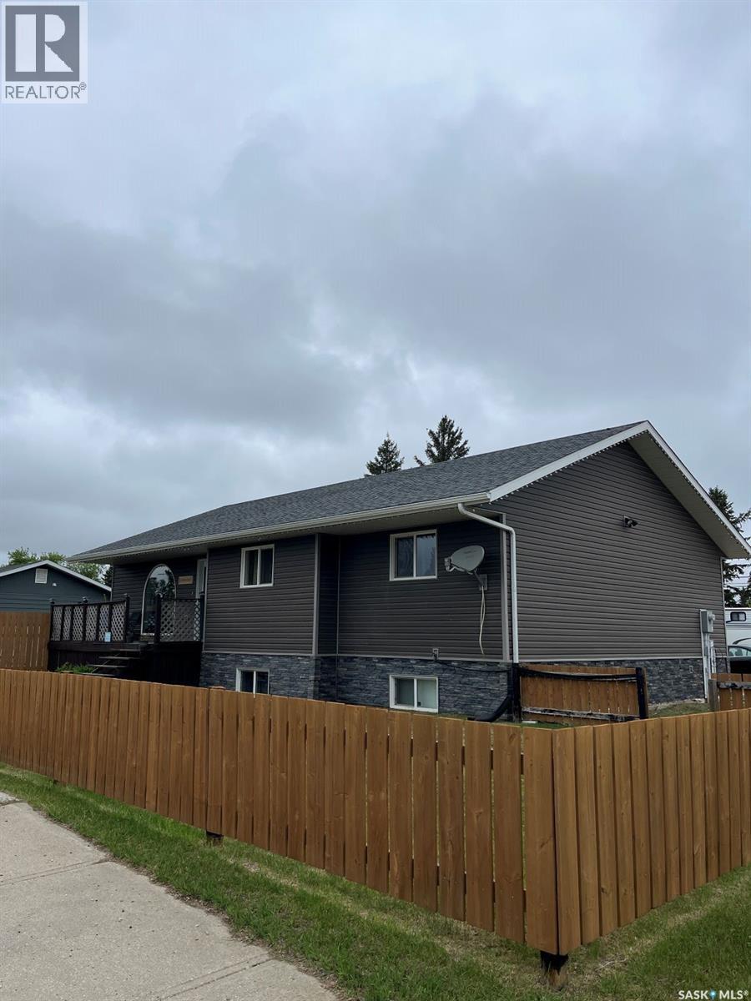
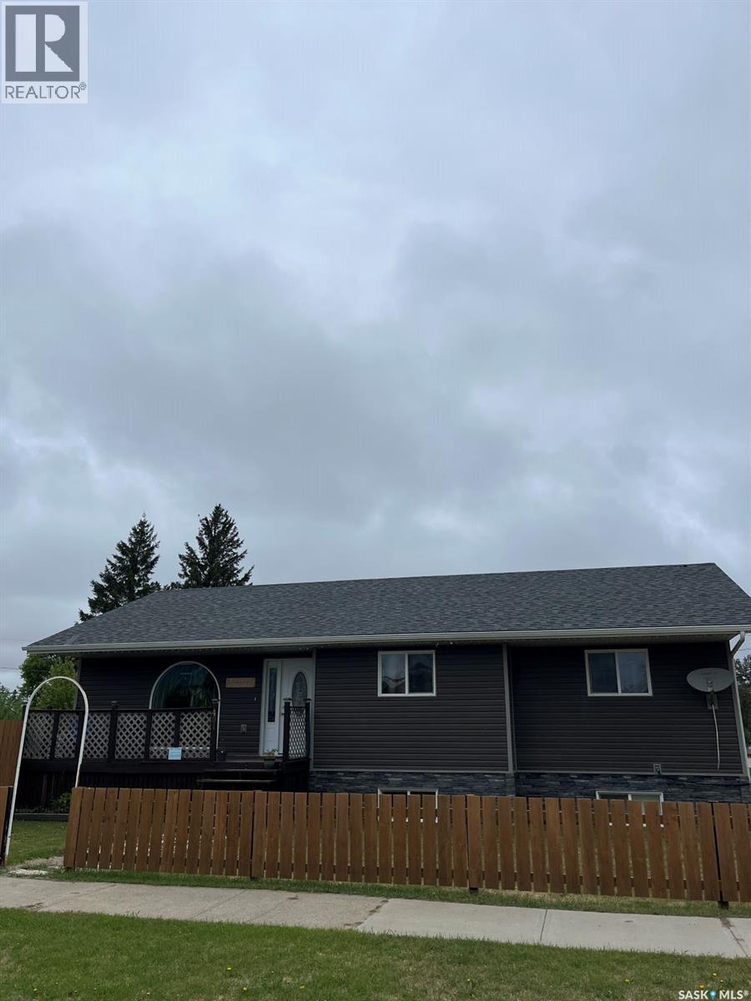
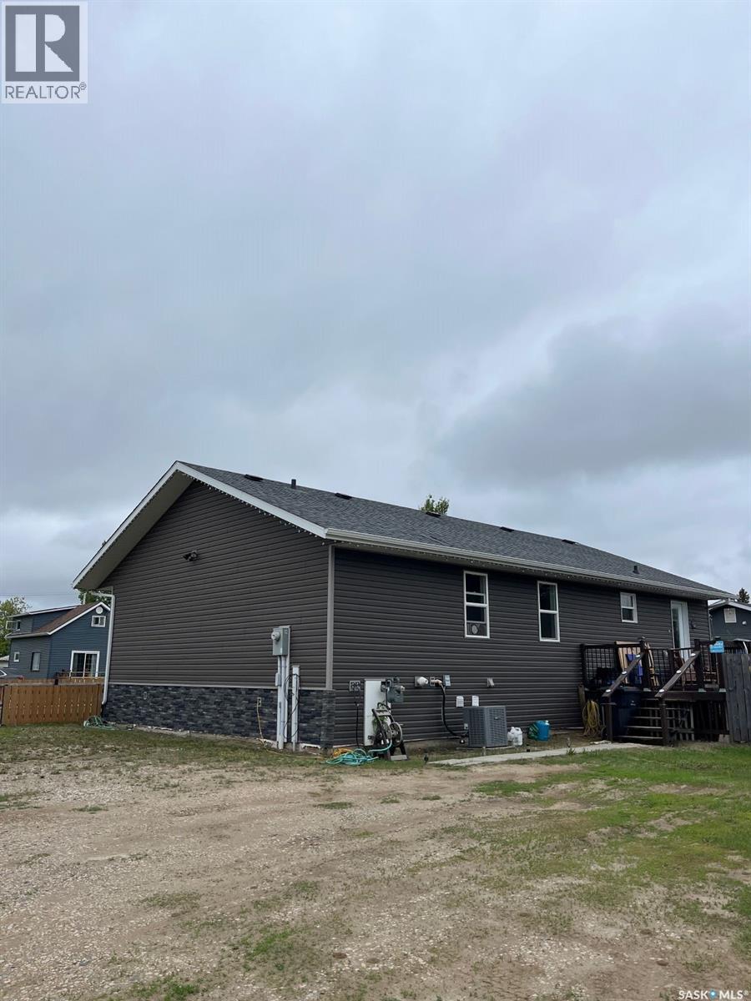
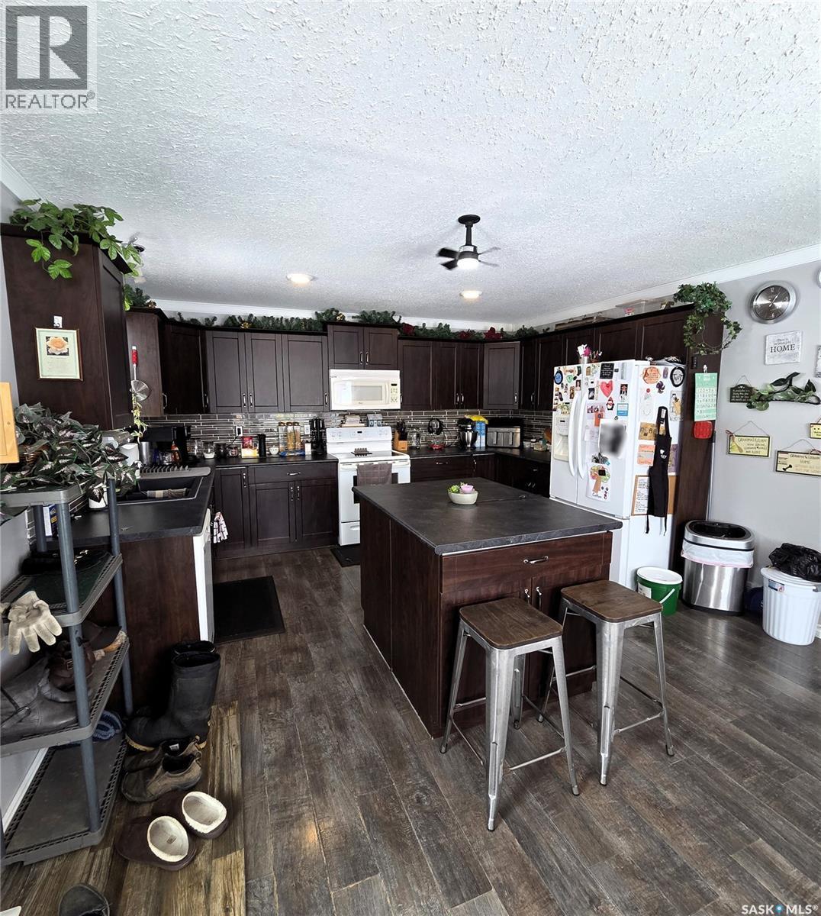
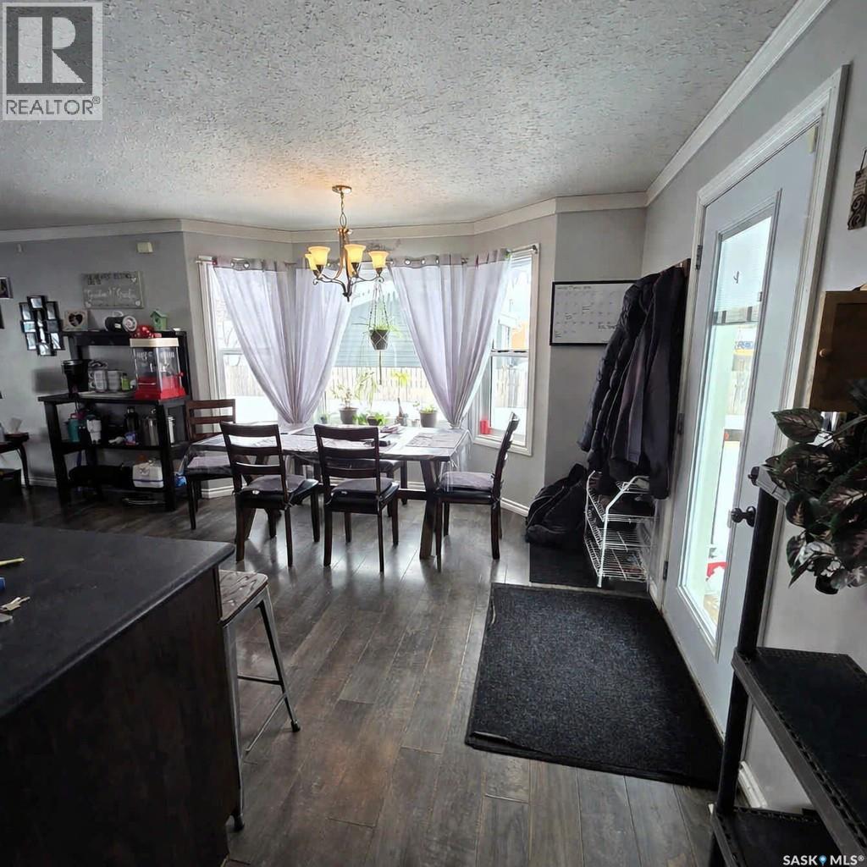
Welcome to this stunning 5 bedroom, 3 bathroom home offering just under 1,500 sq ft of comfortable living space. Built in 2014, this property is move-in ready and waiting for its next owners to enjoy. As you step inside, you’re greeted by an open-concept layout that seamlessly connects the kitchen, dining area, and living room. The south-facing living room window fills the space with natural light, creating a warm and inviting atmosphere throughout the day. Convenient access to the basement makes the layout functional for busy families. The basement is partially finished and provides an excellent opportunity to add your own personal touch. It requires some final work, such as installing a drop ceiling (if desired), completing paint, and finishing a few remaining items This home sits only a stone’s throw from a long-standing local convenience store and is within close proximity to downtown amenities, the elementary school, and the middle school—an ideal location for families and anyone seeking everyday convenience. Situated on a generous lot, the property offers plenty of room to add future features such as a shed, garden plot, or outdoor play structure. The existing garage is not currently functional, but the cement footing remains in place, providing a solid foundation for a new garage if desired. A great opportunity to own a modern home on a spacious lot in a convenient location. Book a private showing today with your favorite Realtor. (id:41202)
Additional information
- MLS® ID
- SK031012
Interior Features
- Bedrooms
- 5
- Bathrooms
- 3
- Cooling
- Yes
- Heating
- Yes
- Basement
- No
Exterior Features
- Lot Size
- 0.31 Acres
Courtesy of Travis Lai with Century 21 Proven Realty
The trademarks MLS®, REALTOR®, and the associated logos are owned or controlled by The Canadian Real Estate Association. Used under license. This listing content provided by REALTOR.ca has been licensed by REALTOR® members of The Canadian Real Estate Association
©2026 Canadian Real Estate Association. All rights reserved.
