3 Beds
3 Baths
1,232 sqft
C$384,900
9526 114 Avenue, Clairmont Alberta, T8X0W8
Price per sqftC$312.42
Built in2026
Property size1,232 sqft
Property typeOther
Courtesy of Daniel Cram with
Overview
Active
Listed Sep 28, 2026
Updated 6h ago
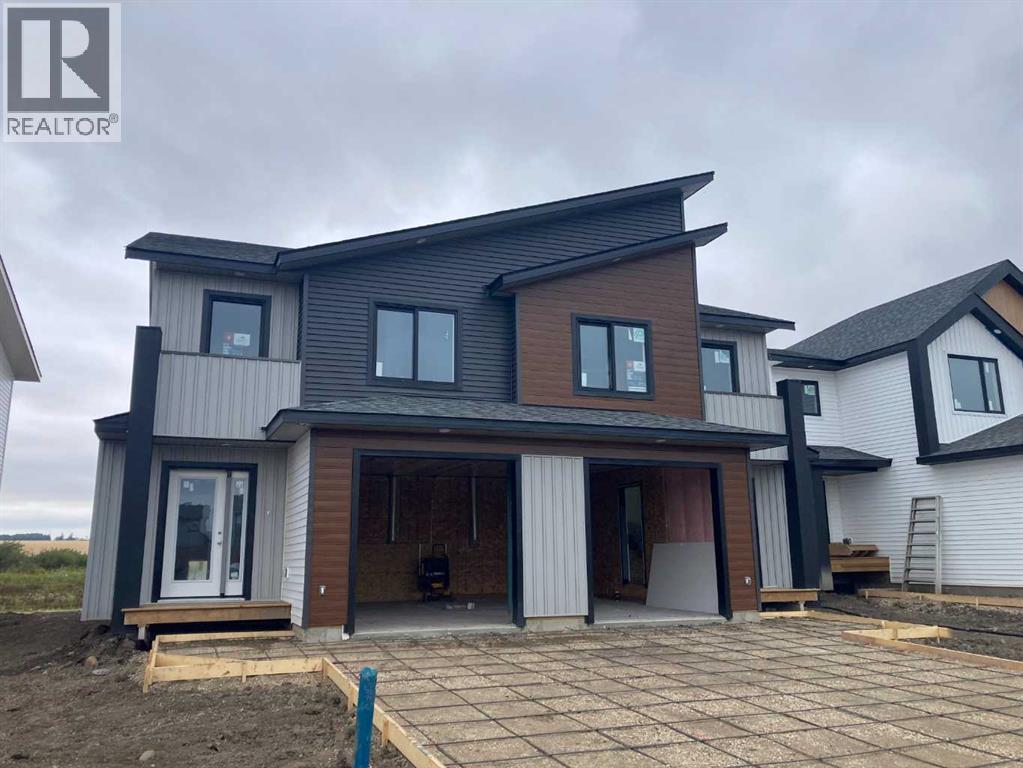
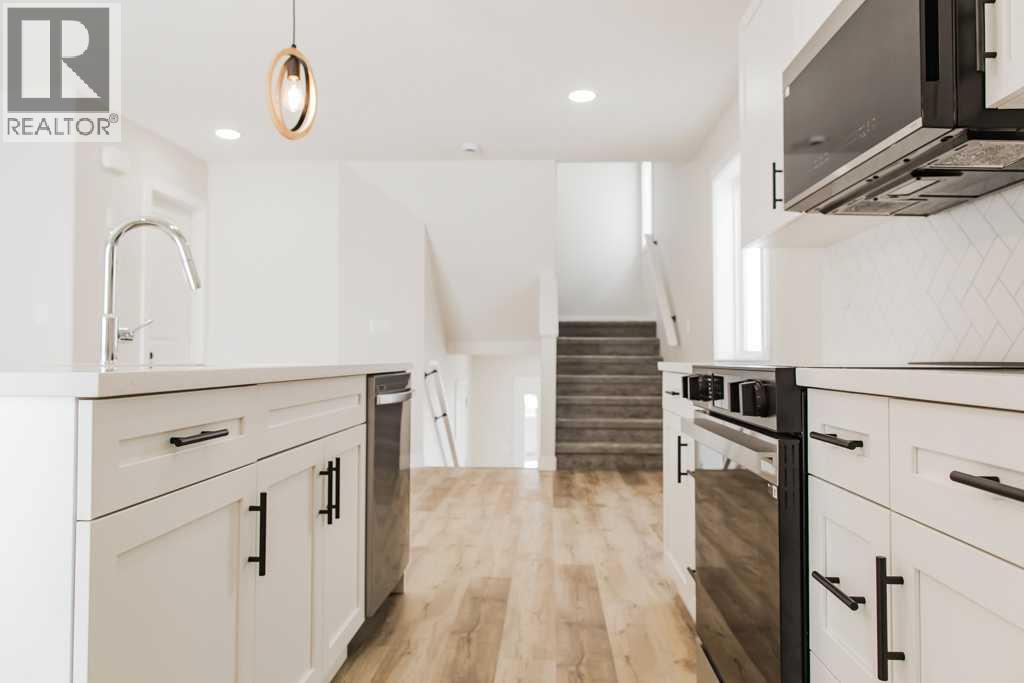
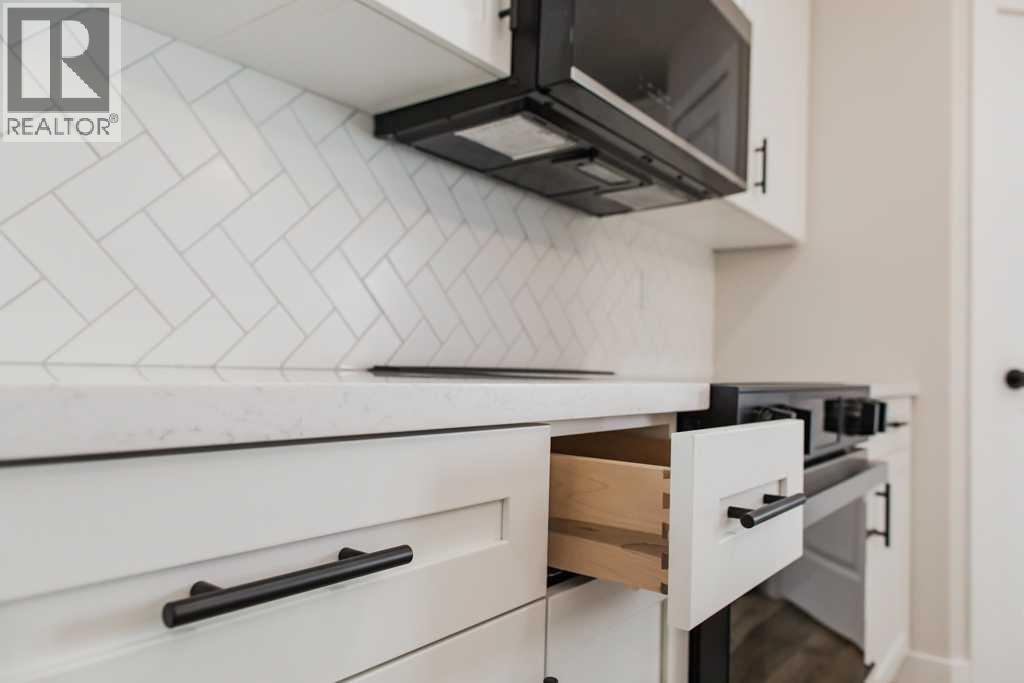
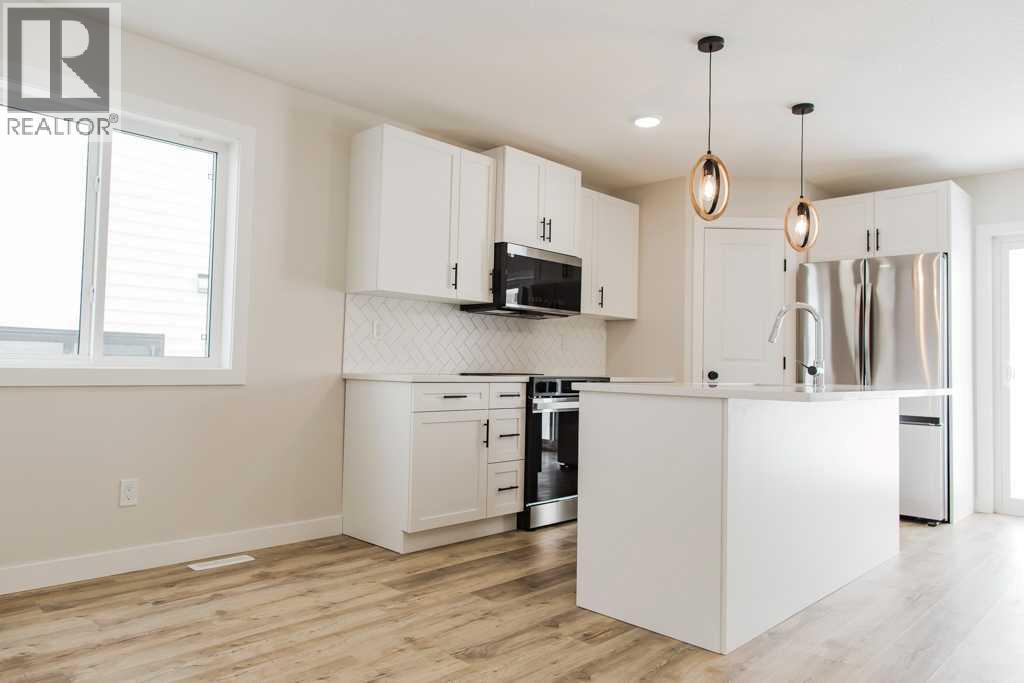
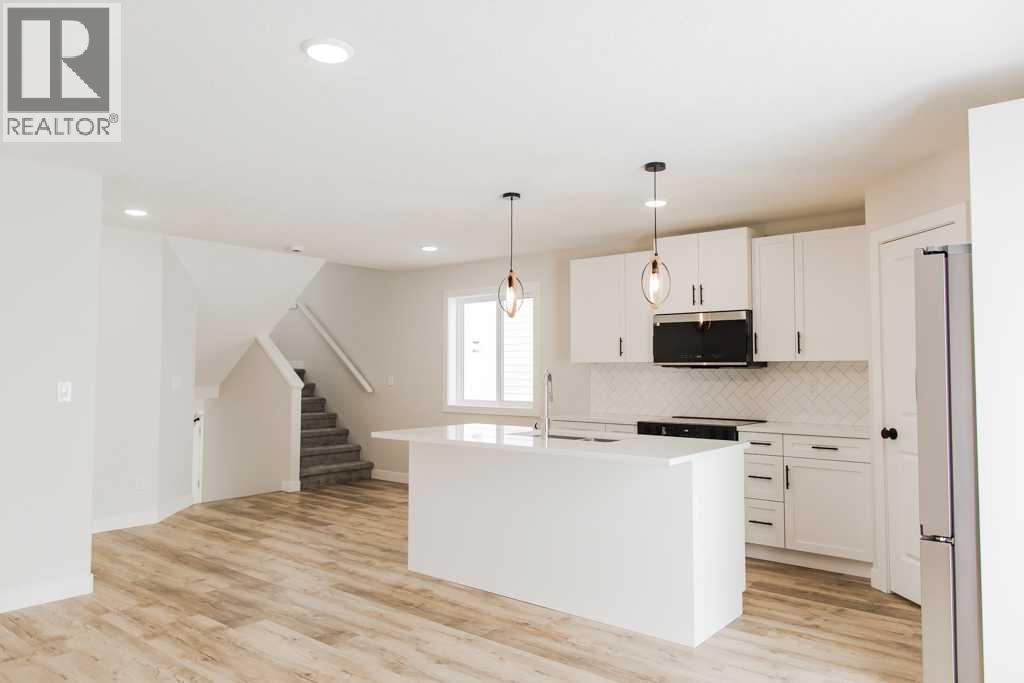
THE NEW PARKER LUXURY DUPLEX PRESALE – Backing onto GREENSPACE with END OCTOBER 2026 possession! Enjoy low county taxes, quartz kitchen counters, soft-close cabinetry, lifetime IKO shingles, hot water on demand, and stainless steel kitchen appliances included in this modern 3 bed, 2.5 bath home. This thoughtfully designed layout features a private master retreat over the garage, with two additional bedrooms, a full bathroom, and a convenient upstairs laundry room with space for a side-by-side washer and dryer just a few steps up. The contemporary exterior makes a great first impression, while inside you’ll find an open-concept main floor highlighted by a stunning kitchen with quartz countertops, tile backsplash, pendant lighting, soft-close shaker cabinets, real wood drawers, Valhalla barn wood vinyl plank flooring, and a large corner pantry. The main level flows seamlessly through the kitchen, dining, and living areas and includes a handy 2-piece powder room near the entry. Built for efficiency and long-term value, this home features hot water on demand, a high-efficiency furnace, Low-E argon-filled double-pane windows, LED lighting, and durable lifetime fiberglass shingles. The unfinished basement is ready for your ideas and can accommodate two bedrooms and a full bathroom. The 11' x 21' garage is insulated, drywalled, fire-taped, and includes a WiFi-enabled opener. Located in Clairmont, you’ll appreciate the family-friendly setting with parks, walking trails, an award-winning K-8 school, and low county taxes estimated at $2,657 per year. Secure your new home today with a deposit. click on multi media or video to take the 3D tour (Photos and renderings are from previous builds; request the spec sheet and renderings for this property.) (id:41202)
Additional information
- MLS® ID
- A2348668
Interior Features
- Bedrooms
- 3
- Bathrooms
- 3
- Heating
- Yes
- Basement
- Yes
Exterior Features
- Lot Size
- 0.08 Acres
Other Property Details
- Taxes
- $2,656
- Tax Frequency
- Annually
- Garage
- Yes
Courtesy of Daniel Cram with
The trademarks MLS®, REALTOR®, and the associated logos are owned or controlled by The Canadian Real Estate Association. Used under license. This listing content provided by REALTOR.ca has been licensed by REALTOR® members of The Canadian Real Estate Association
©2026 Canadian Real Estate Association. All rights reserved.
