3 Beds
3 Baths
1,658 sqft
C$849,000
11414 Adams Avenue, Summerland British Columbia, V0H1Z2
Price per sqftC$512.06
Built in1993
Property size1,658 sqft
Property typeResidential
Courtesy of Joe Peters with Royal LePage Parkside Realty
Overview
Active
Listed Jul 31, 2026
Updated Aug 16
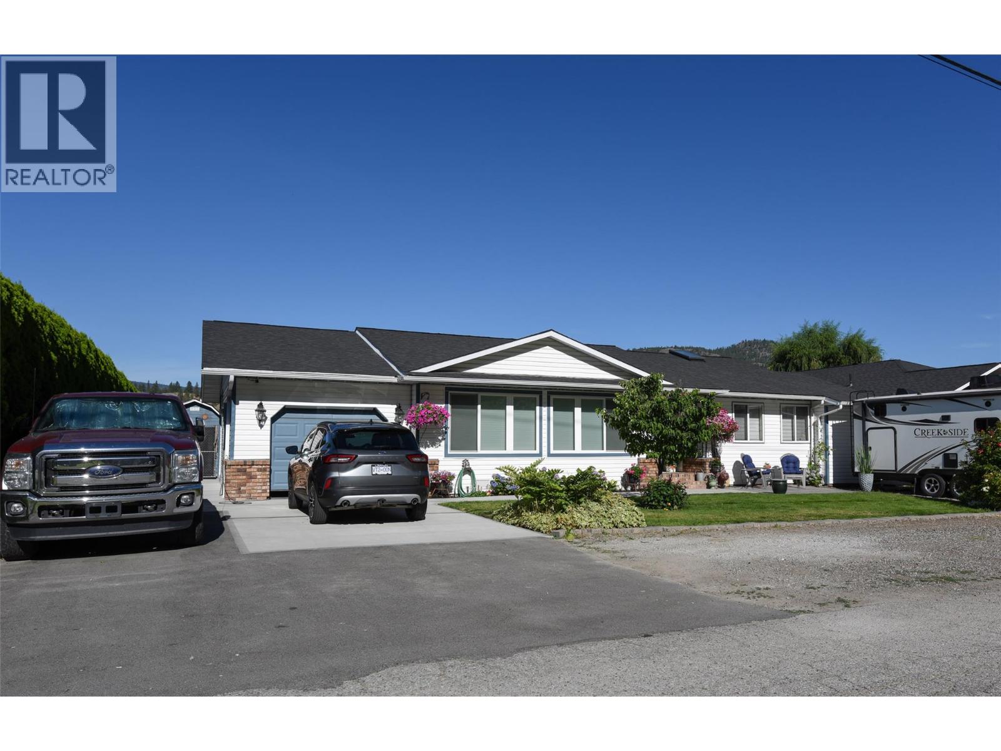
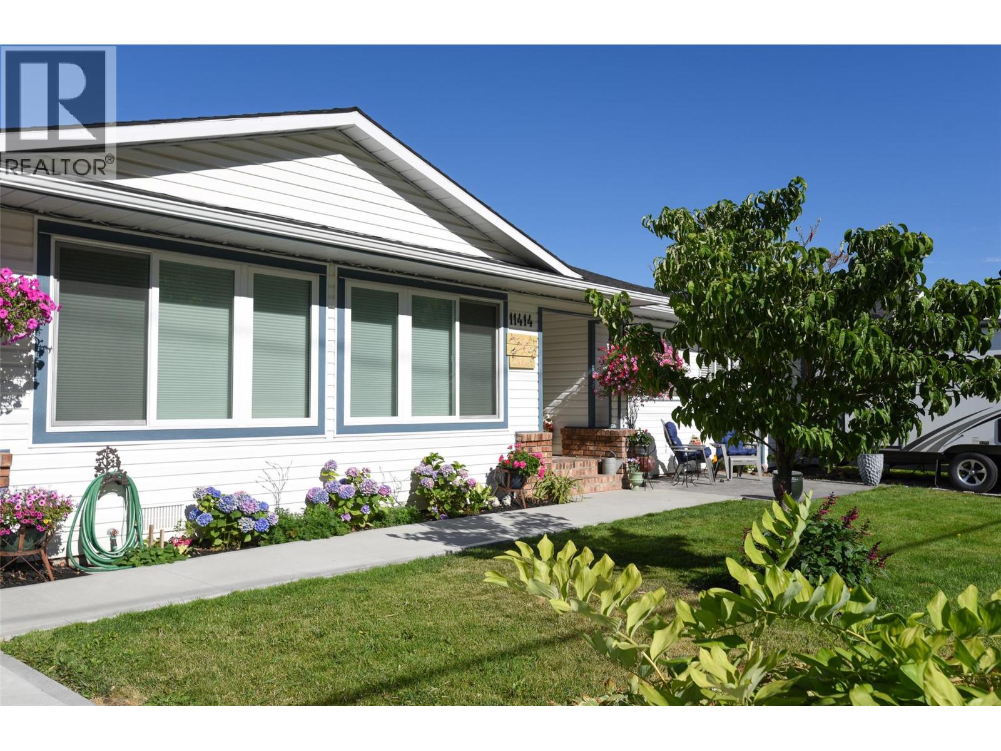
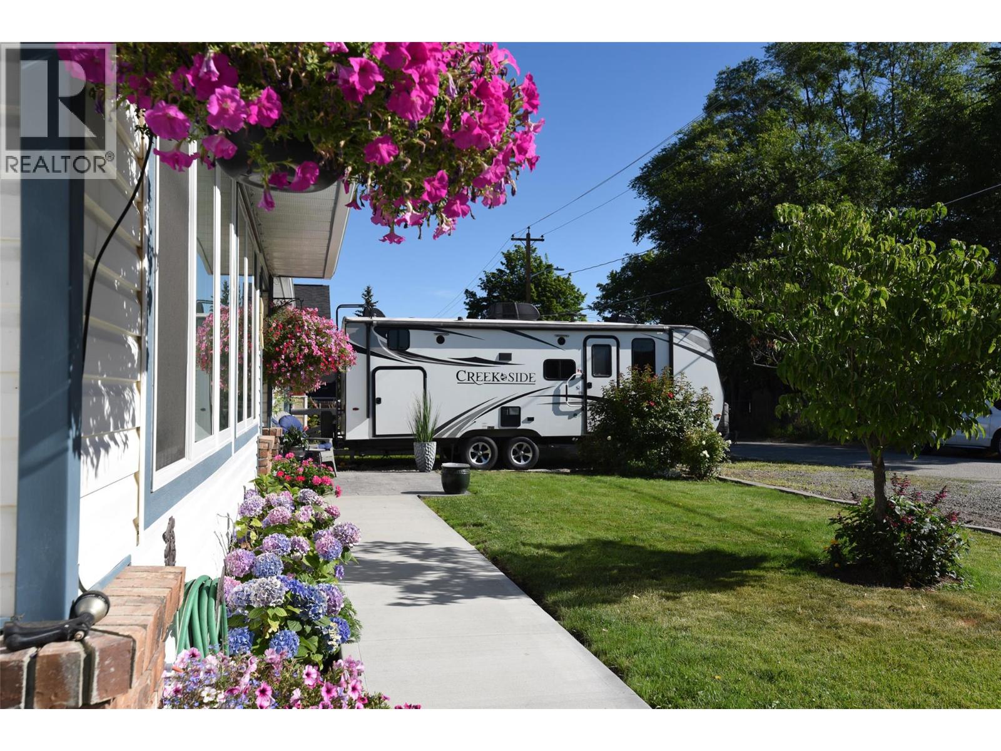
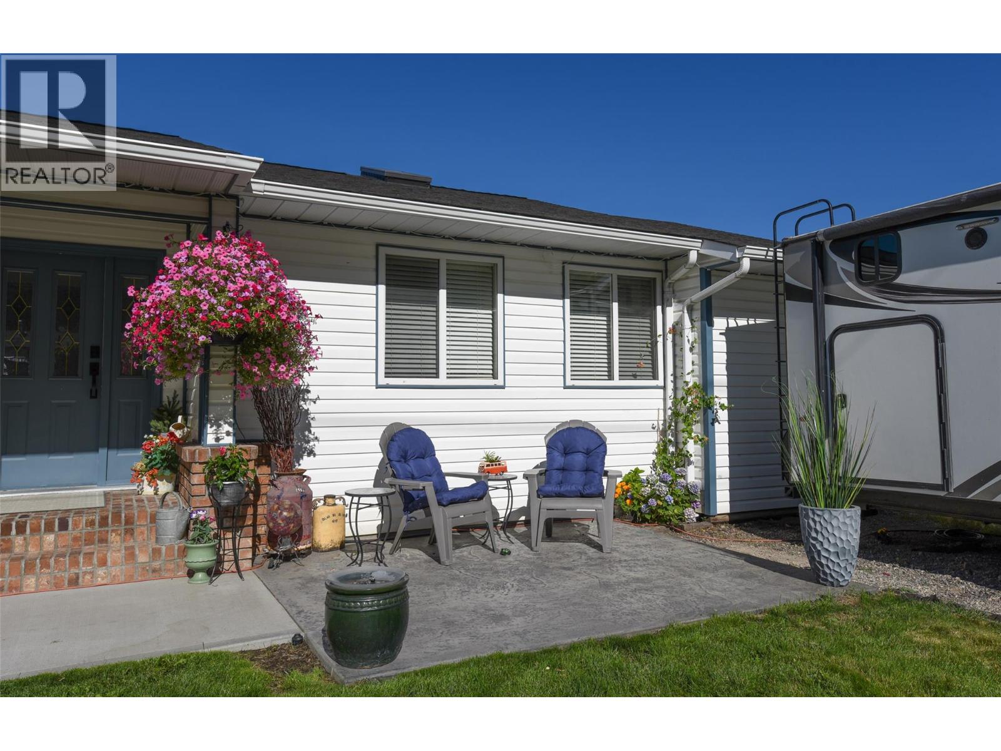
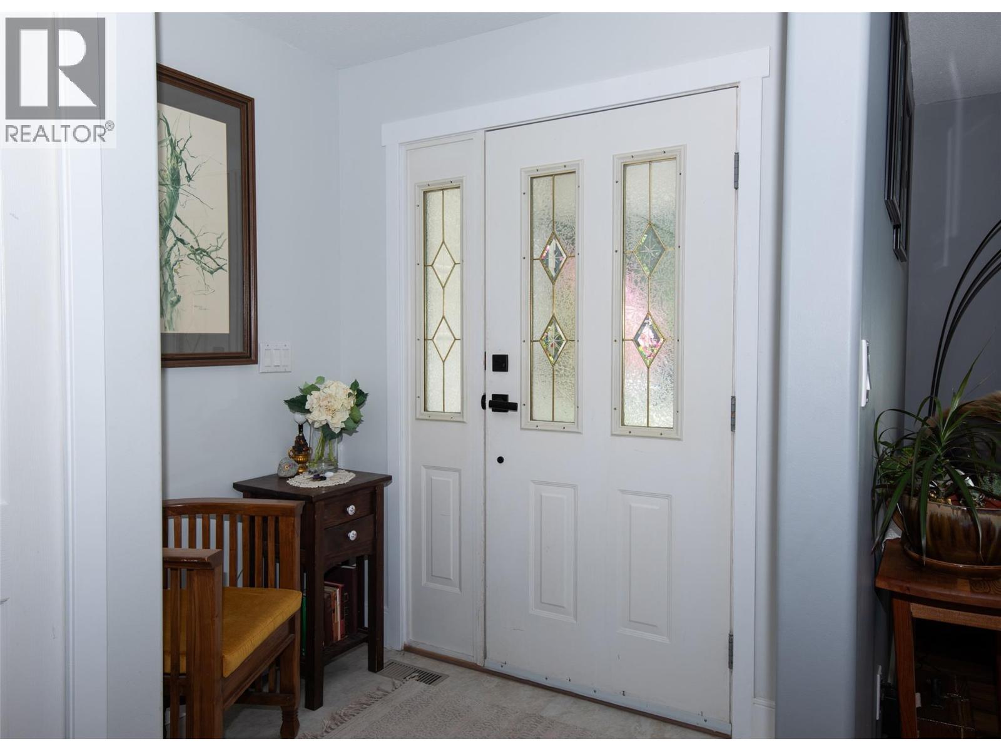
Welcome to easy Summerland living. This beautifully maintained 3-bedroom, 2-bathroom rancher offers thoughtfully updated one-level living, just a short walk from downtown, schools, parks, and local sports fields. Inside, the inviting floor plan is designed for everyday living and effortless entertaining. The updated kitchen features quartz countertops, stainless steel appliances, and two-tone cabinetry. A gas fireplace creates a warm focal point in the family room, while sliding doors open to the backyard, seamlessly connecting indoor and outdoor living. The backyard is where this property truly shines. Whether you're enjoying a quiet morning coffee under the covered deck, hosting family and friends around the saltwater pool, or spending long summer evenings outdoors, this private, fully fenced space was designed to be enjoyed. Beautiful landscaping, multiple seating areas, generous patio space, and a detached storage shed complete this exceptional outdoor setting. Extensively updated over the past several years, improvements include a new pool liner, a high-efficiency furnace and central air conditioning, underground irrigation, motorized smart blinds with Wi-Fi and remote operation, complete replacement of Poly-B plumbing with PEX, select new windows, new eavestroughs, and updated concrete sidewalks and driveway. Move-in ready and meticulously cared for, this home offers the perfect balance of comfort, convenience, and the Okanagan lifestyle. (id:41202)
Additional information
- MLS® ID
- 10396620
Interior Features
- Bedrooms
- 3
- Bathrooms
- 3
- Fireplace
- Yes
- Cooling
- Yes
- Heating
- Yes
- Basement
- No
Exterior Features
- Lot Size
- 0.2 Acres
Other Property Details
- Garage
- Yes
- Pool
- Yes
Courtesy of Joe Peters with Royal LePage Parkside Realty
The trademarks MLS®, REALTOR®, and the associated logos are owned or controlled by The Canadian Real Estate Association. Used under license. This listing content provided by REALTOR.ca has been licensed by REALTOR® members of The Canadian Real Estate Association
©2026 Canadian Real Estate Association. All rights reserved.
