4 Beds
3 Baths
3,165 sqft
C$1,225,000
10 Orchard Avenue, Irishtown New Brunswick, E1H0N5
Price per sqftC$387.05
Built in2024
Property size3,165 sqft
Property typeOther
Courtesy of Jocelyne LeBlanc with RE/MAX Avante
Overview
Active
Listed Jun 30, 2026
Updated 45h ago
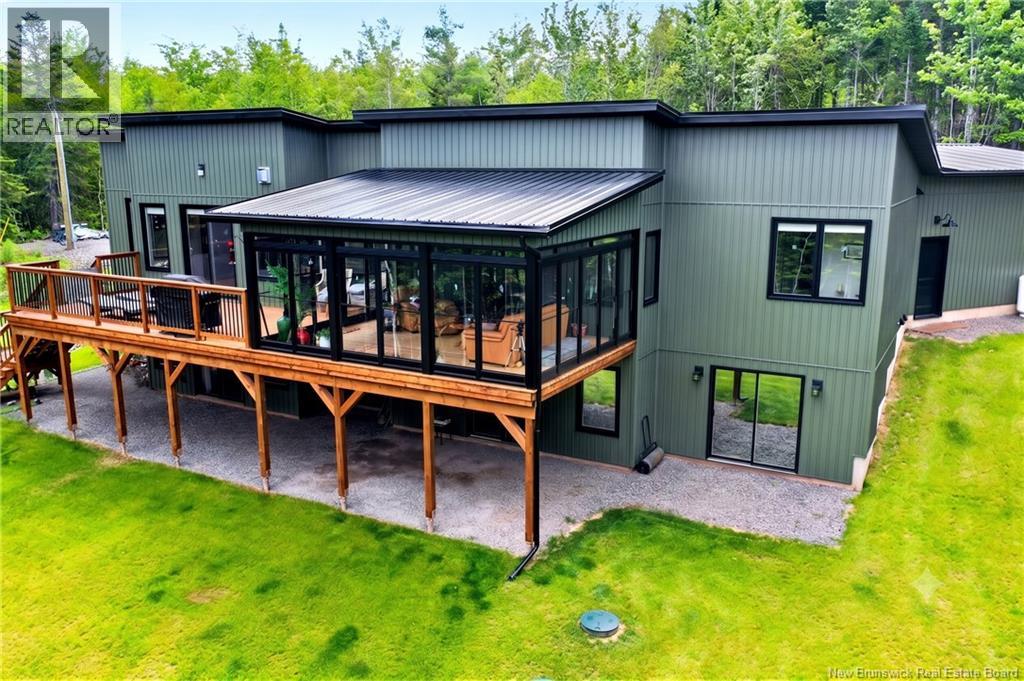
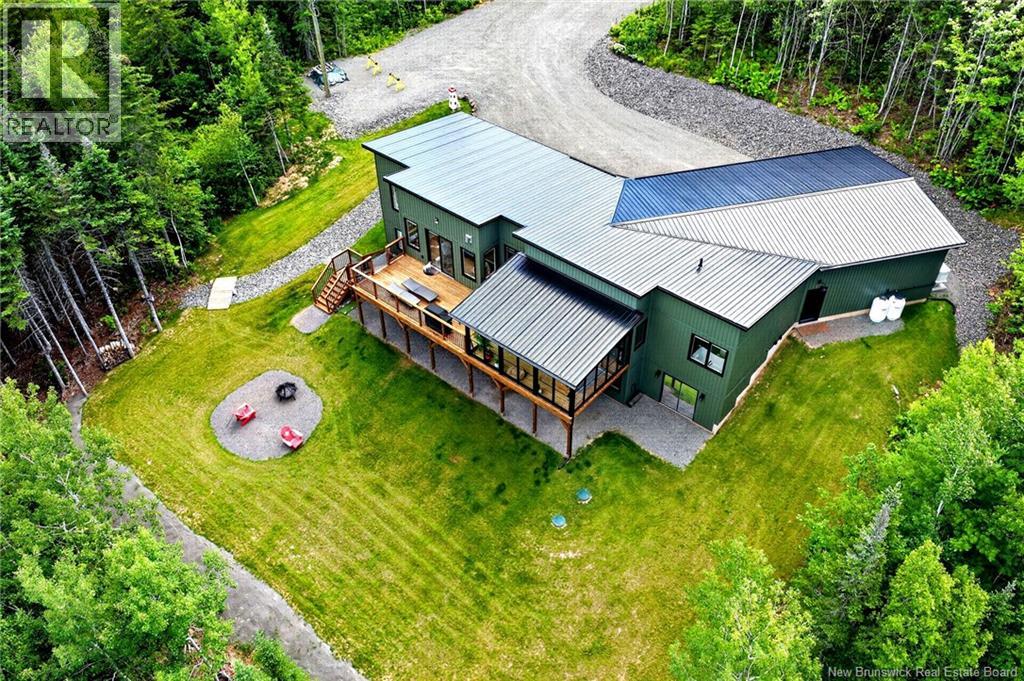
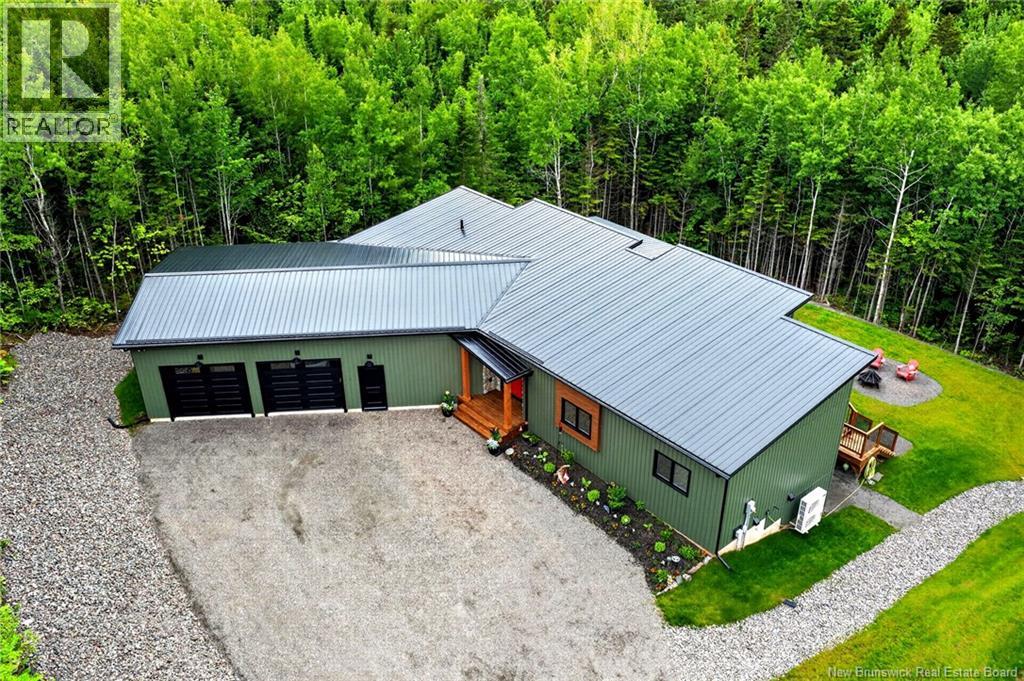
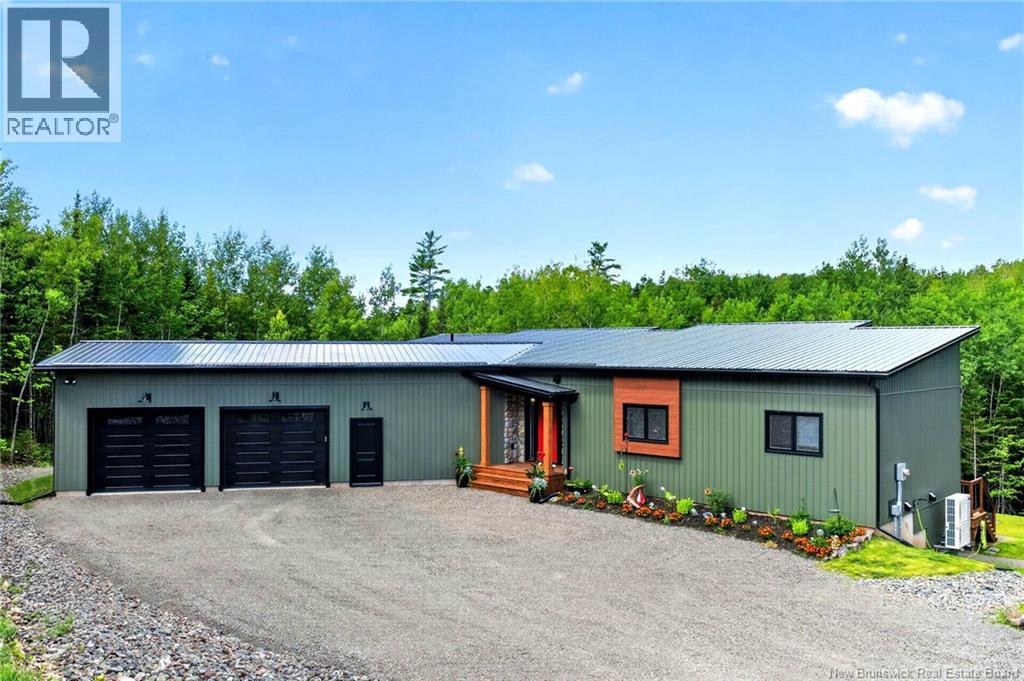
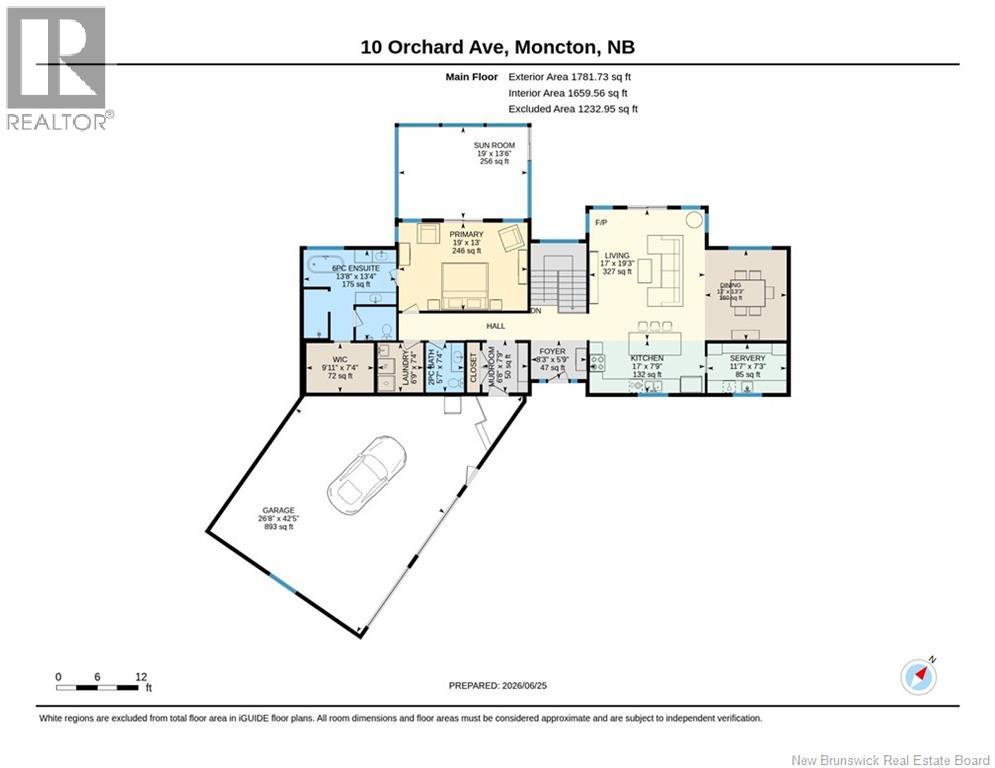
*Click on link for 3D virtual tour of this property* Welcome to 10 Orchard Avenue, a Chris Franklin custom-built executive bungalow completed in 2025, offering over 3,100 sq. ft. of finished living space on a private 1.77-acre treed lot with a walking path to the Shediac River. Combining exceptional craftsmanship with modern comfort, this home is just minutes from Moncton. Step inside to a bright open-concept living area featuring soaring ceilings, engineered hardwood floors, oversized windows, and a propane stove. The stunning kitchen offers quartz countertops, custom cabinetry, a large centre island, premium appliances, and an oversized walk-in pantry. The spacious primary suite features a custom walk-in closet, luxurious ensuite with heated floors, soaker tub, custom shower, and direct access to a three-season sunroom with retractable screens overlooking the forest. The main level also includes a mudroom, laundry room, and powder room. The fully finished walkout basement offers a family room with bar and bar fridge, three additional bedrooms, a full bathroom with heated floors, and ample storage. Outside, enjoy the expansive rear deck, firepit area, and beautifully landscaped private yard surrounded by mature trees. Additional features include a heated double attached garage, ducted heat pump, UV water treatment system, metal roof, Generac backup generator, leaf guards, weeping tile, wiring for a future hot tub, and a gravel pad ready for a detached garage or outbuilding. Lot approx.: 140 x 51 (id:41202)
Additional information
- MLS® ID
- NB141858
Interior Features
- Bedrooms
- 4
- Bathrooms
- 3
- Cooling
- Yes
- Heating
- Yes
- Basement
- No
Exterior Features
- Lot Size
- 1.77 Acres
Other Property Details
- Taxes
- $8,299
- Tax Frequency
- Annually
- Garage
- Yes
Courtesy of Jocelyne LeBlanc with RE/MAX Avante
The trademarks MLS®, REALTOR®, and the associated logos are owned or controlled by The Canadian Real Estate Association. Used under license. This listing content provided by REALTOR.ca has been licensed by REALTOR® members of The Canadian Real Estate Association
©2026 Canadian Real Estate Association. All rights reserved.
