2 Beds
2 Baths
888 sqft
C$599,900
1488 Bertram Street Unit# 1510, Kelowna British Columbia, V1Y0M6
Price per sqftC$675.56
Built in2024
Property size888 sqft
Property typeResidential
Courtesy of Angelique Panther with REMAX Kelowna
Overview
Active
Listed Sep 16, 2026
Updated 44h ago
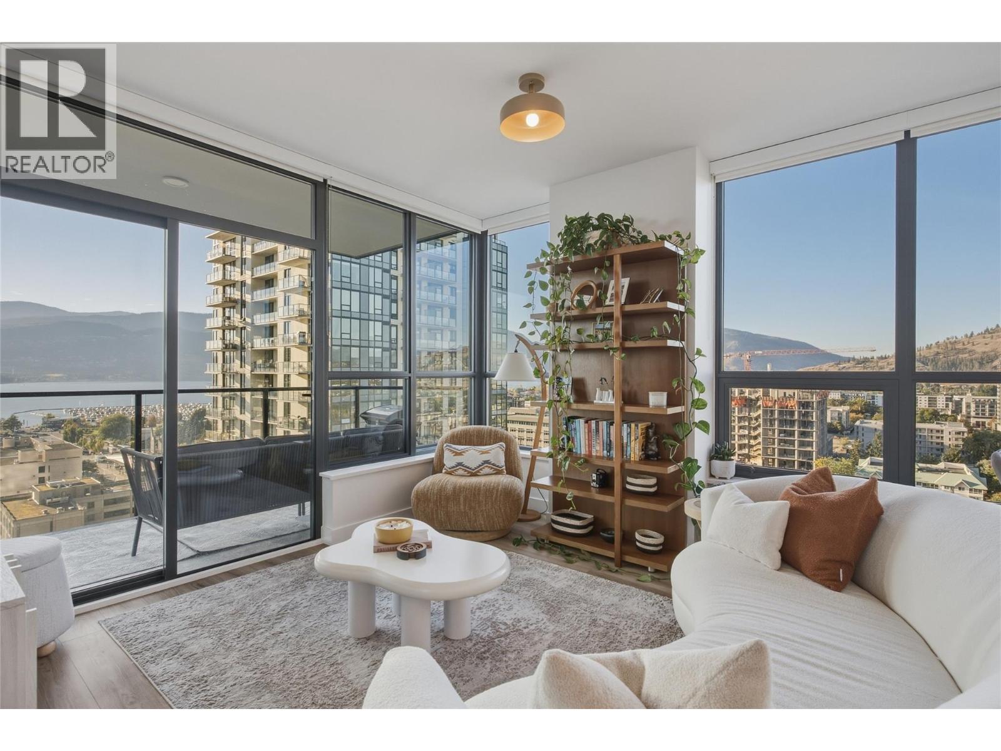
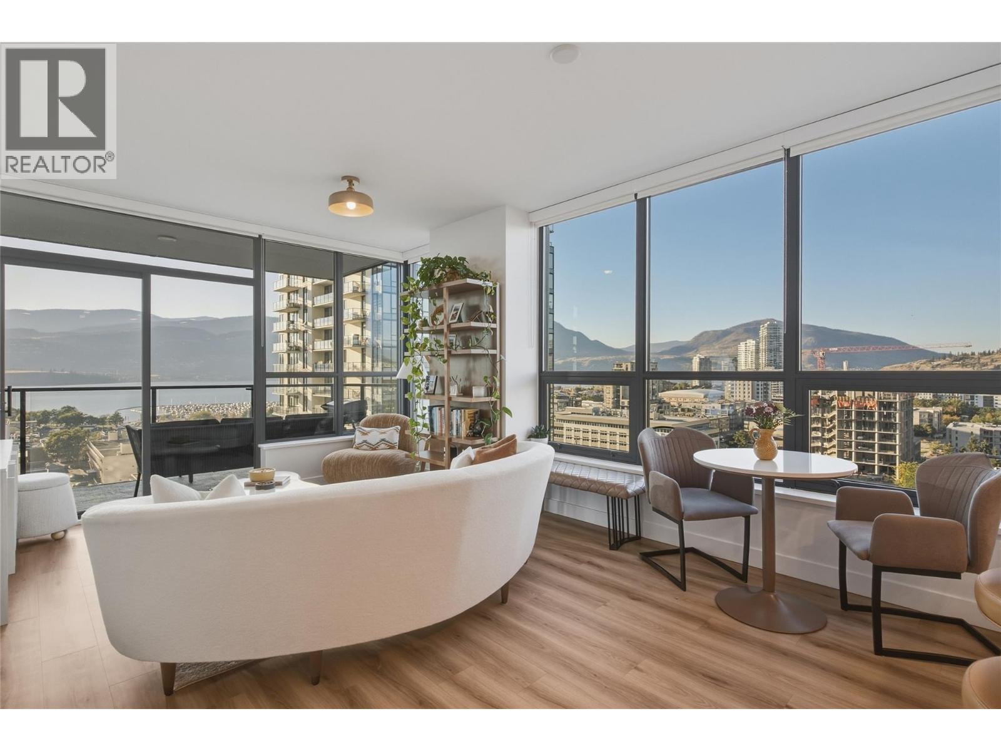
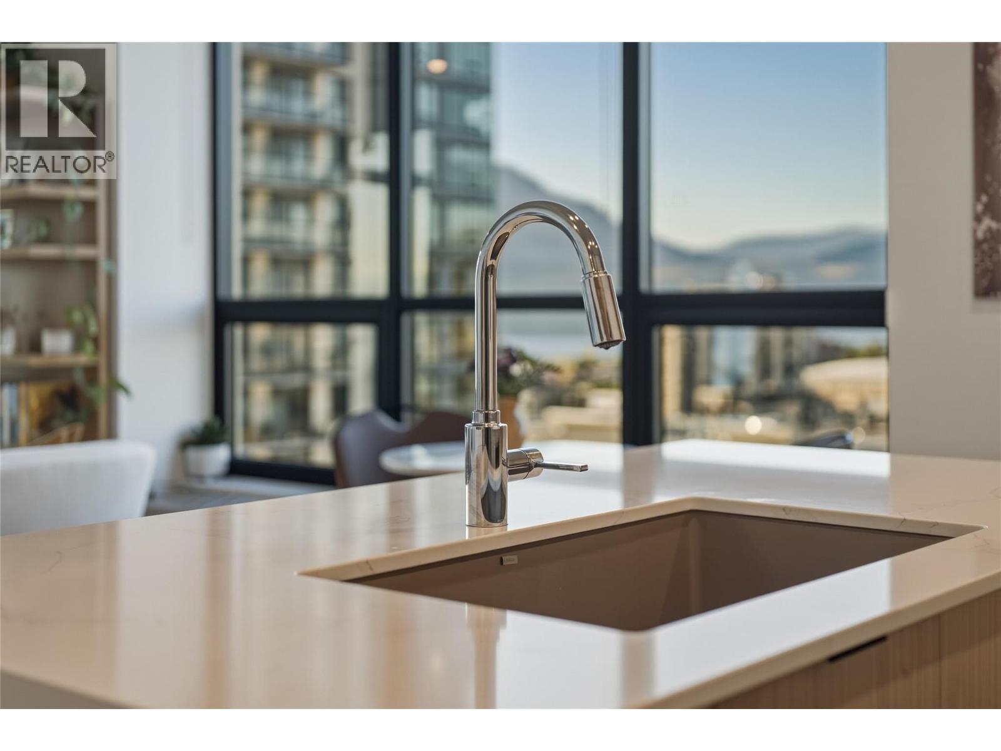
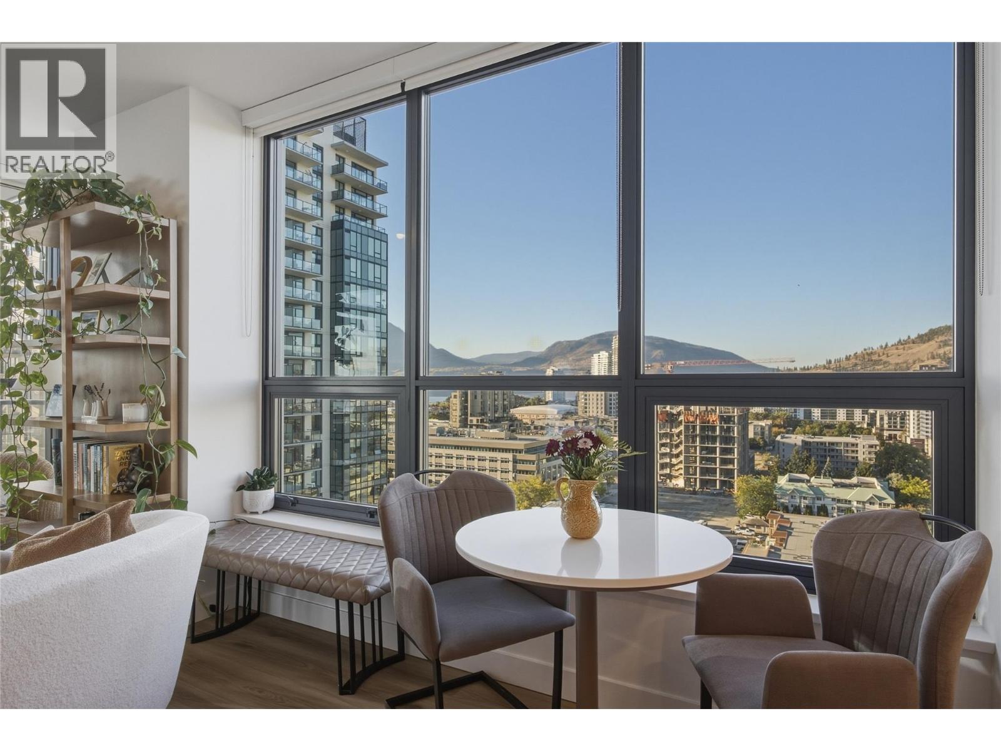
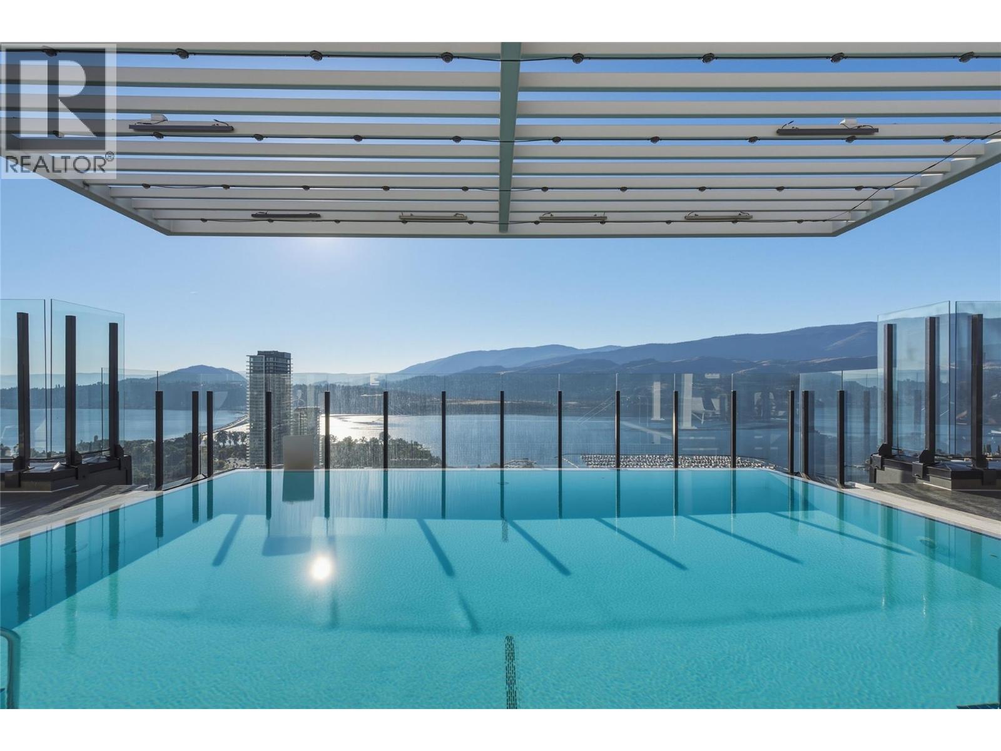
Enjoy sweeping views over Lake Okanagan, the city skyline, and surrounding mountains from this 15th-floor, 2-bed/2-bath corner unit with incredible NW exposure and 9 foot ceilings. Built in 2024 by the Mission Group- this concrete high rise will have everything you need for the perfect downtown lifestyle. Bright, open-concept living complemented by floor to ceiling windows, quality finishings, in-suite laundry and a large patio. The inviting kitchen features quartz countertops, stainless steel appliances, soft-close cabinetry AND VIEWS! The split-bedroom layout offers added privacy, with the primary King size suite featuring a streamlined bathroom and walk-in closet. Bertram provides world class amenities framed by panoramic lake, city and mountain views: enjoy endless hours at the impressive 34th-floor heated rooftop pool, relax in the hot tub, or host friends at the communal indoor kitchen. Other amenities to explore include: outdoor BBQ’s, gym, bocce court, community gardens with fire pits, and several co-working spaces. Residents also enjoy an extremely pet friendly building which boasts no size restrictions (2 dogs, 2 cats or 1 of each), a 5th floor dog run for Fido and a pet washing station. Walk or bike everywhere in downtown Kelowna-you are steps from the waterfront boardwalk, breweries, restaurants, boutiques, groceries, and fitness studios. You have to see it to appreciate it! (id:41202)
Additional information
- MLS® ID
- 10400791
Interior Features
- Bedrooms
- 2
- Bathrooms
- 2
- Cooling
- Yes
- Heating
- Yes
- Basement
- No
Other Property Details
- Association Fee Frequency
- Monthly
- Pool
- Yes
Courtesy of Angelique Panther with REMAX Kelowna
The trademarks MLS®, REALTOR®, and the associated logos are owned or controlled by The Canadian Real Estate Association. Used under license. This listing content provided by REALTOR.ca has been licensed by REALTOR® members of The Canadian Real Estate Association
©2026 Canadian Real Estate Association. All rights reserved.
