5 Beds
4 Baths
C$879,900
114 RUFFET DRIVE, Barrie (Edgehill Drive) Ontario, L4N0N6
Property typeResidential
Courtesy of MARK FARIS with FARIS TEAM REAL ESTATE BROKERAGE
Overview
Active
Listed Oct 1, 2026
Updated 2 days ago
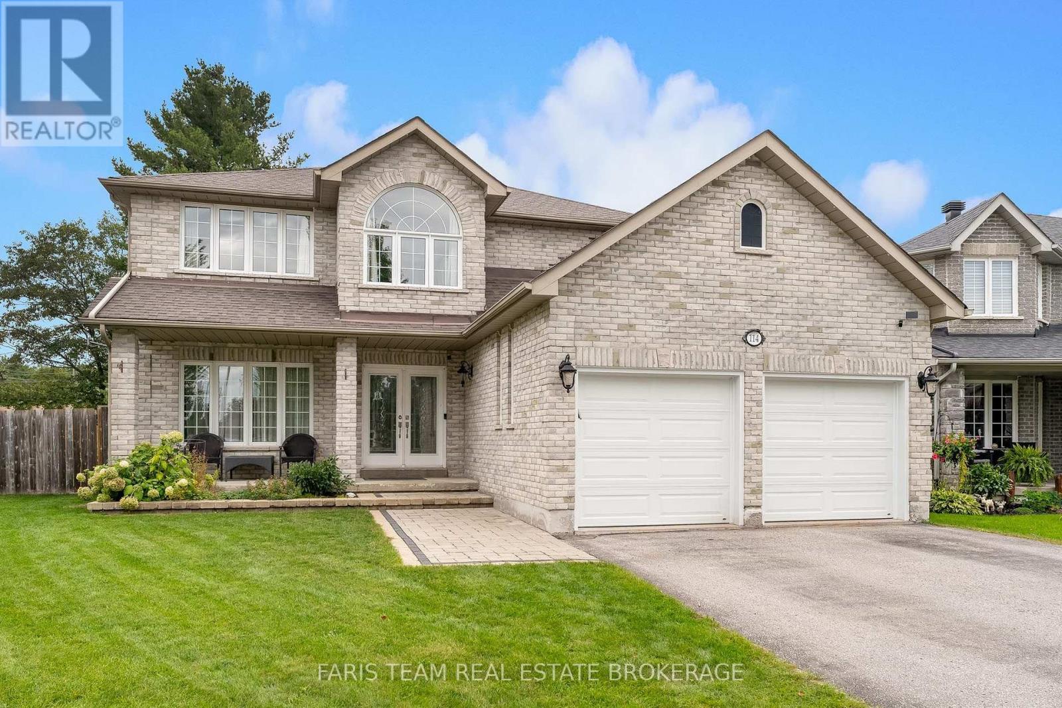
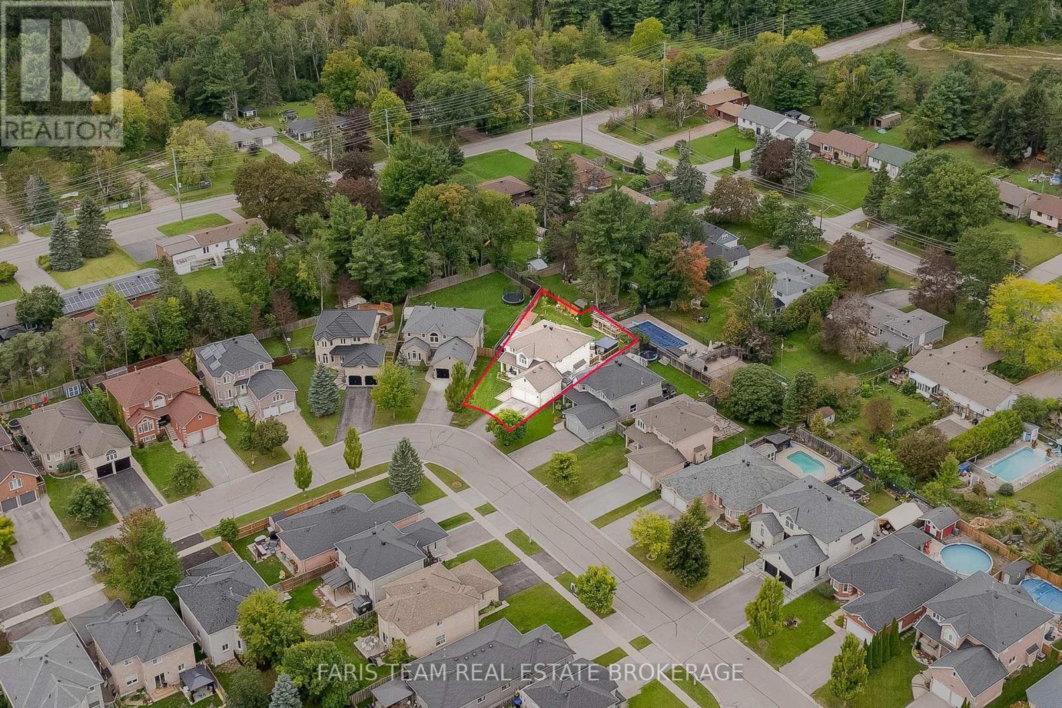
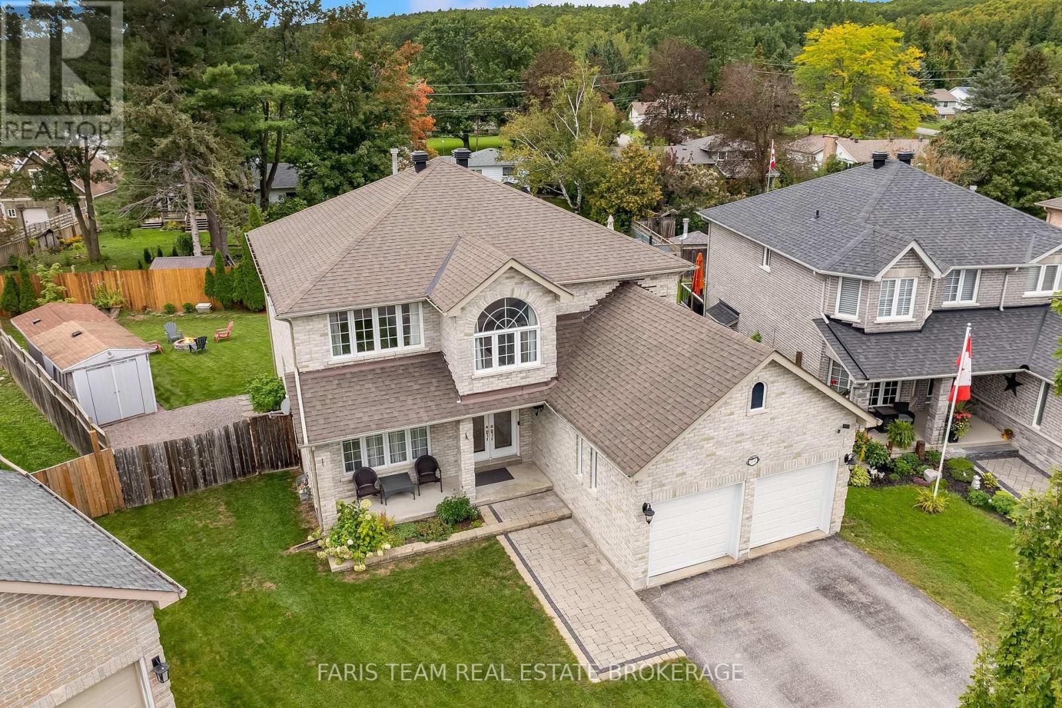
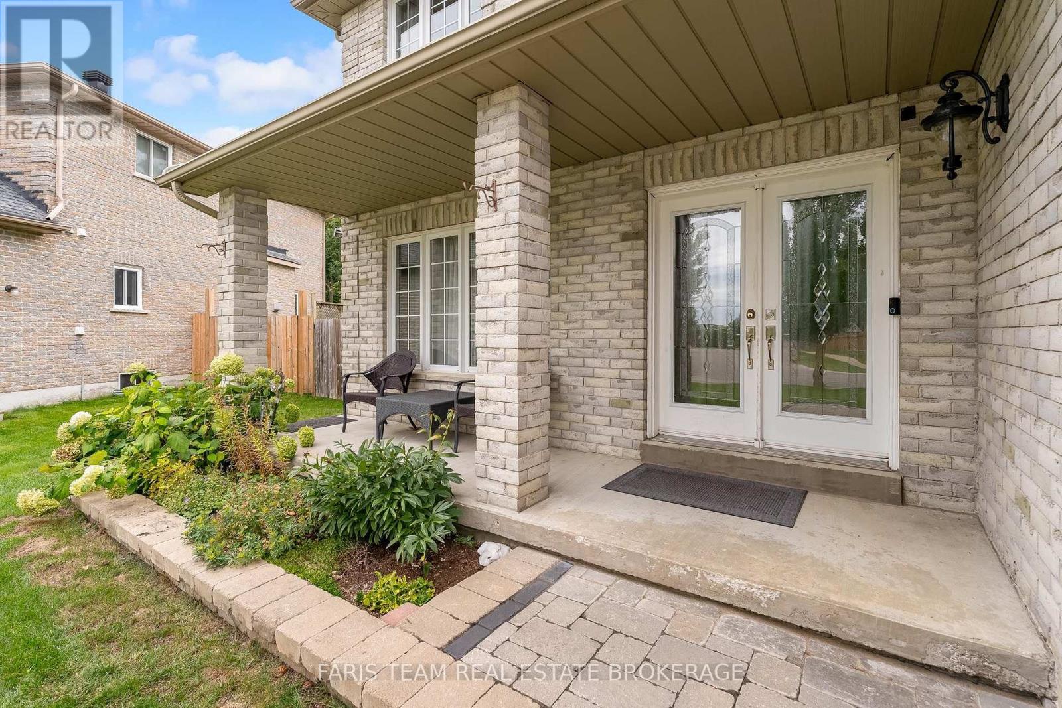
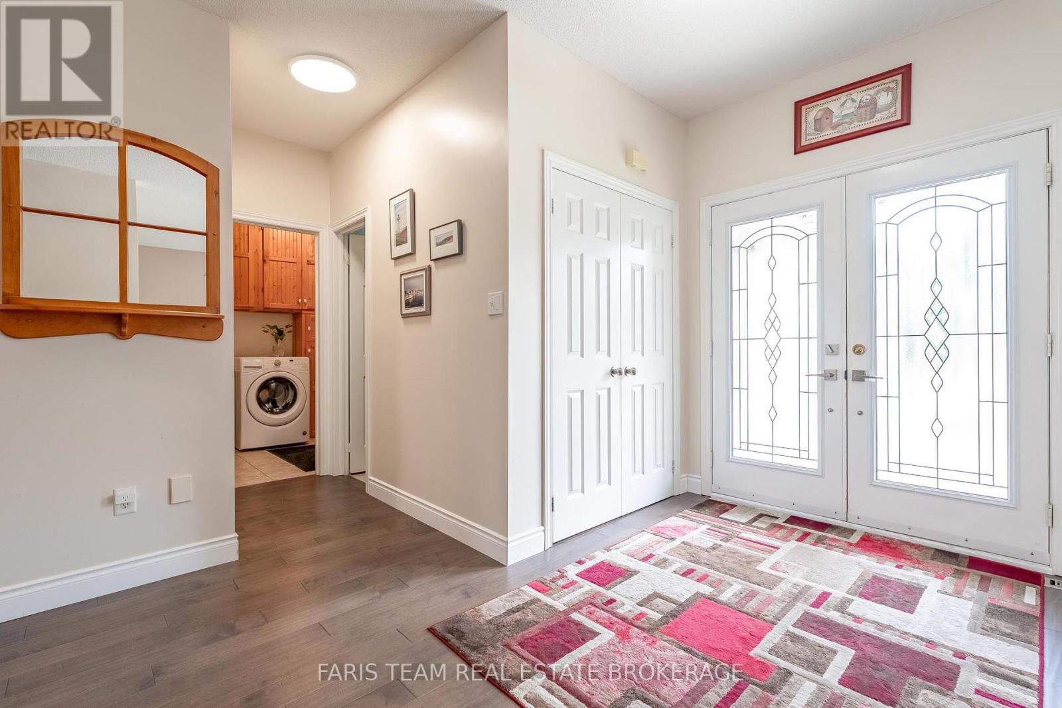
Top 5 Reasons You Will Love This Home: 1) Set on a desirable pie-shaped lot, this well-appointed 2-storey brick home delivers impressive curb appeal and a large backyard with plenty of room for entertaining, relaxing, and enjoying the outdoors 2) Offering approximately 3,700 square feet of finished living space, the home features a spacious family-friendly layout highlighted by an oversized primary bedroom with walk-in closets, all conveniently located close to public transit and school bus routes 3) Step inside to a bright, open-concept layout enhanced by 9' ceilings and thoughtful upgrades throughout, while the kitchen features a gas stove and flows effortlessly to a beautiful backyard deck with a gazebo and large garden shed complete with a covered cooking area 4) Extend your living space in the finished basement featuring a comfortable family room with a wet bar, an additional bedroom or home office, and a full bathroom, providing excellent flexibility for family, guests, or entertaining 5) Enjoy exceptional functionality with an impressive basement workshop offering plenty of storage, a full double-car garage, and a spacious driveway, while the fenced side yard provides room for trailer parking and an outdoor gas line adds convenience for barbequing. 2,653 above grade sq.ft. plus a finished basement. (id:41202)
Additional information
- MLS® ID
- S13850736
Interior Features
- Bedrooms
- 5
- Bathrooms
- 4
- Fireplace
- Yes
- Cooling
- Yes
- Heating
- Yes
- Basement
- No
Other Property Details
- Garage
- Yes
Courtesy of MARK FARIS with FARIS TEAM REAL ESTATE BROKERAGE
The trademarks MLS®, REALTOR®, and the associated logos are owned or controlled by The Canadian Real Estate Association. Used under license. This listing content provided by REALTOR.ca has been licensed by REALTOR® members of The Canadian Real Estate Association
©2026 Canadian Real Estate Association. All rights reserved.
