5 Beds
3 Baths
2,012 sqft
C$699,000
5605 Willow Drive, Vernon British Columbia, V1T7W3
Price per sqftC$347.42
Built in1984
Property size2,012 sqft
Property typeResidential
Courtesy of Don Gilowski with Royal LePage Downtown Realty
Overview
Active
Listed Nov 26, 2025
Updated Mar 7
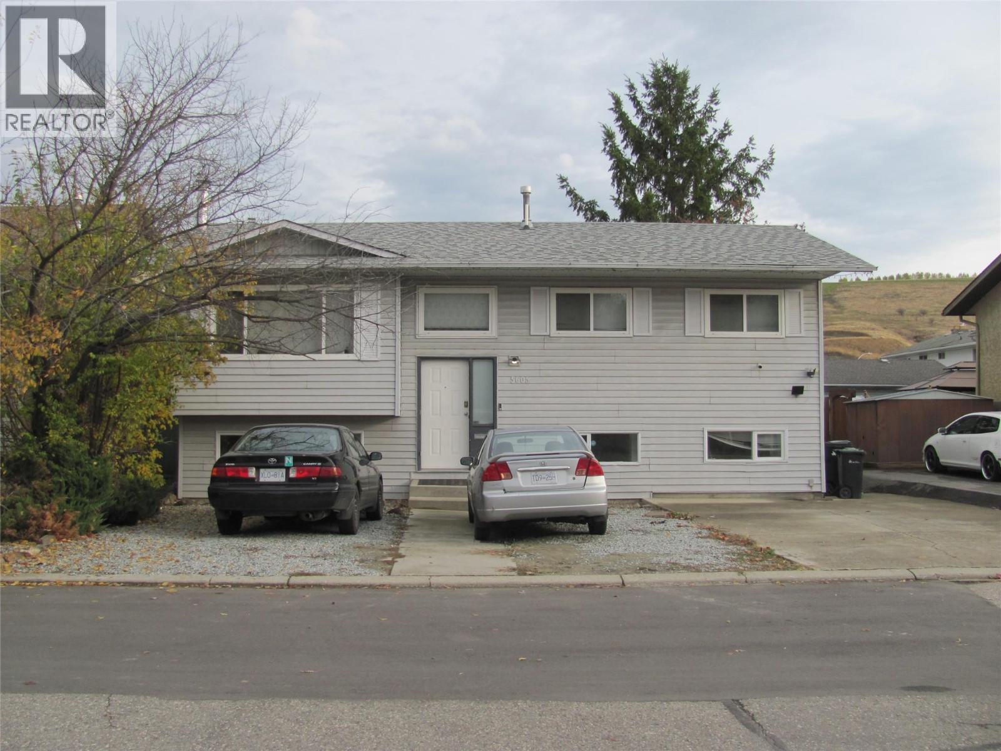
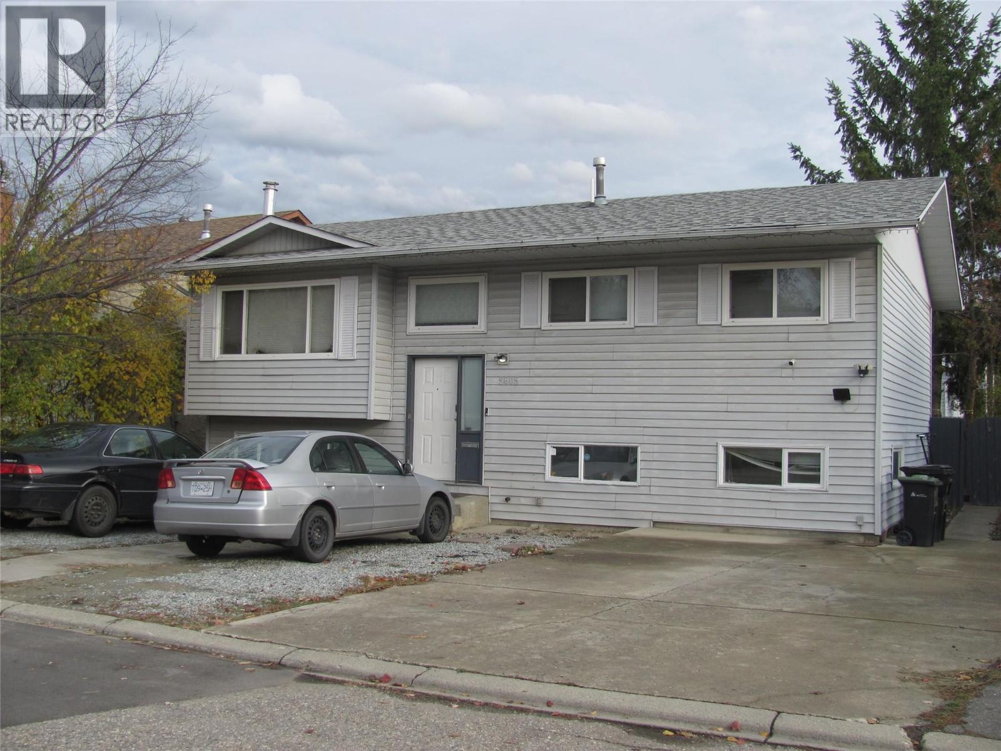
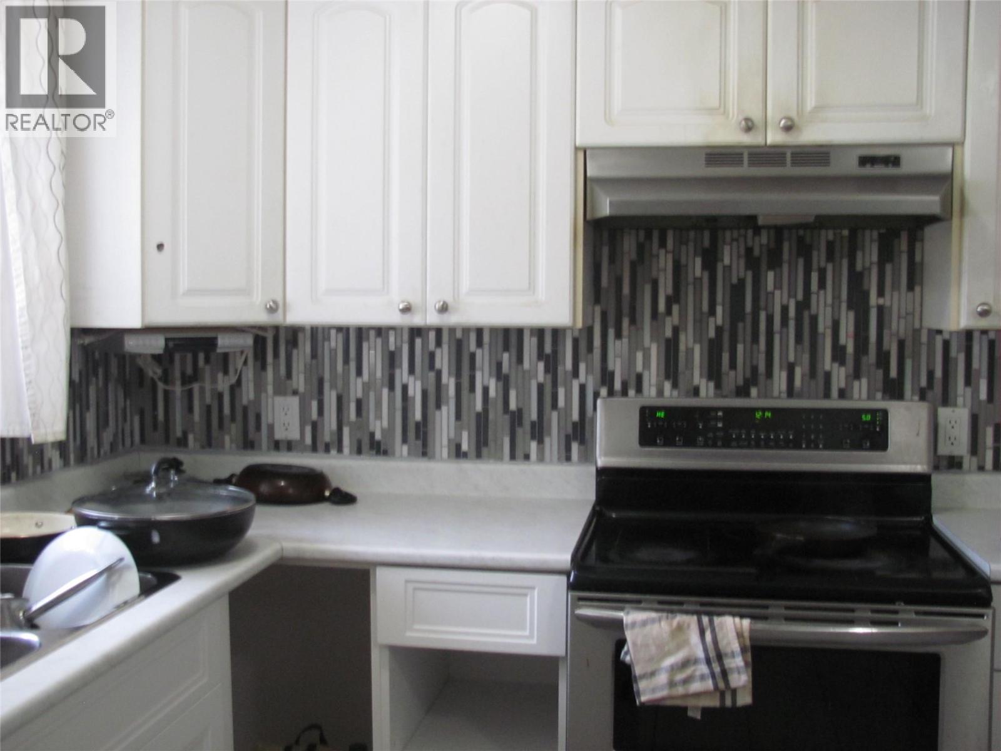
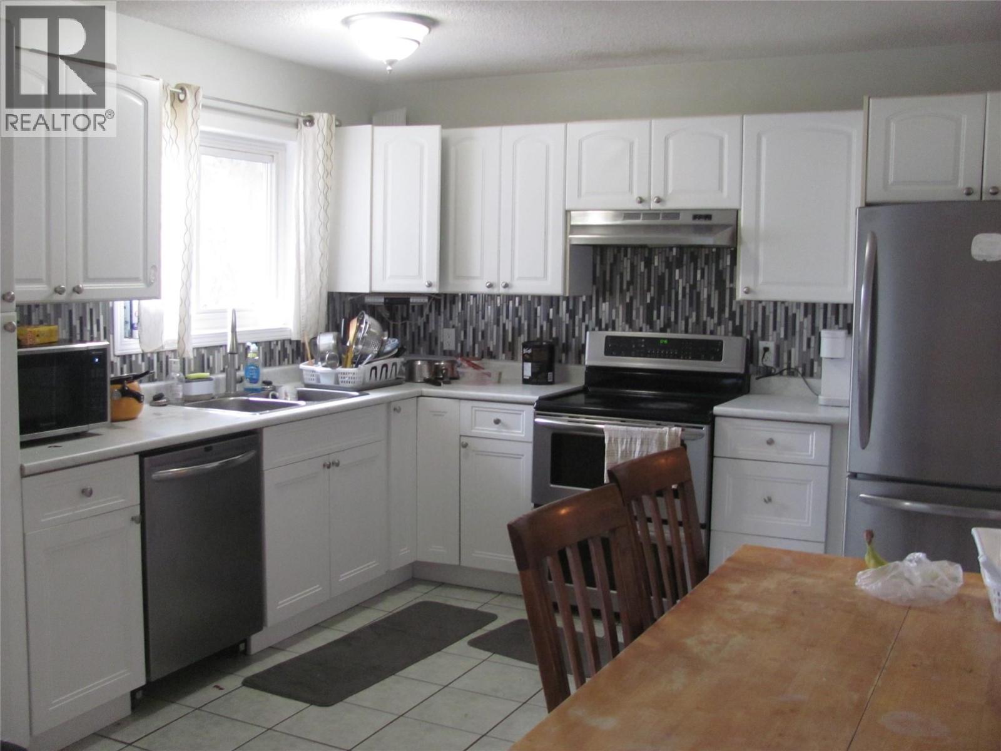
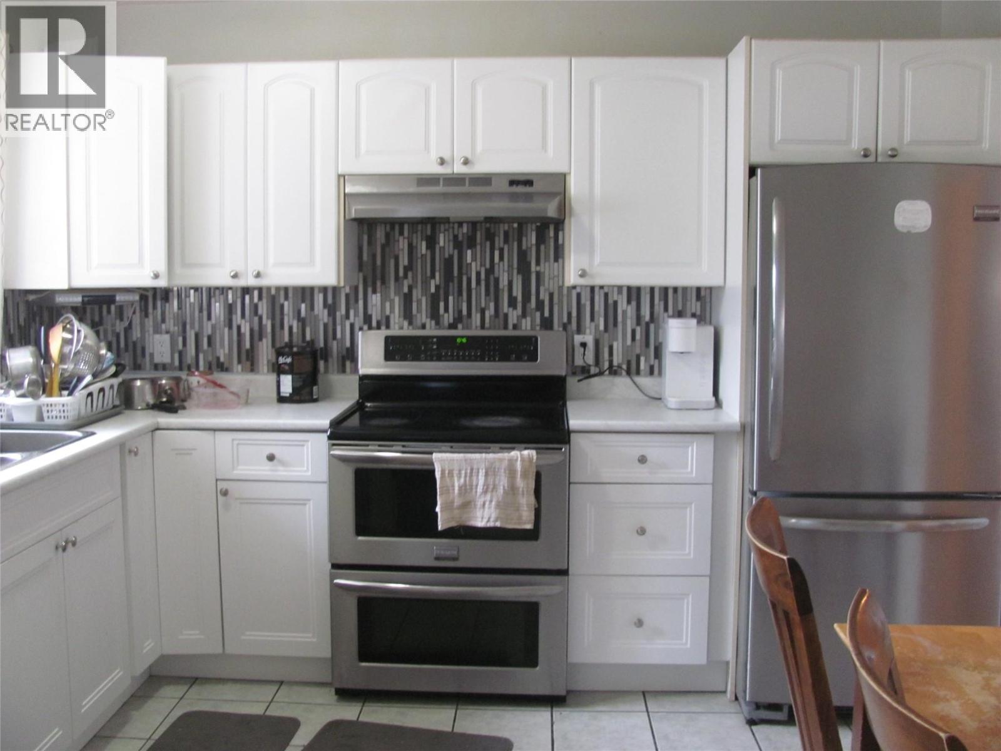
Fantastic Family Home in a Central Location! This well-kept 2,000+ sq ft home is the perfect opportunity for first-time buyers, retirees, or smart investors looking for a great rental property. Both units are currently rented, providing immediate rental income. Great family home with 3 bedrooms on the main floor, an additional 2 bedrooms and den/office/living room in the basement, open kitchen, dining and living room area, plus another spacious family room downstairs. Enjoy summer evenings barbequing on the huge covered back deck, as the kids play in the fully-fenced private yard. There is also a bonus concrete patio for soaking in the sun or hosting those great big family gatherings that we are all looking forward to having again in the near future. An added bonus is the separate entrance in the basement, for convenient access to the backyard and potential for a basement suite! This quiet area of South Vernon is a 5 minute walk to Clarence Fulton High School, 8 minutes to Ellison Elementary and a quick walk over the footbridge to Buylow foods, Tim Hortons and all the other amenities the Landing Plaza has to offer. Whether you are a family, empty nest couple or investor, come have a look for yourself today and get ready to make this your home! Many recent upgrades, basement is renovated, hot water tank and furnace replaced . (id:41202)
Additional information
- MLS® ID
- 10370041
Interior Features
- Bedrooms
- 5
- Bathrooms
- 3
- Fireplace
- Yes
- Cooling
- Yes
- Heating
- Yes
- Basement
- No
Exterior Features
- Lot Size
- 0.12 Acres
Other Property Details
- Garage
- Yes
- View
- Yes
Courtesy of Don Gilowski with Royal LePage Downtown Realty
The trademarks MLS®, REALTOR®, and the associated logos are owned or controlled by The Canadian Real Estate Association. Used under license. This listing content provided by REALTOR.ca has been licensed by REALTOR® members of The Canadian Real Estate Association
©2026 Canadian Real Estate Association. All rights reserved.
