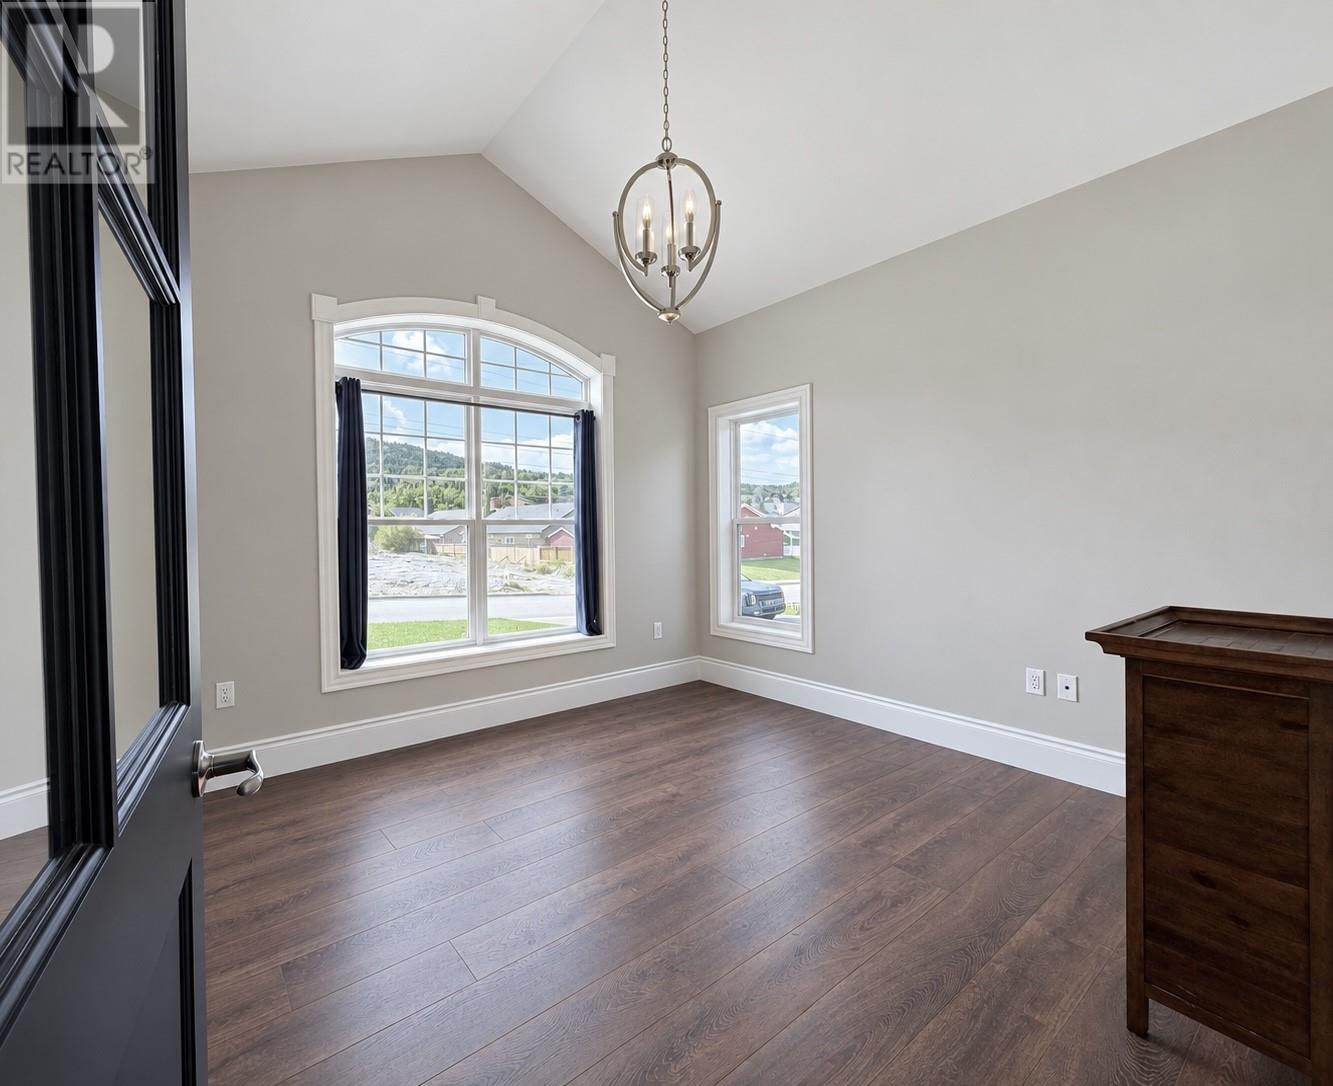
4 Beds
3 Baths
C$799,900
60 Mattie Mitchell Avenue, Corner Brook Newfoundland & Labrador, A2H0G3
Built in2020
Property typeOther
Courtesy of Lisa Thornhill with Keller Williams Platinum Realty
Overview
Active
Listed Oct 9, 2026
Updated 1h ago
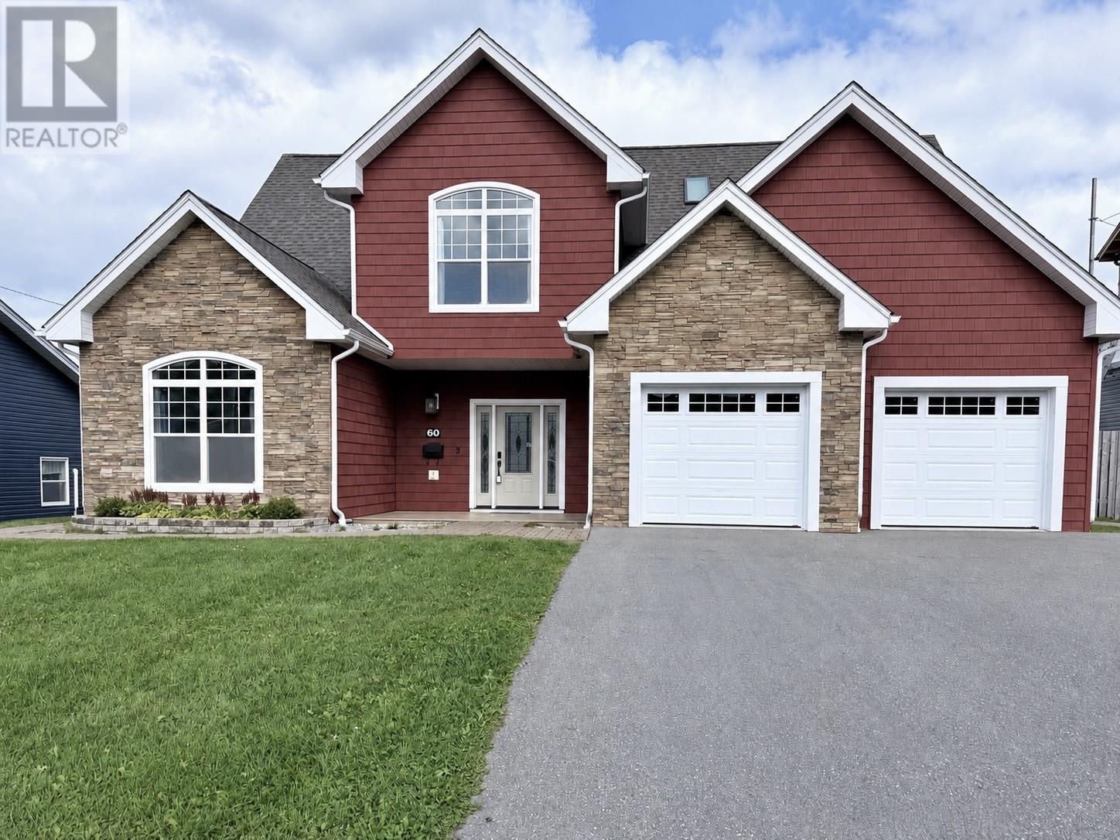
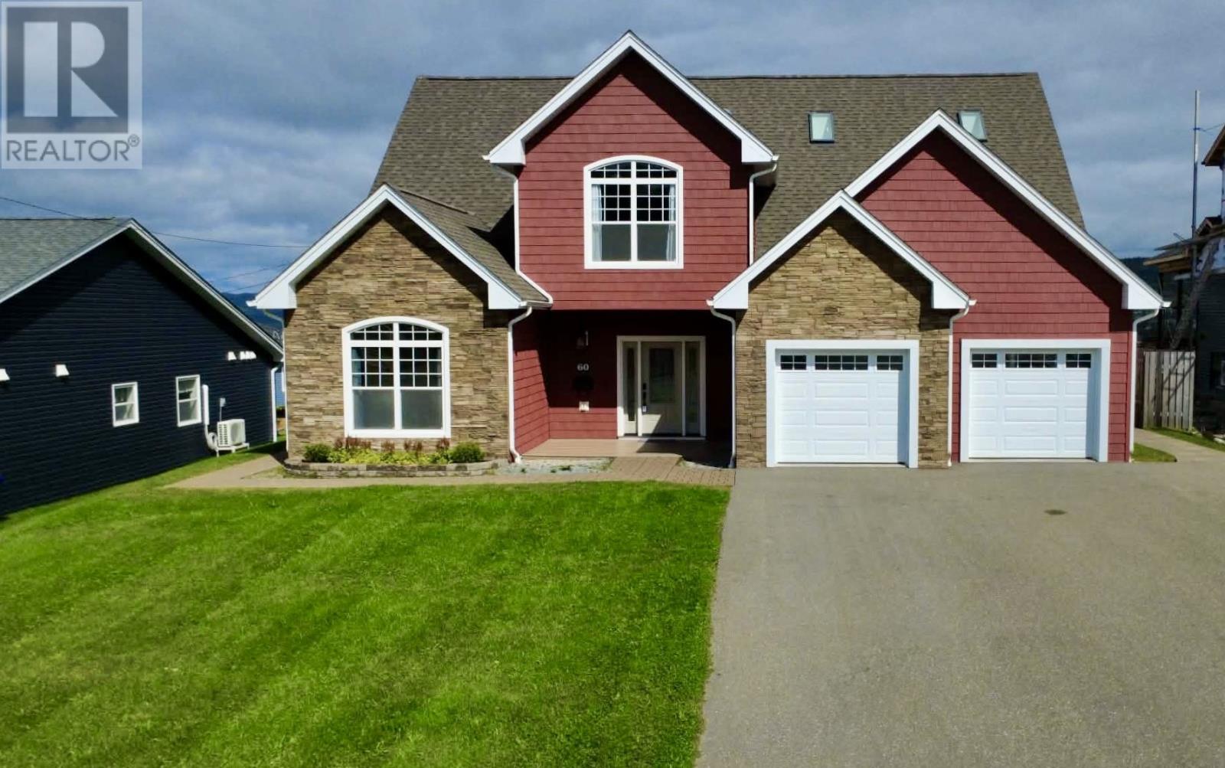
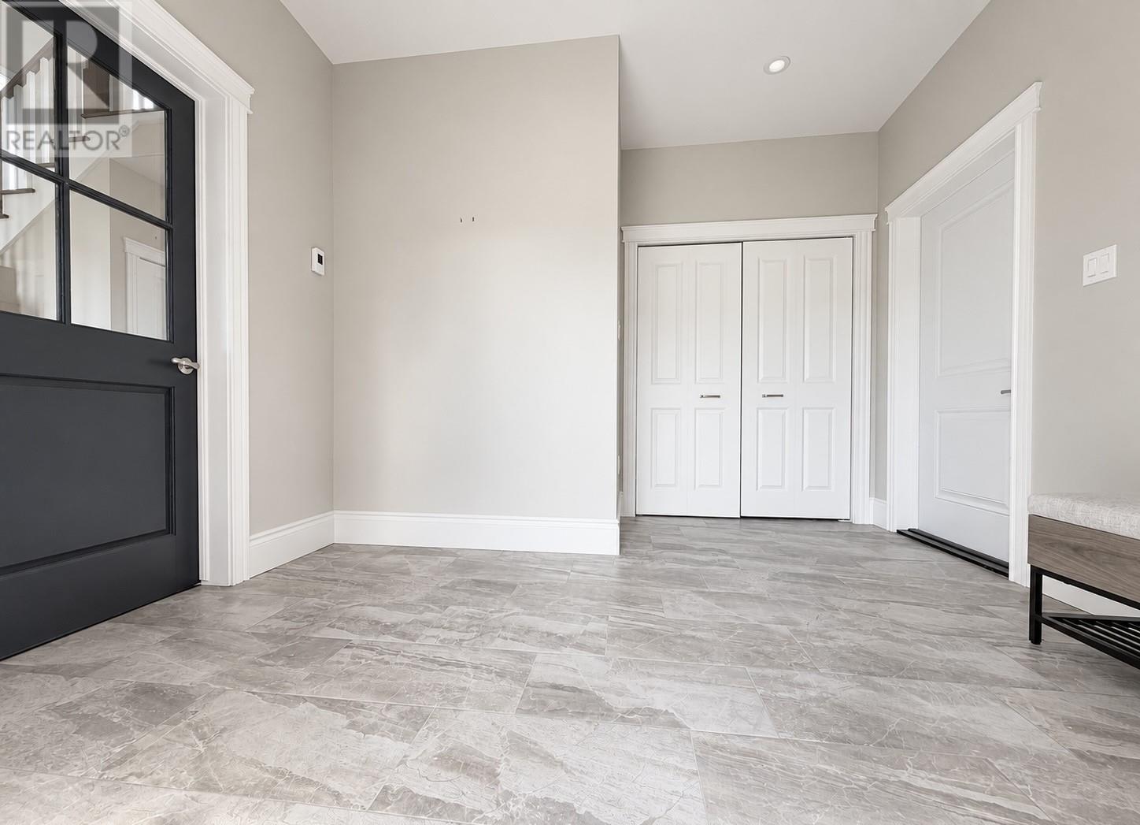
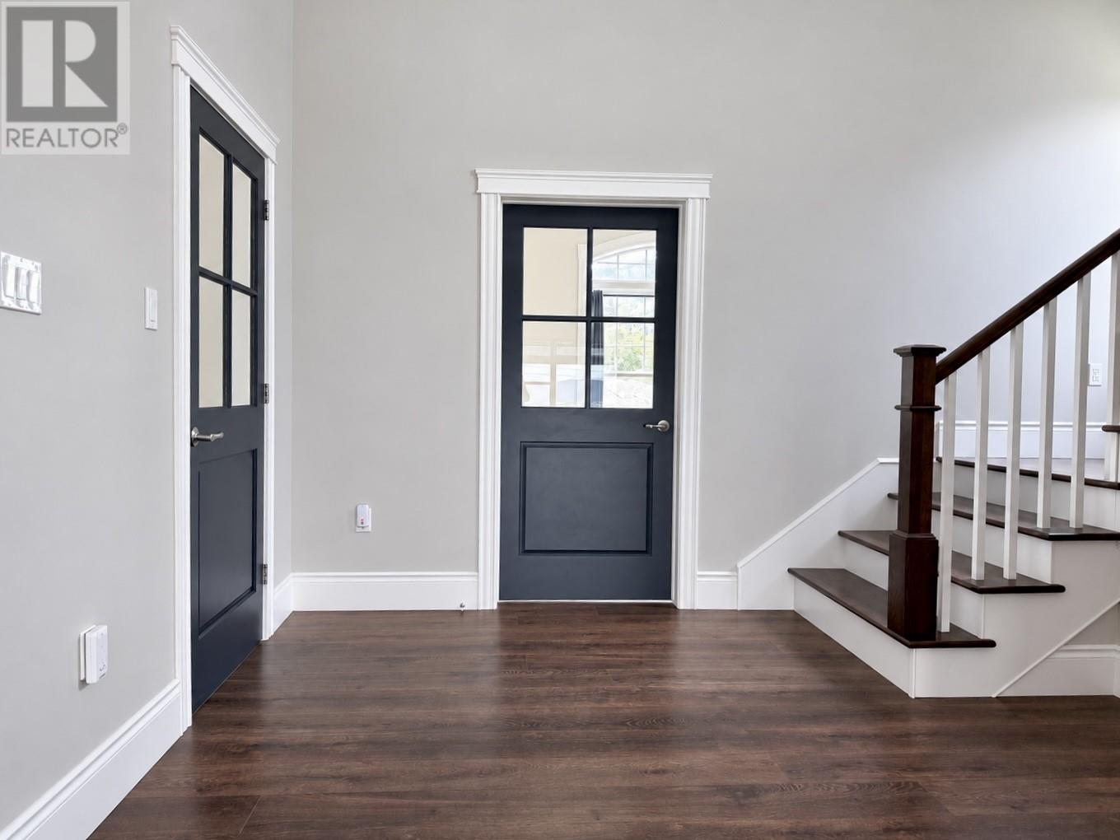
Welcome to 60 Mattie Mitchell Avenue, an exceptional executive two-story home in Corner Brook’s sought-after Discovery Ridge neighborhood. From the oversized foyer, the quality craftsmanship and attention to detail are immediately evident. The open-concept kitchen, dining and living area features high ceilings and an abundance of natural light. The custom kitchen offers quartz countertops, an impressive 5’ x 8’ island with pop-up mixer shelf, Boosh propane cooktop with pot filler, custom range hood, garburator, walk-in pantry and coffee bar. The living room is anchored by a stunning stone propane fireplace with built-in shelving, while a door leads directly to the covered rear deck. The main-floor primary suite features a large walk-in closet with extensive shelving and cabinetry, along with a spa-inspired ensuite complete with a marble shower, Jacuzzi soaker tub and double sink vanity. A private office, half bath, laundry and double attached garage complete this level. Upstairs offers three additional bedrooms, a full bathroom and spacious family room. Multiple skylights fill the upper level with natural light. Outside, the beautifully landscaped grounds feature interlocking brick, a fenced backyard and beautiful views overlooking the city. An impressive retaining wall surrounds the rear of the property, while composite decking at the front and back provides inviting outdoor spaces, including a covered rear deck and an open area for enjoying the sunshine. In addition to the attached garage, the 12 x 16 shed provides even more storage and workspace. Combining high-end finishes, exceptional comfort and a convenient location near the hospital, Grenfell Campus, schools and recreation, plus easy access to the TCH, this is a home that truly needs to be seen to be appreciated. As per Sellers Direction: No Offers to be submitted prior to 5 PM October 12th,2026 and to be left open for acceptance until 10 PM October 12th, 2026 (id:41202)
Additional information
- MLS® ID
- 1302941
Interior Features
- Bedrooms
- 4
- Bathrooms
- 3
- Fireplace
- Yes
- Cooling
- Yes
- Heating
- Yes
- Basement
- No
Other Property Details
- Taxes
- $4,980
- Tax Frequency
- Annually
- Garage
- Yes
Courtesy of Lisa Thornhill with Keller Williams Platinum Realty
The trademarks MLS®, REALTOR®, and the associated logos are owned or controlled by The Canadian Real Estate Association. Used under license. This listing content provided by REALTOR.ca has been licensed by REALTOR® members of The Canadian Real Estate Association
©2026 Canadian Real Estate Association. All rights reserved.
