4 Beds
3 Baths
3,752 sqft
C$899,999
223 Cheeseman Drive, St.John’s Newfoundland & Labrador, A1H0R2
Price per sqftC$239.87
Built in2026
Property size3,752 sqft
Property typeResidential
Courtesy of Aaron Sullivan with RE/MAX Realty Specialists
Overview
Active
Listed Sep 6, 2026
Updated 2 days ago
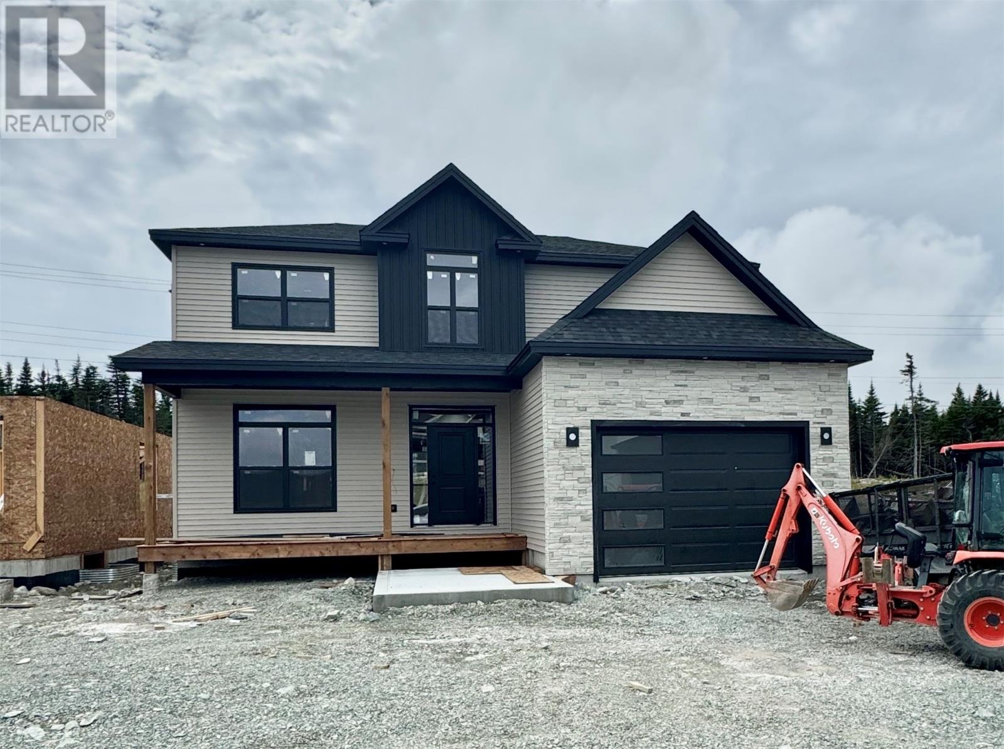
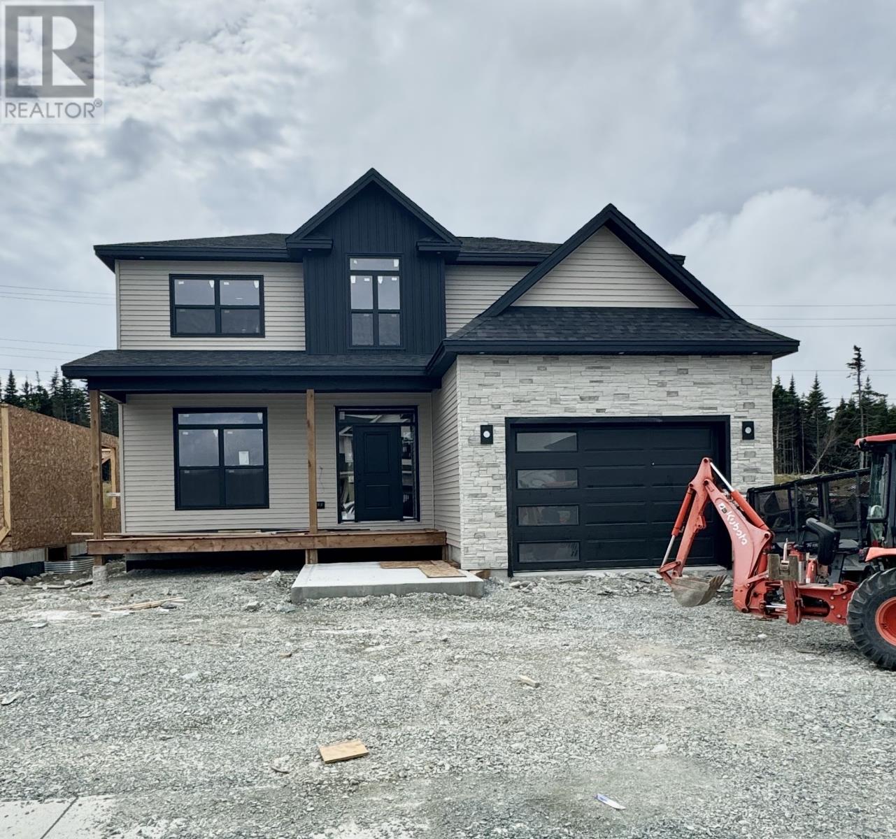
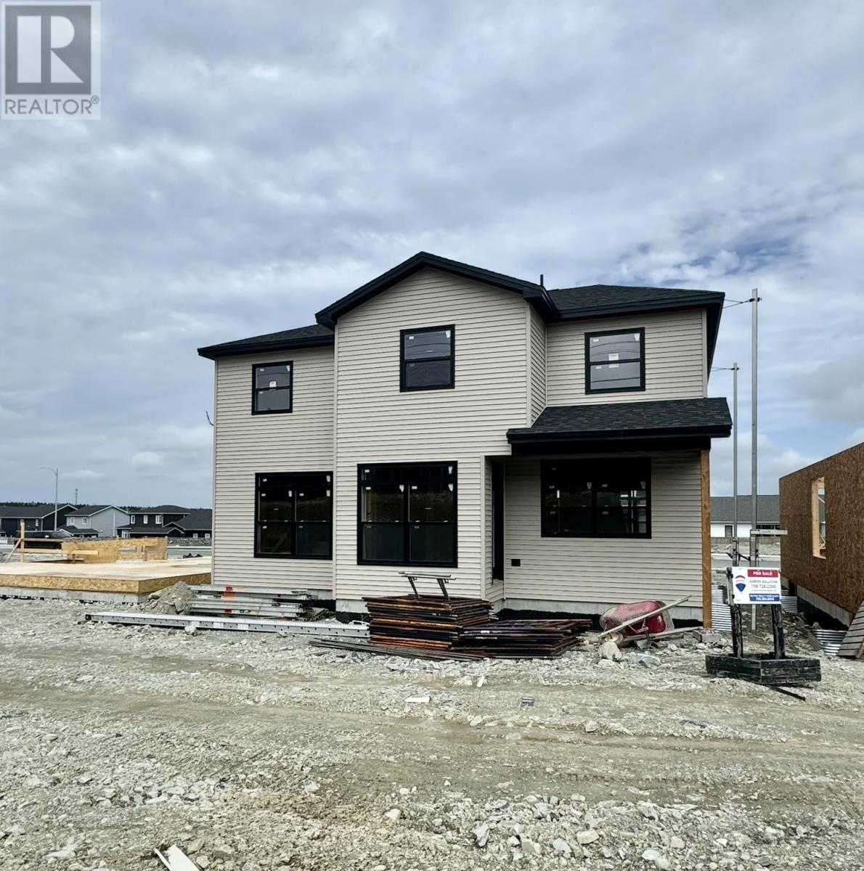
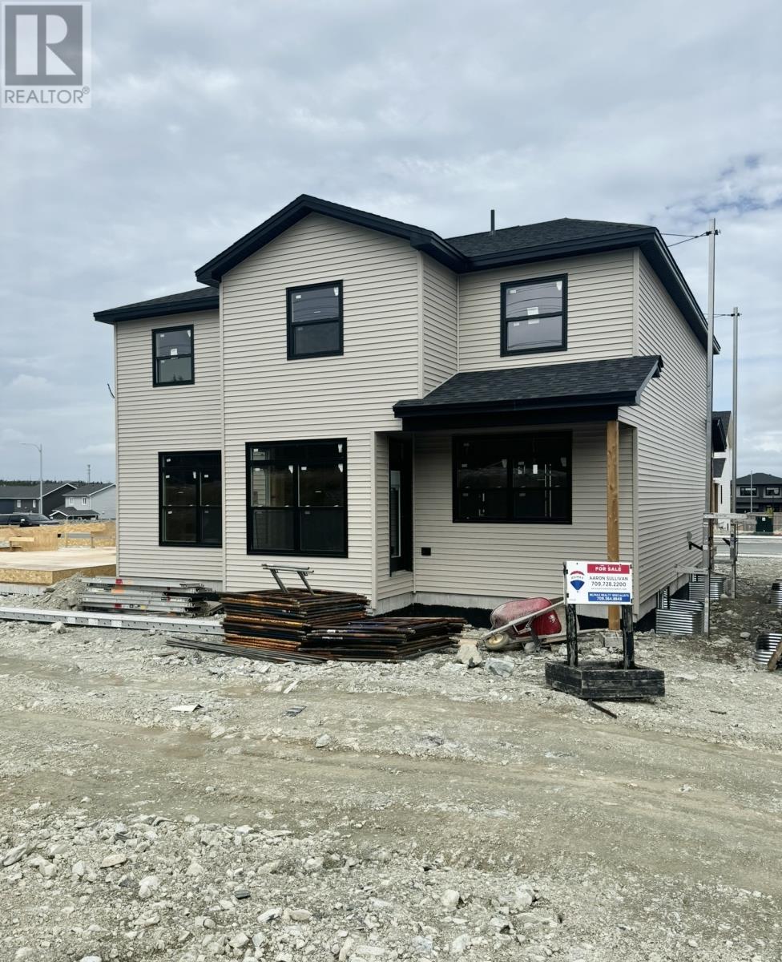
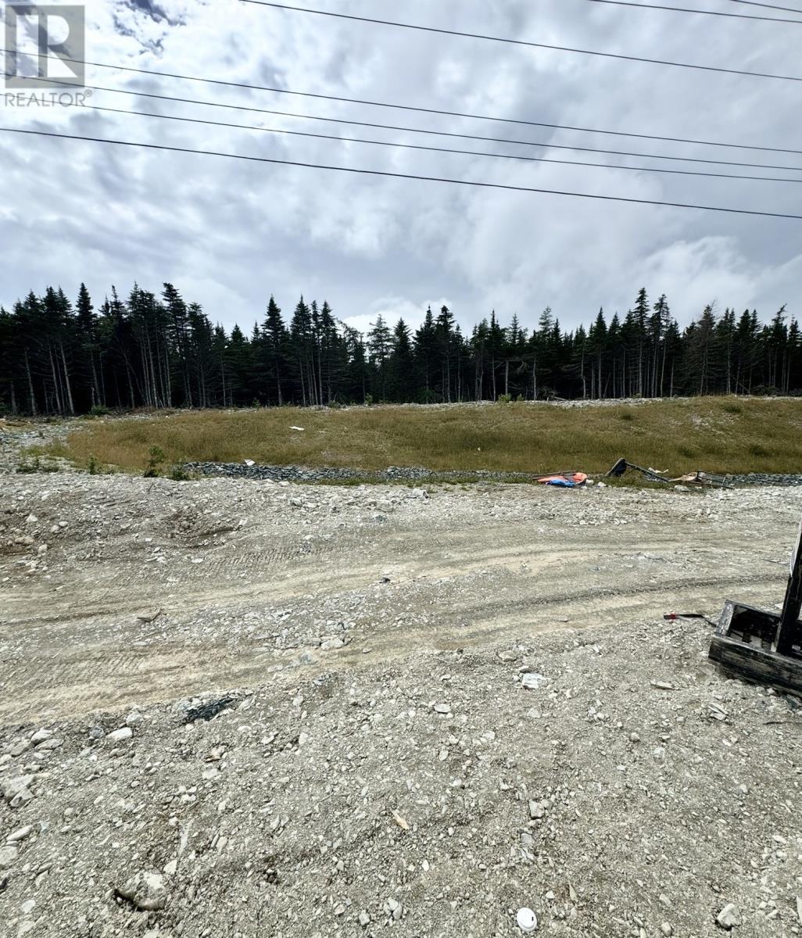
Currently under construction. 223 Cheeseman Drive is a two story home situated on a large greenbelt lot in Southlands with southern exposure. This beautifully designed home boasts an open concept on the main level, allowing for a seamless flow between the living, dining, and kitchen areas. Large windows throughout flood the space with natural light, creating a bright and inviting atmosphere. A designated office or study room offers a quiet space for work or relaxation. The living room is a standout feature, with its stunning coffered ceiling, adding a touch of elegance to the space. The stairs leading to the second floor are complimented by an eye catching accent wall, enhancing the home’s style. For year-round comfort, mini-split systems are installed for efficient heating and cooling throughout. Upstairs, you’ll find four spacious bedrooms, including a luxurious primary suite. The primary bedroom is generously sized, offering ample space for relaxation, and it connects to an expansive ensuite bathroom, providing a spa-like experience with premium fixtures and finishes. Fully landscaped with nursery sods. Some of the standard features include Low E argon gas windows, R50 insulation in attic, R25 walls including a 1’’ SM under the siding and 35 year shingles, basement exterior walls insulated. kitchen will be complete with appliances. HST included in purchase price. (id:41202)
Additional information
- MLS® ID
- 1302801
Interior Features
- Bedrooms
- 4
- Bathrooms
- 3
- Heating
- Yes
- Basement
- No
Other Property Details
- Garage
- Yes
Courtesy of Aaron Sullivan with RE/MAX Realty Specialists
The trademarks MLS®, REALTOR®, and the associated logos are owned or controlled by The Canadian Real Estate Association. Used under license. This listing content provided by REALTOR.ca has been licensed by REALTOR® members of The Canadian Real Estate Association
©2026 Canadian Real Estate Association. All rights reserved.
