3 Beds
3 Baths
Contact for Price
3 - 53 ROCKCLIFFE BOULEVARD Unit: 3, Toronto ( Rockcliffe - Smythe ) Ontario, M6N4R3
Property typeOther
Courtesy of VICTORIA REID with LANDLORD REALTY INC.
Overview
Active
Listed Aug 21, 2026
Updated 1h ago
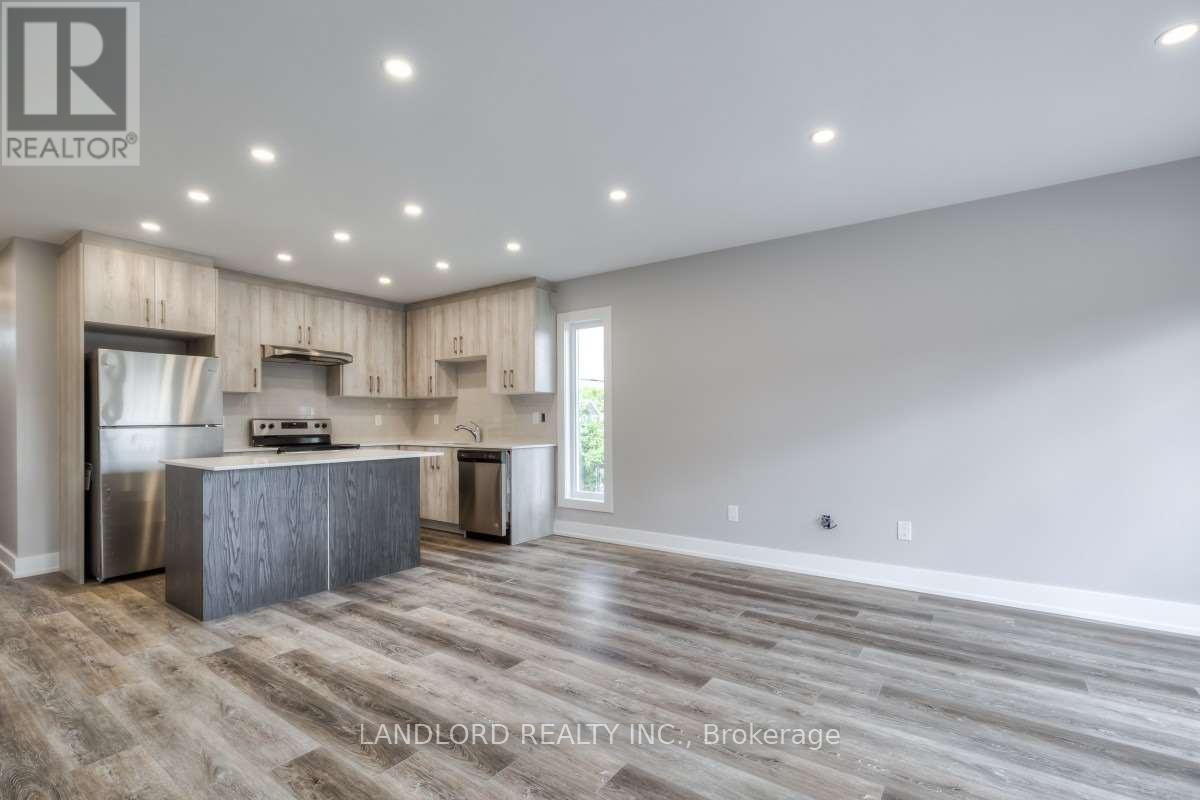
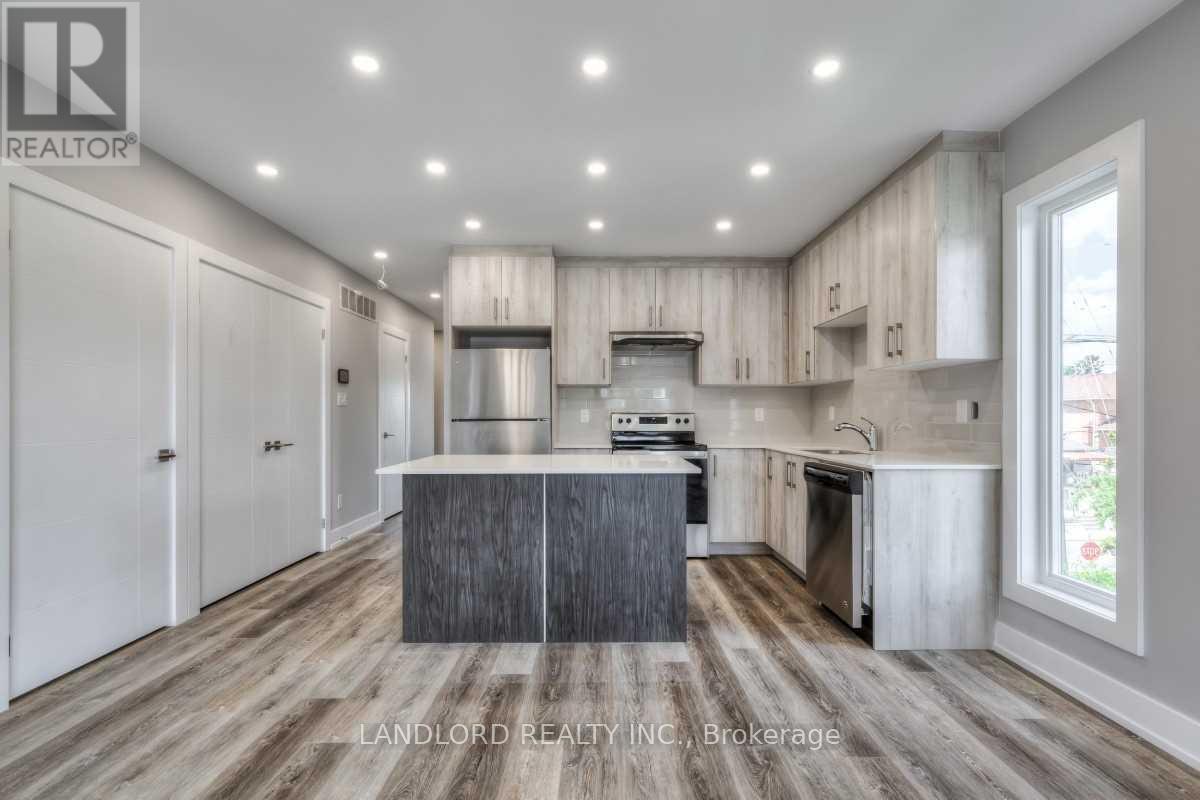

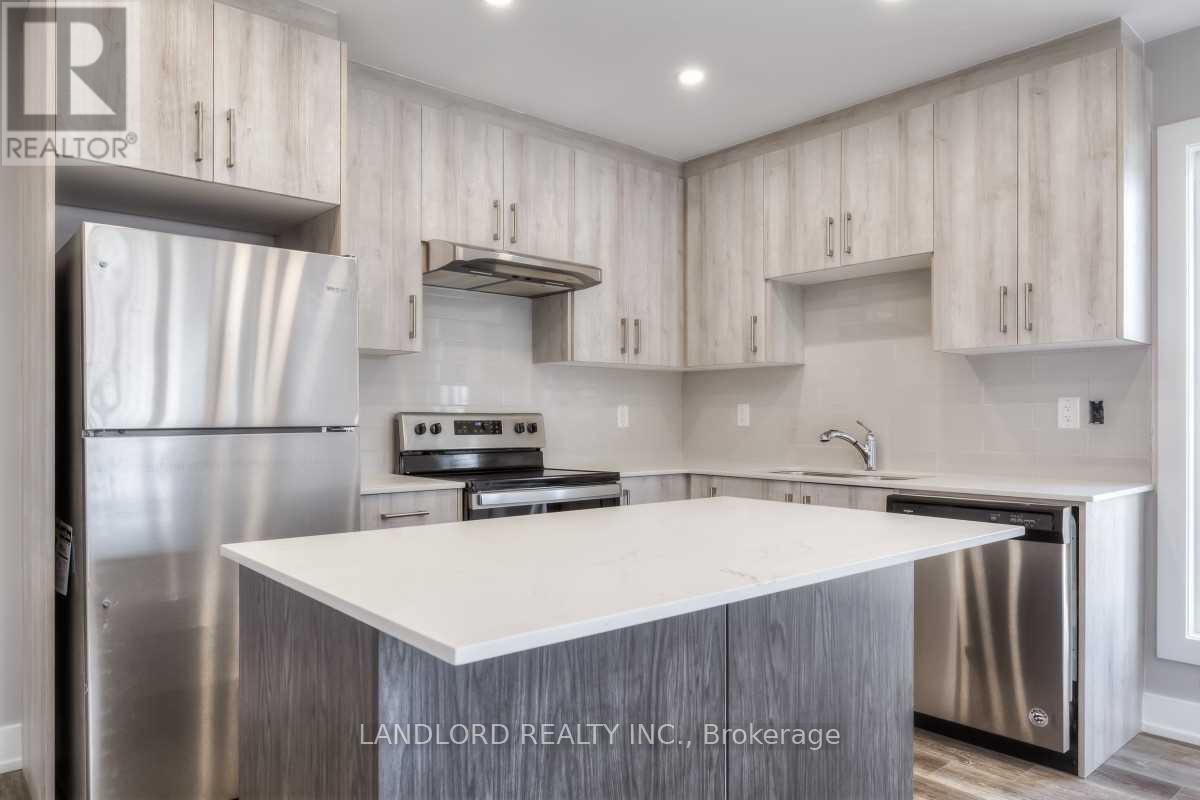
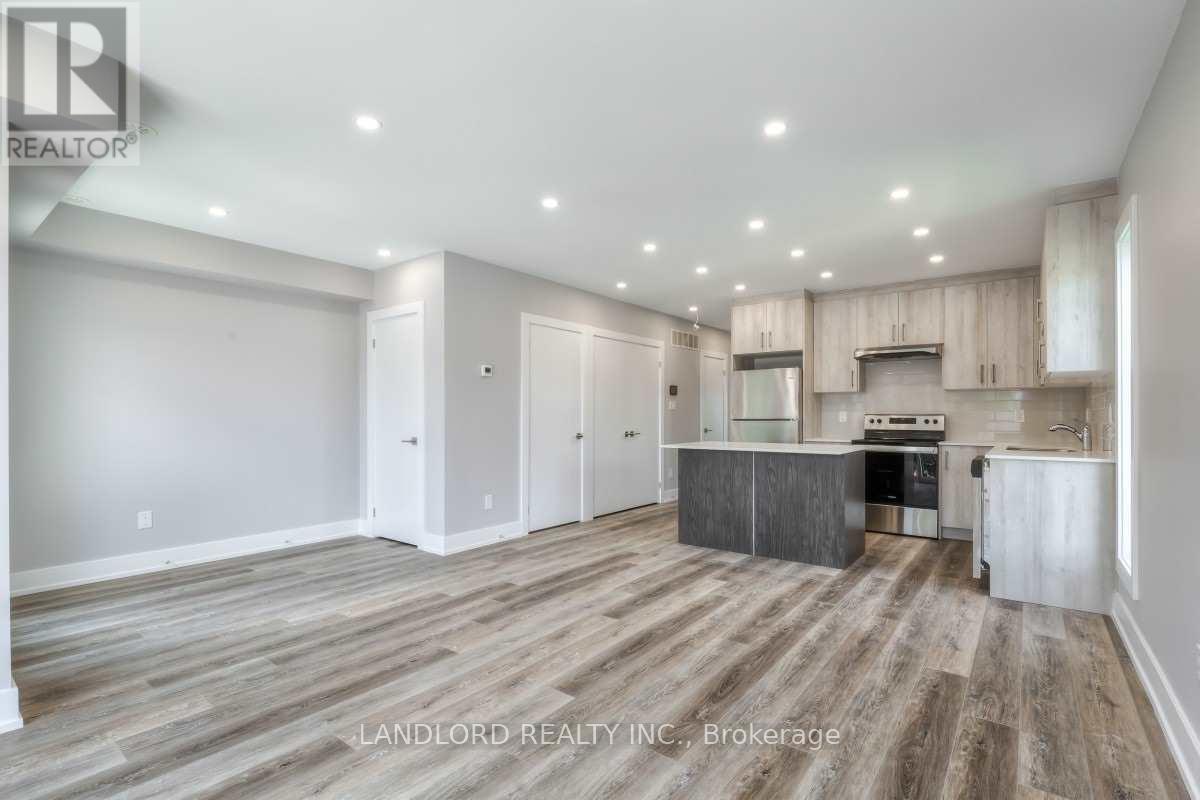
Copilot said:Professionally Managed, This Spacious 3-Bedroom, 3-Bathroom Multi-Level Suite Offers A Functional Layout Designed For Comfortable Living. The Open-Concept Main Floor Features A Modern Kitchen With Stainless Steel Appliances, Stone Countertops, And A Breakfast Bar, Flowing Seamlessly Into The Dining And Living Areas With A Walk-Out To A Private Balcony. The Second Floor Boasts A Bright Family Room With Access To A Private Terrace, While Contemporary Finishes, Spa-Inspired Bathrooms, Generously Sized Bedrooms With Ample Closet Space, And Convenient Ensuite Laundry Complete The Home. Ideally Located Close To Parks, Schools, TTC Transit, Shopping, Restaurants, Cafés, And Everyday Amenities, With Easy Access To Major Roadways And The Nearby Stockyards Shopping And Entertainment District. Pets Not Preferred. **Appliances: Fridge, Stove, Dishwasher, Washer and Dryer **Utilities: Heat & Hydro Extra, Water Included **Parking: 1 Spot Included (id:41202)
Additional information
- MLS® ID
- W13702038
Interior Features
- Bedrooms
- 3
- Bathrooms
- 3
- Cooling
- Yes
- Heating
- Yes
- Basement
- No
Other Property Details
- Lease Term
- Monthly
Courtesy of VICTORIA REID with LANDLORD REALTY INC.
The trademarks MLS®, REALTOR®, and the associated logos are owned or controlled by The Canadian Real Estate Association. Used under license. This listing content provided by REALTOR.ca has been licensed by REALTOR® members of The Canadian Real Estate Association
©2026 Canadian Real Estate Association. All rights reserved.
