3 Beds
3 Baths
C$989,900
507 205 Fairford STREET E, Moose Jaw Saskatchewan, S6H0E1
Built in2012
Property typeOther
Courtesy of Vicki Pantelopoulos with Global Direct Realty Inc.
Overview
Active
Listed May 14, 2026
Updated 15h ago
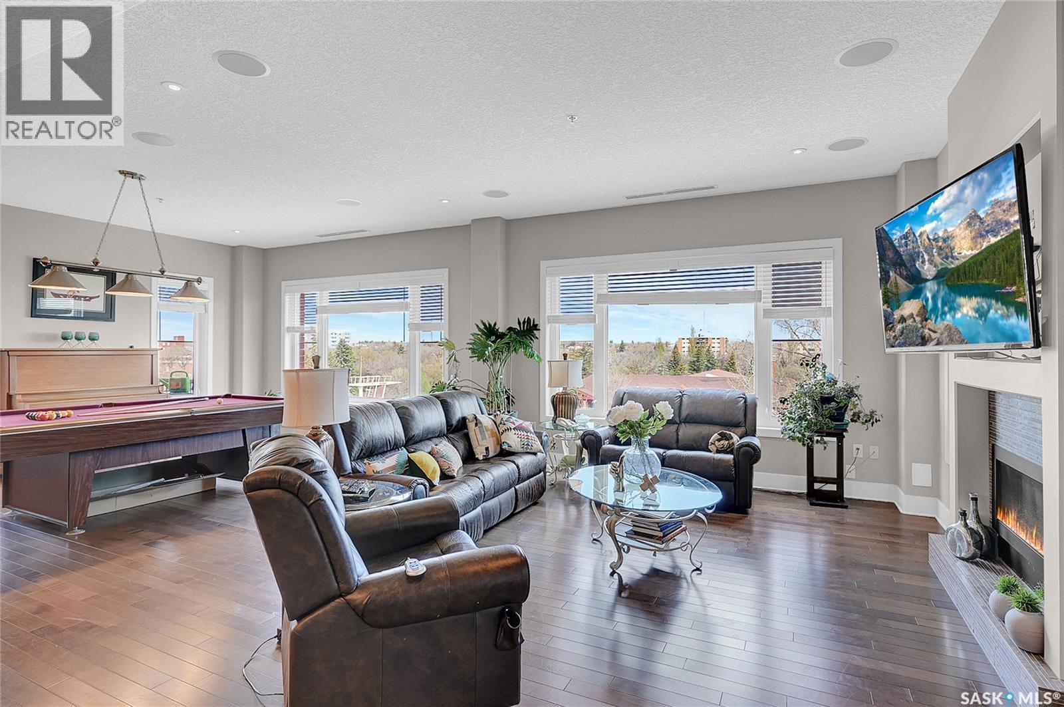
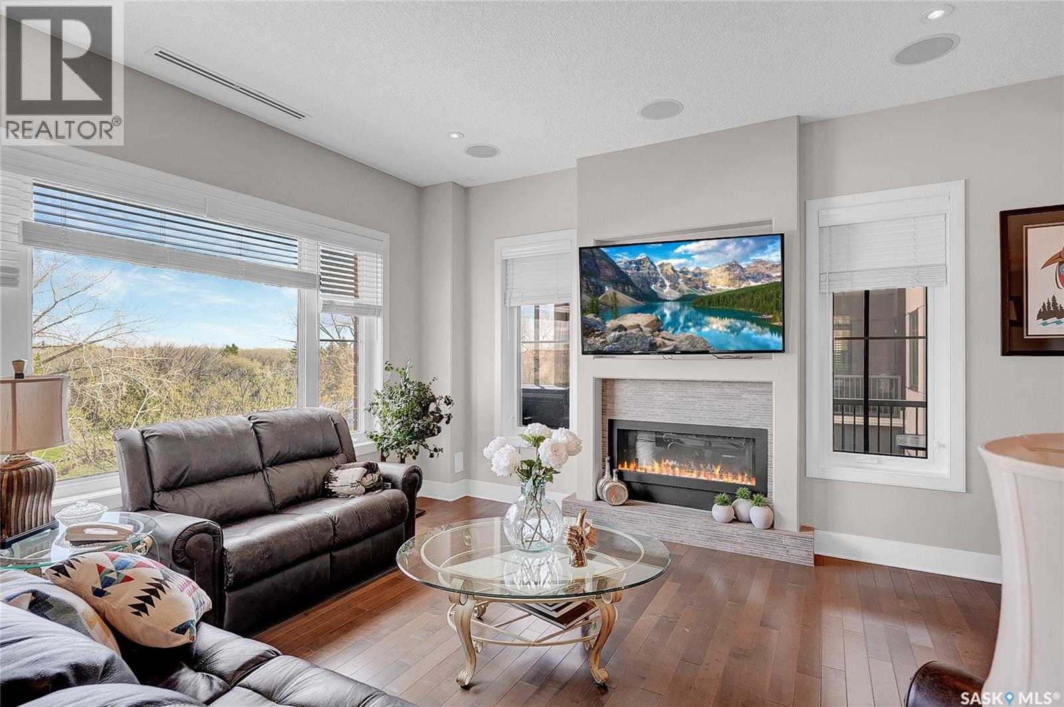
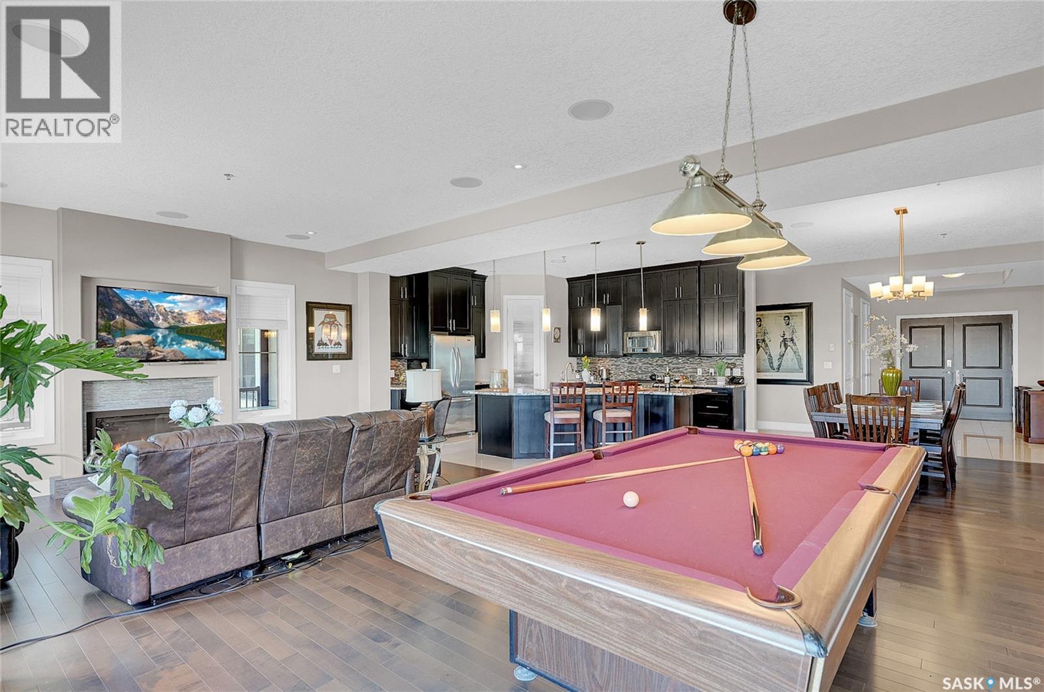
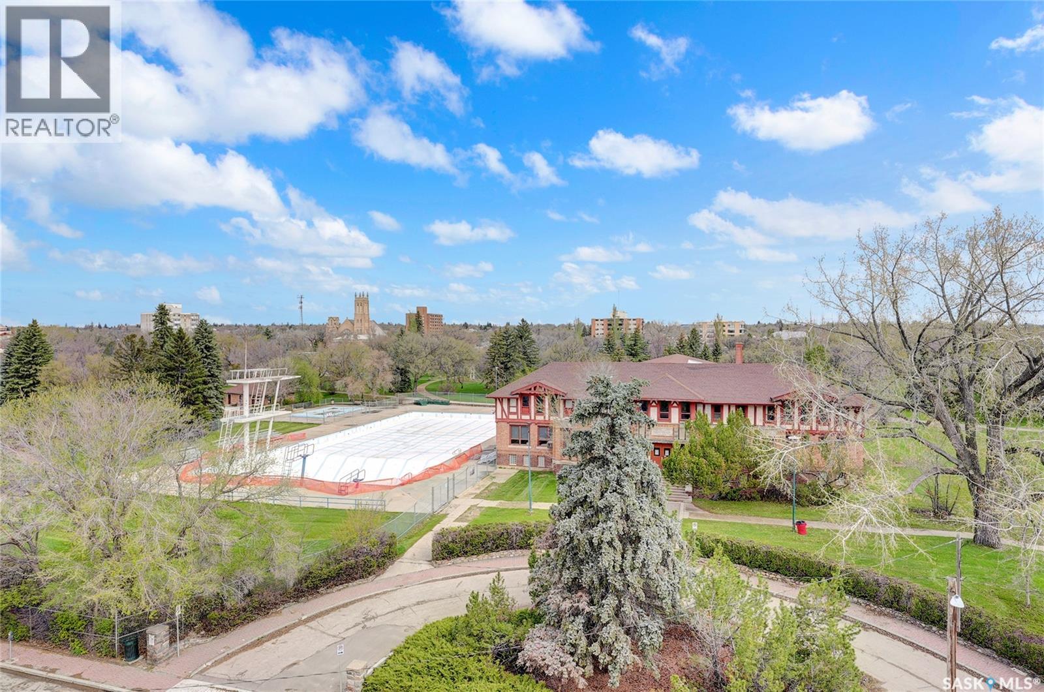
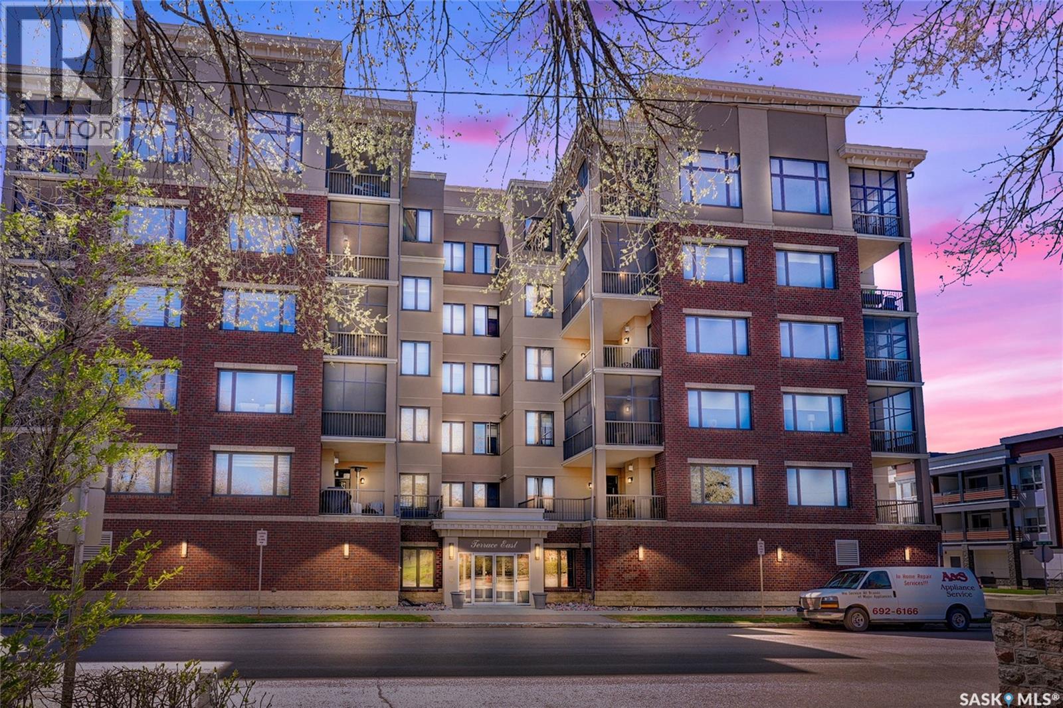
BUYER INCENTIVE: CONDO FEES PAID FOR A YEAR BY SELLER UPON CLOSING. Experience unparalleled sophistication beautifull Condo Terrace East overlooking Crescent Park. Designed for luxury living, this condo showcases granite throughout, newer hardwood flooring in the main living areas, tile flooring, 12-ft ceilings, 8-ft solid core doors, and expansive floor-to-ceiling windows flooding it with natural light. Enjoy access to 2 balconies, including a private screened-in retreat. The grand open-concept living space is highlighted by a gas fireplace with A/V hookups and built-in sound throughout. The spacious dining area easily accommodates large gatherings, while the chef-inspired kitchen features a massive island, ceiling-height cabinetry, pantry, premium appliances, and trash compactor. An additional flex area offers room for a games area, bar, or lounge, with patio doors leading to the NW balcony where you can take in spectacular city skyline views and summer sunsets. Both balconies include natural gas hookups and are structurally reinforced for a future hot tub. This impressive layout offers 3 bedrooms plus a den that could serve as a 4th bedroom. The private primary suite, located in the east wing, features a luxurious ensuite with dual sinks, glass/tile shower, and an exceptional walk-in closet. The adjoining den opens to the screened NE balcony, perfect for enjoying morning sunrises. The west wing hosts 2 additional bedrooms with Jack & Jill access to a 4pc. bath with soaker tub & custom tilework, plus an additional 2pc. bath. Terrace East is a secure luxury building offering 2 underground parking stalls, guest suite, fitness room, library, and mail room. Located just steps from shopping, restaurants, spas, and only 2 blocks from downtown, this prestigious address combines convenience with executive living. Click the multimedia link for a full virtual tour and discover one of the province’s finest condominium residences. (id:41202)
Additional information
- MLS® ID
- SK035567
Interior Features
- Bedrooms
- 3
- Bathrooms
- 3
- Fireplace
- Yes
- Cooling
- Yes
- Heating
- Yes
- Basement
- No
Other Property Details
- Taxes
- $10,030
- Tax Frequency
- Annually
- Association Fee Frequency
- Monthly
- Garage
- Yes
Courtesy of Vicki Pantelopoulos with Global Direct Realty Inc.
The trademarks MLS®, REALTOR®, and the associated logos are owned or controlled by The Canadian Real Estate Association. Used under license. This listing content provided by REALTOR.ca has been licensed by REALTOR® members of The Canadian Real Estate Association
©2026 Canadian Real Estate Association. All rights reserved.
