4 Beds
3 Baths
C$839,900
550 Glenmeadows Road Unit# 100, Kelowna British Columbia, V1V1X3
Built in2002
Property typeOther
Courtesy of Shannon Styles with Stilhavn Real Estate Services
Overview
Active
Listed Oct 9, 2026
Updated 15h ago
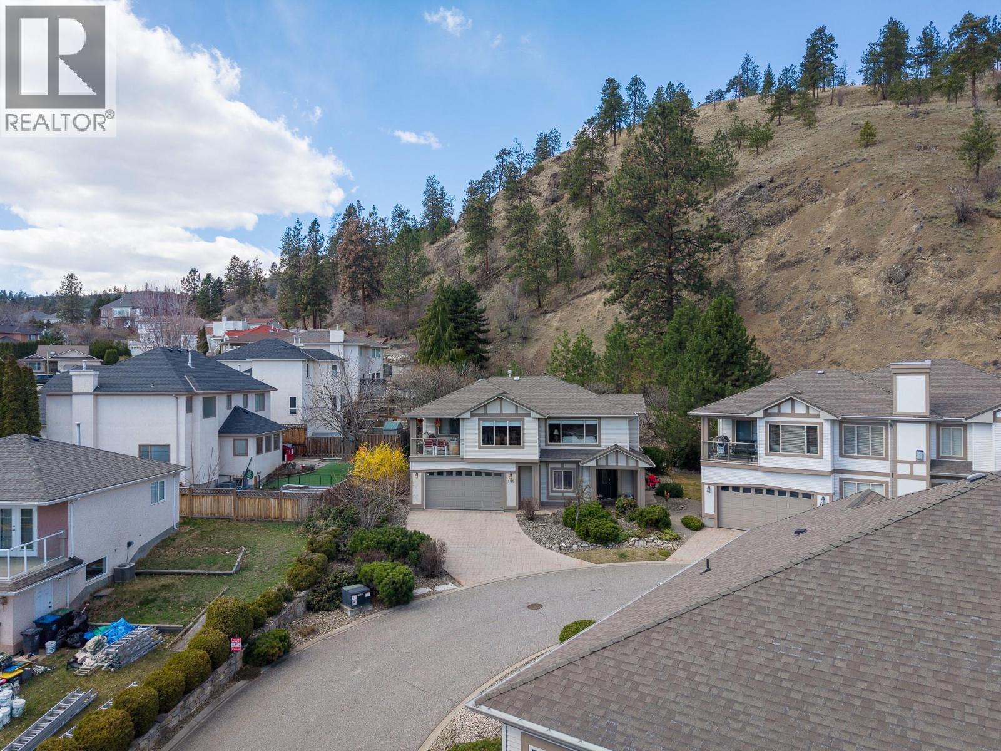
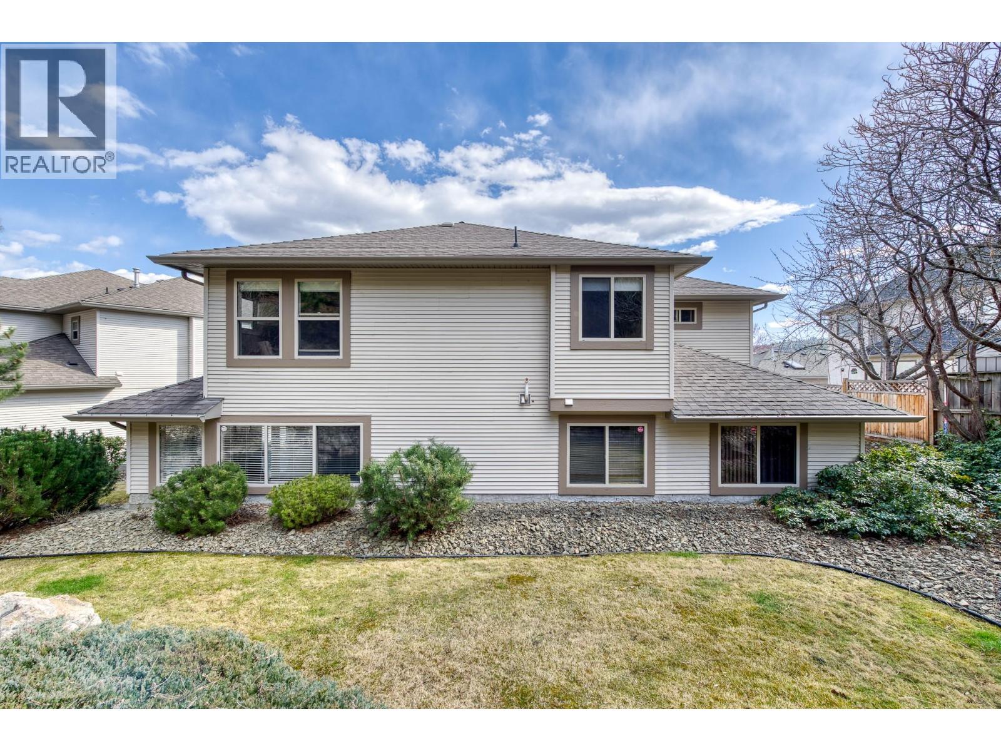
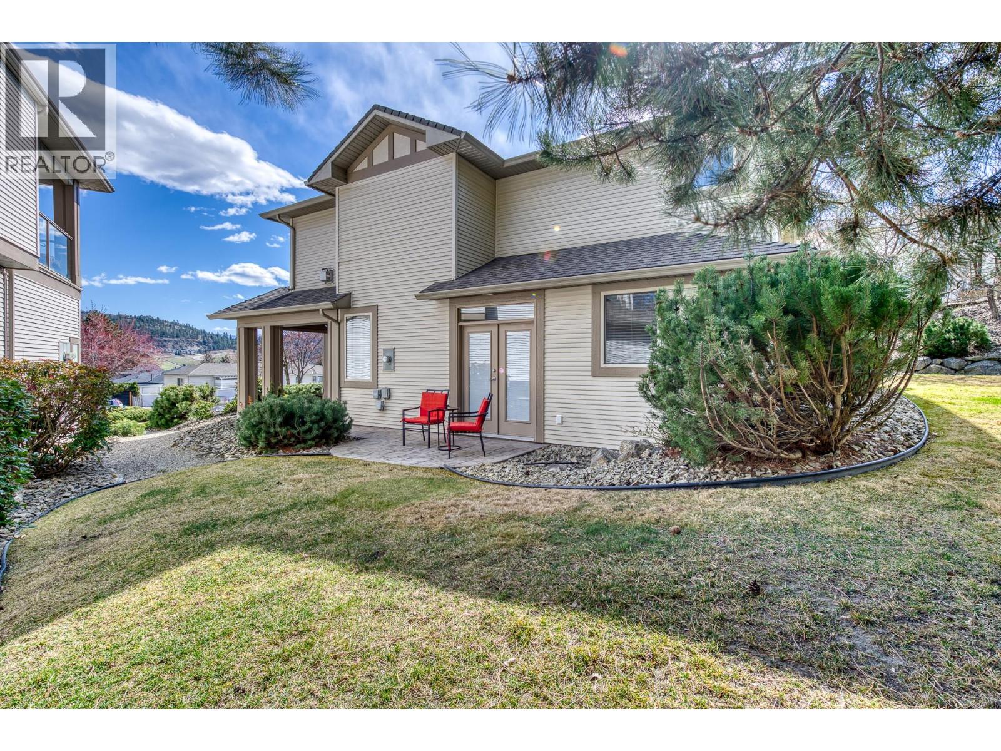
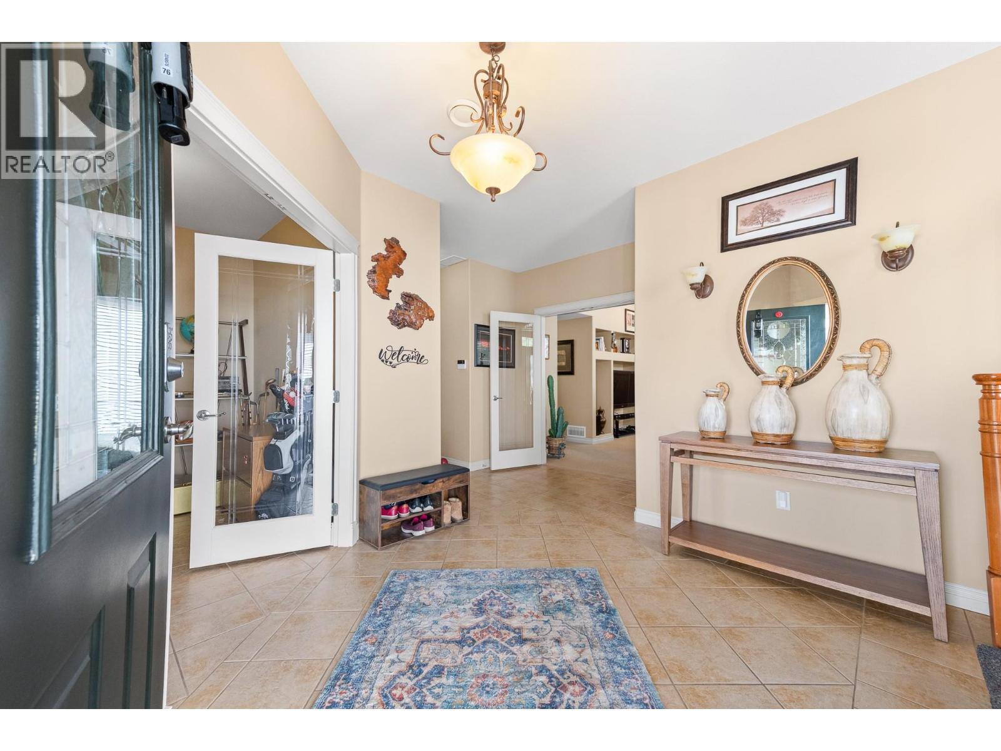
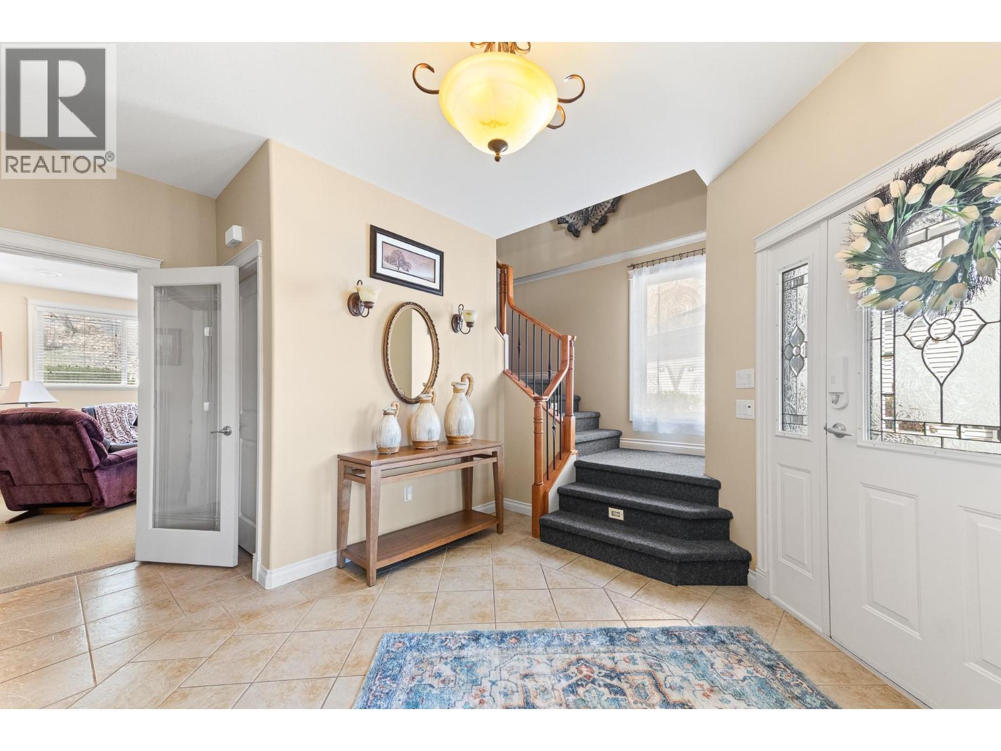
Lovingly maintained over the years, this home stands out as ONE OF ONLY TWO STANDALONE HOMES in the community, offering a unique opportunity in a sought-after location. Enjoy 2700 sq. ft. of well-designed living space, featuring 4 bedrooms plus a den and 3 bathrooms. There is plenty of room for a growing family, or enjoy extra space for when the grandkids visit. Ideally located in Glenmore, you’re just minutes to schools, parks, and everyday amenities. The main level is both comfortable and functional, with radiant in-floor heating, three bedrooms, and a spacious family/rec room that opens directly to a nice patio and yard. Upstairs, you’ll find a bright and open great room with vaulted ceilings, a generous dining area, and a well-appointed kitchen complete with a large pantry and big island. Expansive picture windows in both the great room and dining area capture beautiful views and fill the space with natural light. The upper level also features a spacious primary retreat with a walk-in closet and a large ensuite offering a jetted tub and separate walk-in shower. Enjoy the luxuries of a standalone home with NO SHARED WALLS, BUT THE BENEFIT OF STRATA COVERAGE for your entire exterior. Contact your favourite REALTOR; to schedule a viewing. Virtual tour: https://unbranded.youriguide.com/100_550_glenmeadows_rd_kelowna_bc/ (id:41202)
Additional information
- MLS® ID
- 10403291
Interior Features
- Bedrooms
- 4
- Bathrooms
- 3
- Fireplace
- Yes
- Cooling
- Yes
- Heating
- Yes
- Basement
- Yes
Other Property Details
- Taxes
- $4,713
- Tax Frequency
- Annually
- Association Fee Frequency
- Monthly
- Garage
- Yes
Courtesy of Shannon Styles with Stilhavn Real Estate Services
The trademarks MLS®, REALTOR®, and the associated logos are owned or controlled by The Canadian Real Estate Association. Used under license. This listing content provided by REALTOR.ca has been licensed by REALTOR® members of The Canadian Real Estate Association
©2026 Canadian Real Estate Association. All rights reserved.
