4 Beds
4 Baths
2,125 sqft
C$650,000
304 Cambridge Place, Strathmore Alberta, T1P1S1
Price per sqftC$305.88
Built in2002
Property size2,125 sqft
Property typeResidential
Courtesy of Carey L. Rose with RE/MAX Key
Overview
Active
Listed Oct 8, 2026
Updated 16h ago
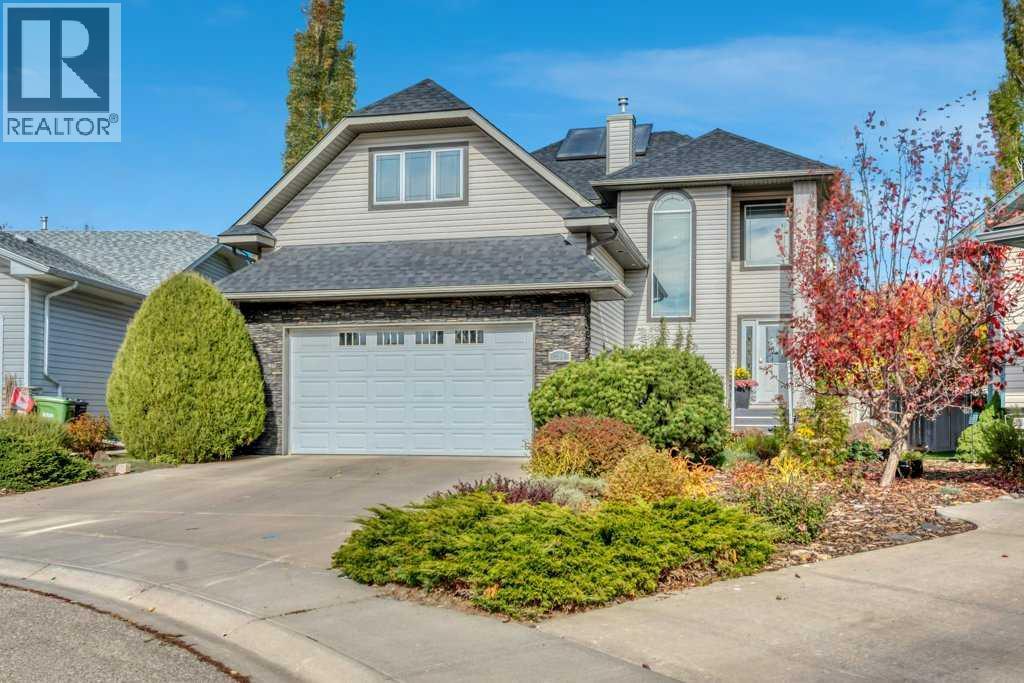
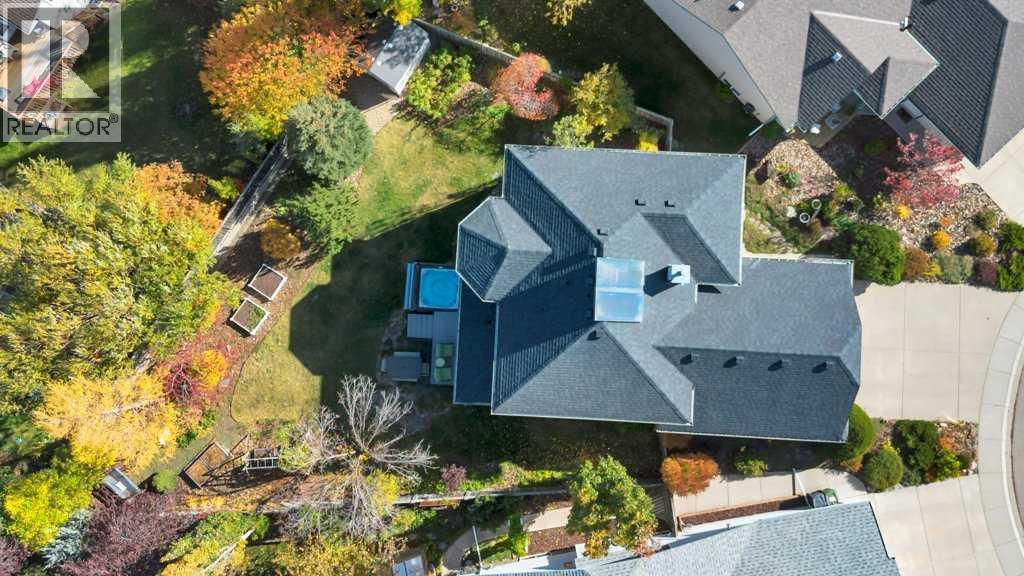
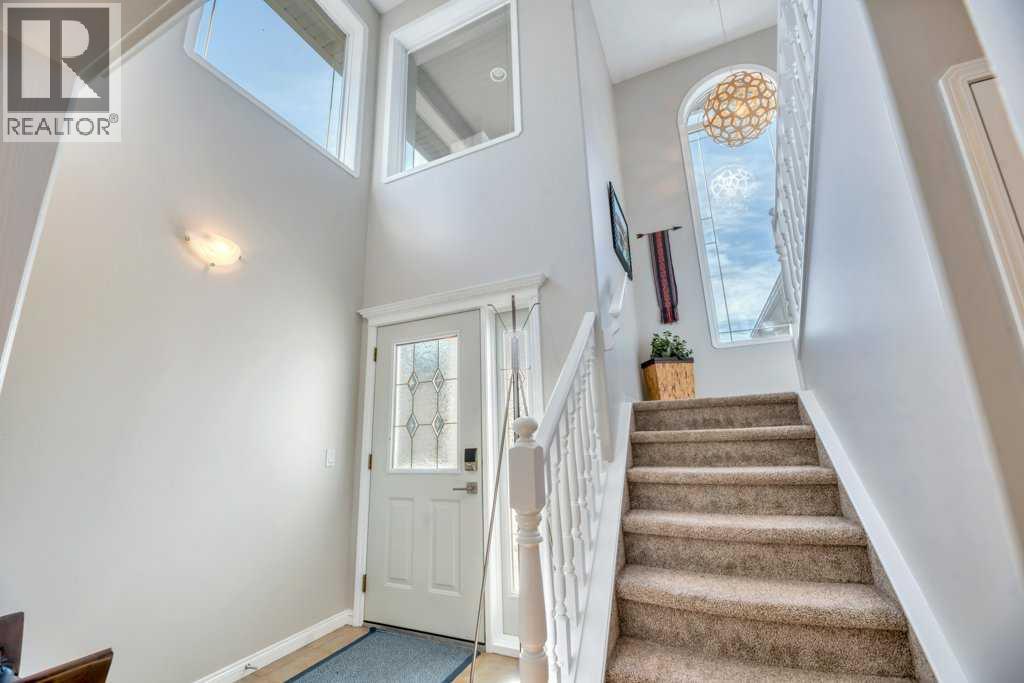
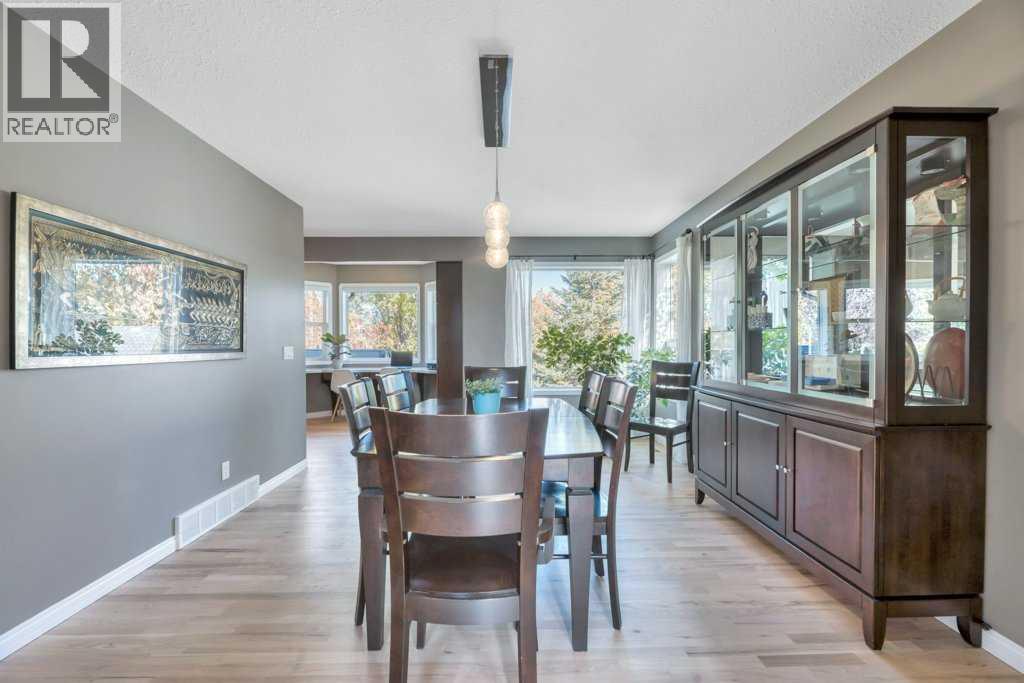
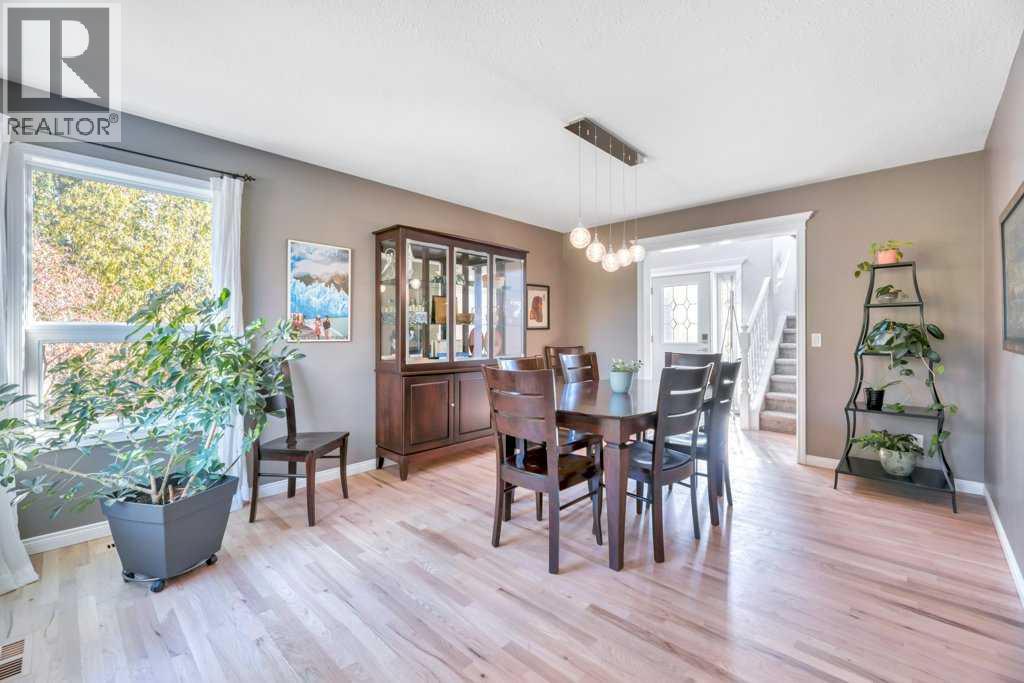
Tucked into a quiet cul-de-sac in the desirable community of Cambridge Glen, from the moment you pull up, the curb appeal makes a great first impression, with a welcoming exterior, double attached garage, plus situated on a large pie shaped yard that gives you the kind of outdoor space a family desires. Inside, this home has that comfortable, familiar feeling that is hard to recreate. It’s incredibly well cared for. Warm, inviting, and somewhere you immediately feel at home. With 4 bedrooms and 3.5 bathrooms, plus a bonus room there is plenty of room, but what really sets this home apart is how usable that space is. The layout is anything but cookie-cutter, with a versatile floor plan that gives you options for how your family actually lives. There’s space to gather, work, play, relax, or create a room for whatever stage of life you’re in. The kitchen offers plenty of storage, with dark wood cabinetry extending right to the ceiling, under-cabinet lighting, and a newer fridge and stove. Thoughtful upgrades continue throughout the home, giving you the finished, move-in-ready feel of something new without the wait or added expense of building. Exterior roller shutters have been installed to help regulate interior climate and light control. Outside, the 7578 square feet of private mature yard offers even more usable living space with plenty of room to entertain, unwind, garden, or let the kids play. The underground irrigation makes maintaining all that green space that much easier, while the hot tub is a great place to admire it from. If you’ve been looking for a home with personality, flexibility, and space that actually gets used, 304 Cambridge Place is one you need to see. (id:41202)
Additional information
- MLS® ID
- A2350931
Interior Features
- Bedrooms
- 4
- Bathrooms
- 4
- Fireplace
- Yes
- Cooling
- Yes
- Heating
- Yes
- Basement
- No
Exterior Features
- Lot Size
- 0.17 Acres
Other Property Details
- Garage
- Yes
Courtesy of Carey L. Rose with RE/MAX Key
The trademarks MLS®, REALTOR®, and the associated logos are owned or controlled by The Canadian Real Estate Association. Used under license. This listing content provided by REALTOR.ca has been licensed by REALTOR® members of The Canadian Real Estate Association
©2026 Canadian Real Estate Association. All rights reserved.
