6 Beds
6 Baths
4,877 sqft
C$1,795,000
4810 DONSDALE DR NW, Edmonton Alberta, T6M2N2
Price per sqftC$368.05
Built in2014
Property size4,877 sqft
Property typeResidential
Courtesy of Tatum Fitton with ComFree
Overview
Active
Listed Aug 13, 2026
Updated Aug 15
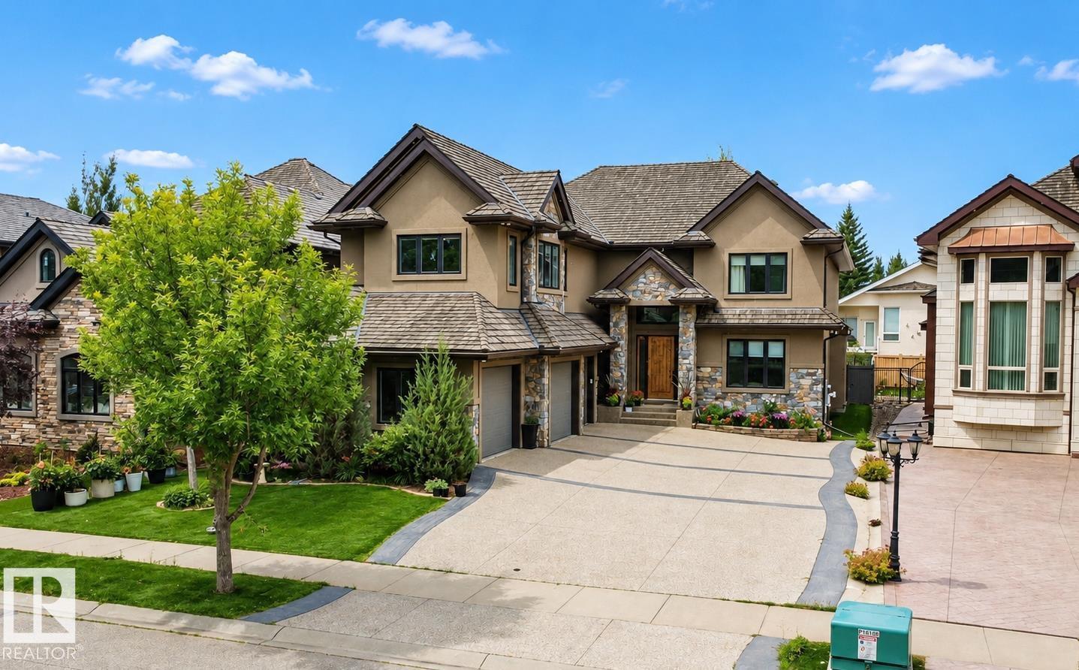
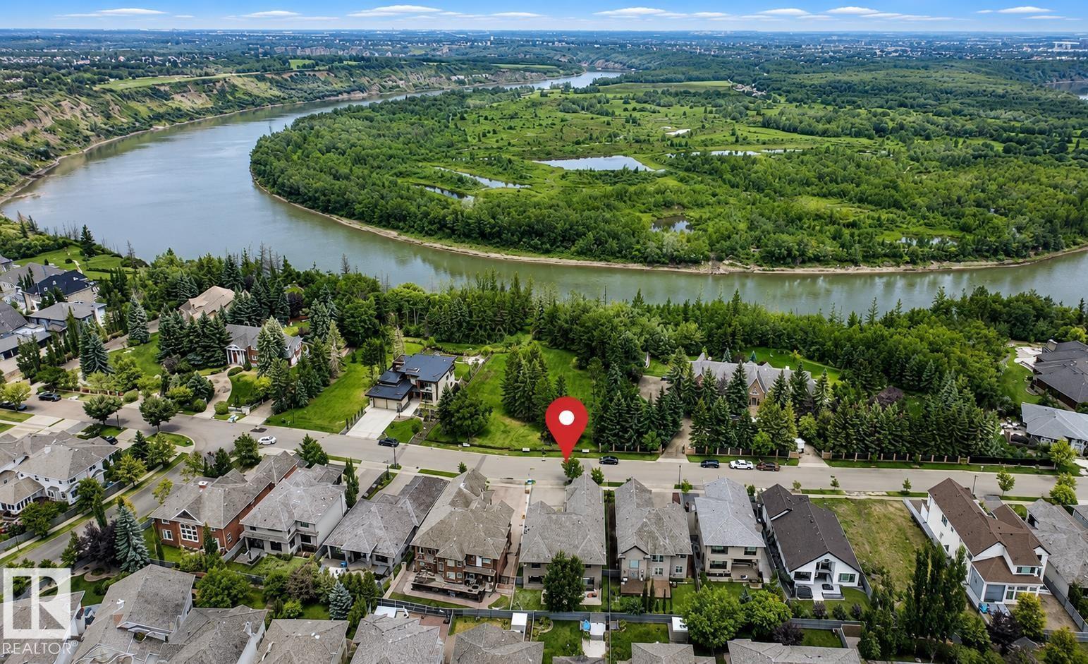
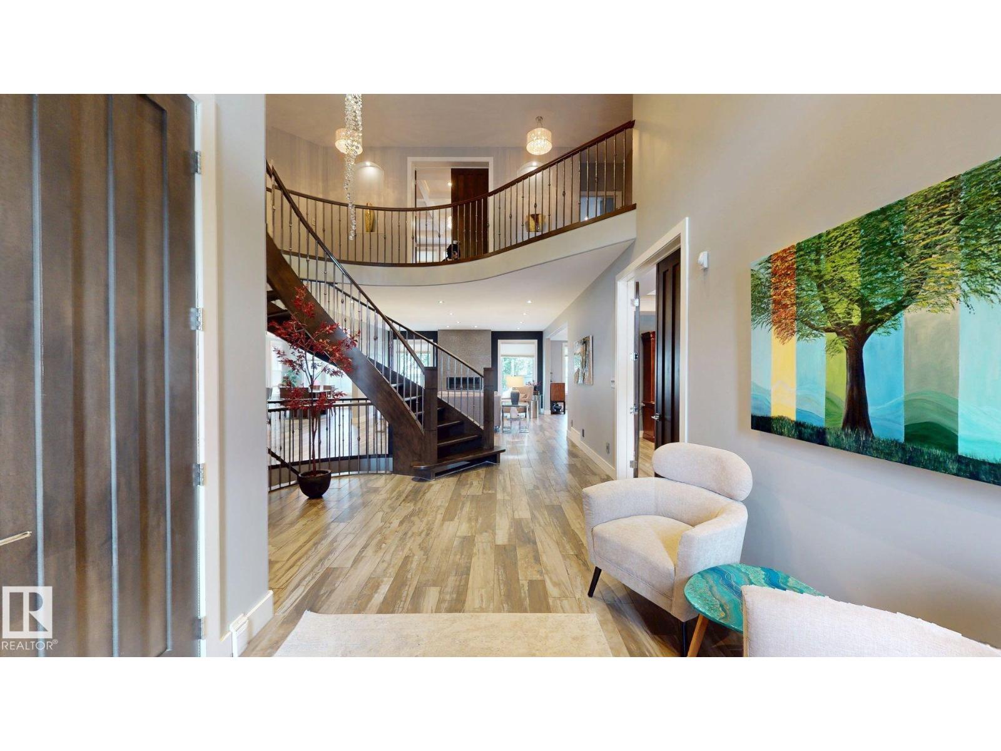
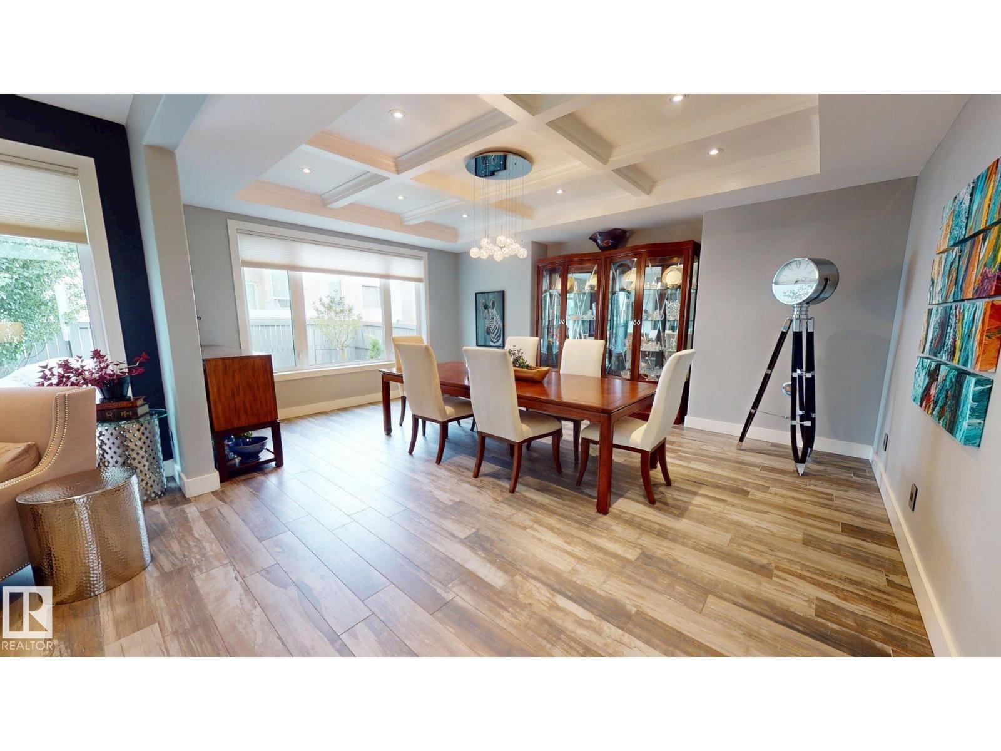
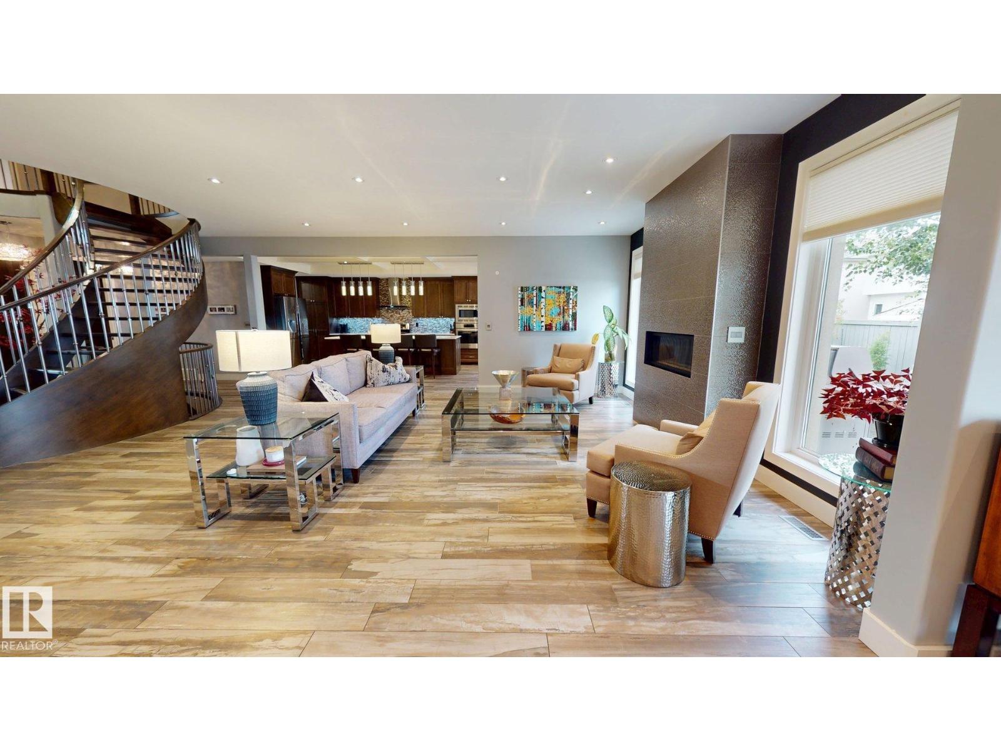
Custom-built estate in Properties of Donsdale. Offering approximately 6,952 sq ft, this home blends design, functionality and craftsmanship. The open floor plan features 10-ft ceilings, a spiral staircase, durable tile flooring and abundant natural light. The chef's kitchen includes quartz counters, dual ovens, two dishwashers, two fridges, a massive pantry and coffered ceilings. Additional main-floor spaces include a stately office, formal dining room and spacious mudroom. Upstairs, the primary suite offers a walk-in closet and a spa-inspired ensuite with heated floors, jetted tub and fireplace. Three additional bedrooms each have a walk-in closet and 3-pc ensuite, complemented by upper-floor laundry and a bonus room. The finished basement has 9-ft ceilings, zoned in-floor heating, a wet bar, hidden-bookshelf theatre, multi-TV sports area, hockey room, art room or two flexible bedroom spaces. Triple heated garage with drains, full vacuum access and low-maintenance turf yards. (id:41202)
Additional information
- MLS® ID
- E4503647
Interior Features
- Bedrooms
- 6
- Bathrooms
- 6
- Cooling
- Yes
- Heating
- Yes
- Basement
- No
Exterior Features
- Lot Size
- 0.19 Acres
Other Property Details
- Garage
- Yes
Courtesy of Tatum Fitton with ComFree
The trademarks MLS®, REALTOR®, and the associated logos are owned or controlled by The Canadian Real Estate Association. Used under license. This listing content provided by REALTOR.ca has been licensed by REALTOR® members of The Canadian Real Estate Association
©2026 Canadian Real Estate Association. All rights reserved.
