2 Beds
2 Baths
772 sqft
C$349,900
3403, 3700 Seton Avenue SE, Calgary Alberta, T3M4K4
Price per sqftC$453.24
Built in2026
Property size772 sqft
Property typeOther
Courtesy of Chase Olsen with RE/MAX First
Overview
Active
Listed Sep 29, 2026
Updated 2 days ago
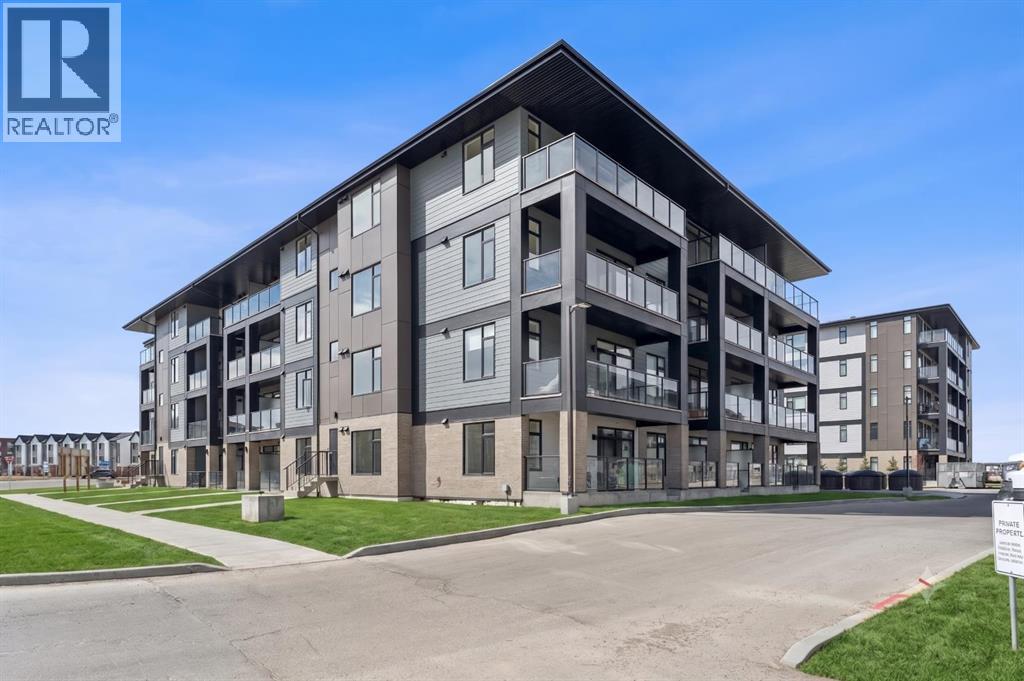
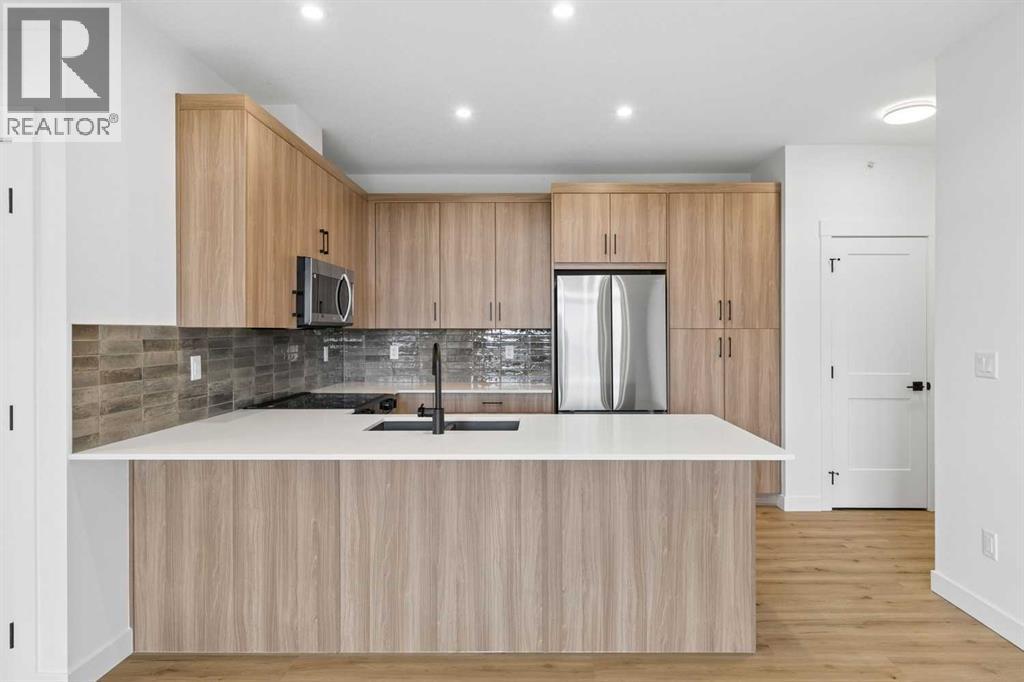
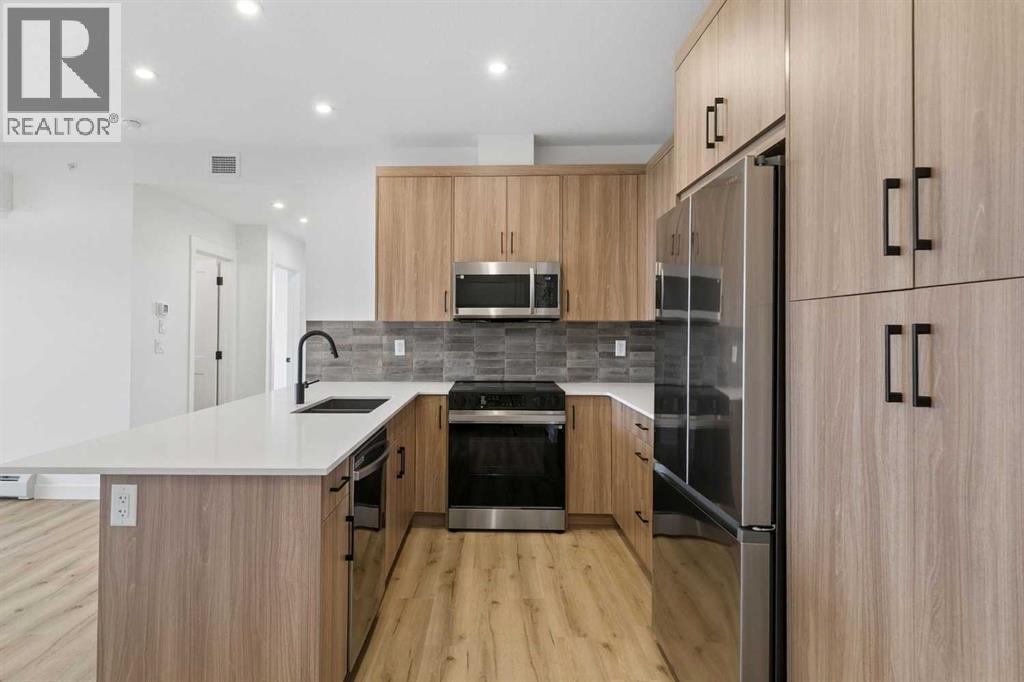
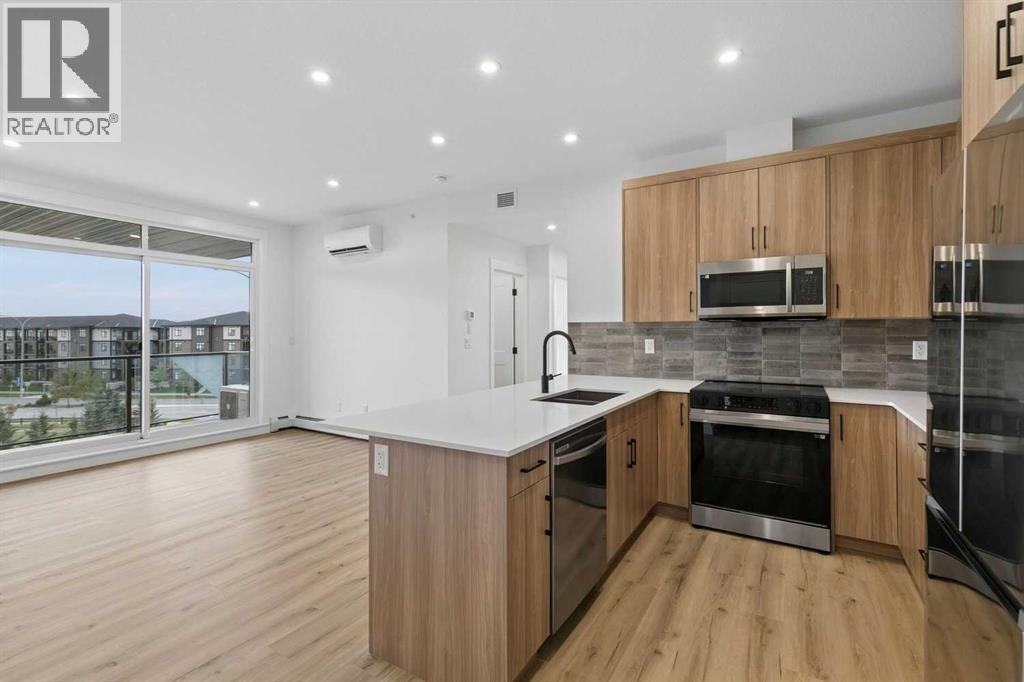
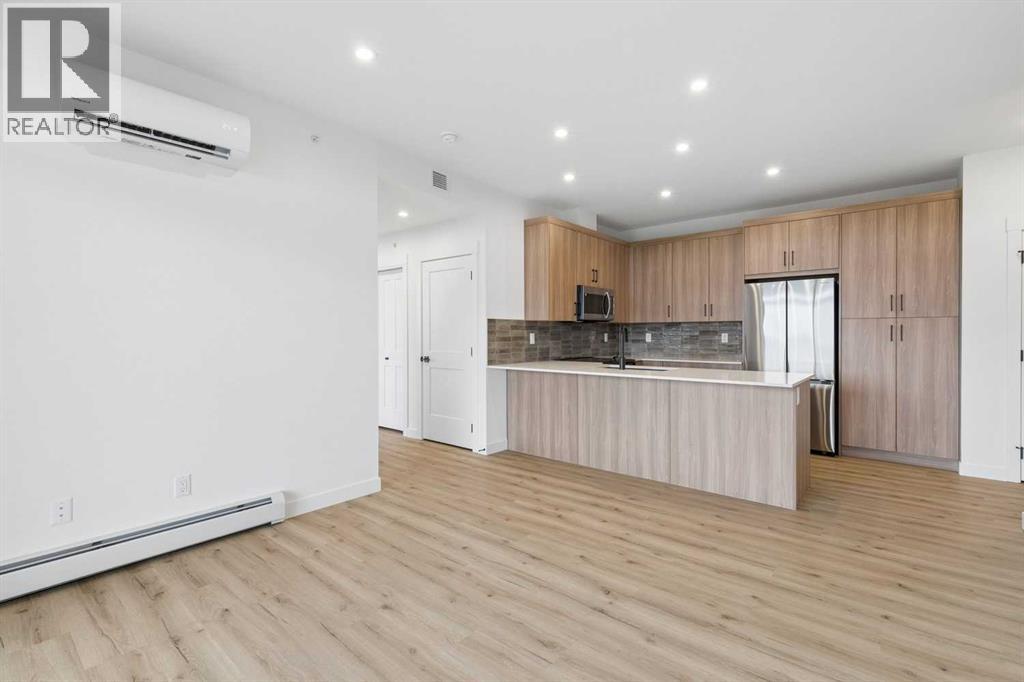
Welcome to modern urban living in the heart of Seton. Logel Homes proudly presents "The Young"—a beautifully upgraded, nearly 800-square-foot, 2-bedroom, 2-bathroom residence designed for effortless style, efficiency, and comfort. Flooded with natural light from a sunny South-facing orientation and West-facing bedroom windows, this open-concept layout is wrapped in a warm, welcoming color palette. Premium luxury vinyl plank (LVP) flooring flows seamlessly through the living areas, complemented by upgraded designer tile in both bathrooms. Designed with the home chef in mind, the kitchen features a premium Silgranit sink, a sleek front-control range, and 41-inch upper cabinetry with a full-height riser extending to the ceiling. Intelligent storage solutions abound, including rollout pantry drawers and deep pot drawers, all set off by a striking upgraded backsplash.Every corner reflects elevated design, down to the matte black plumbing fixtures, upgraded vanity drawers, and ceiling fans in both bedrooms. The primary suite serves as a peaceful retreat, highlighted by a stylish frosted pocket door separating the walk-in closet from the spa-inspired ensuite. Step outside onto your large South-facing balcony—the perfect spot for morning coffee or evening entertaining. Complete with central air conditioning, a titled underground parking stall, and a private storage locker, this home leaves nothing to be desired. Located in Seton—Calgary’s premier "South Urban District"—you’re just steps from scenic pathways, local cafes, boutique shopping, the South Health Campus, and the world-class Brookfield Residential YMCA. Experience the perfect blend of warm, modern luxury and vibrant community living! Click the 3D virtual tour for a better look! (id:41202)
Additional information
- MLS® ID
- A2348772
Interior Features
- Bedrooms
- 2
- Bathrooms
- 2
- Cooling
- Yes
- Heating
- Yes
- Basement
- No
Other Property Details
- Taxes
- $2,327
- Tax Frequency
- Annually
- Association Fee Frequency
- Monthly
- Garage
- Yes
Courtesy of Chase Olsen with RE/MAX First
The trademarks MLS®, REALTOR®, and the associated logos are owned or controlled by The Canadian Real Estate Association. Used under license. This listing content provided by REALTOR.ca has been licensed by REALTOR® members of The Canadian Real Estate Association
©2026 Canadian Real Estate Association. All rights reserved.
