5 Beds
4 Baths
2,524 sqft
C$1,150,000
126 Panatella Crescent NW, Calgary Alberta, T3K0M5
Price per sqftC$455.63
Built in2008
Property size2,524 sqft
Property typeResidential
Courtesy of Trung Quach with URBAN-REALTY.ca
Overview
Active
Listed Aug 4, 2026
Updated Aug 5
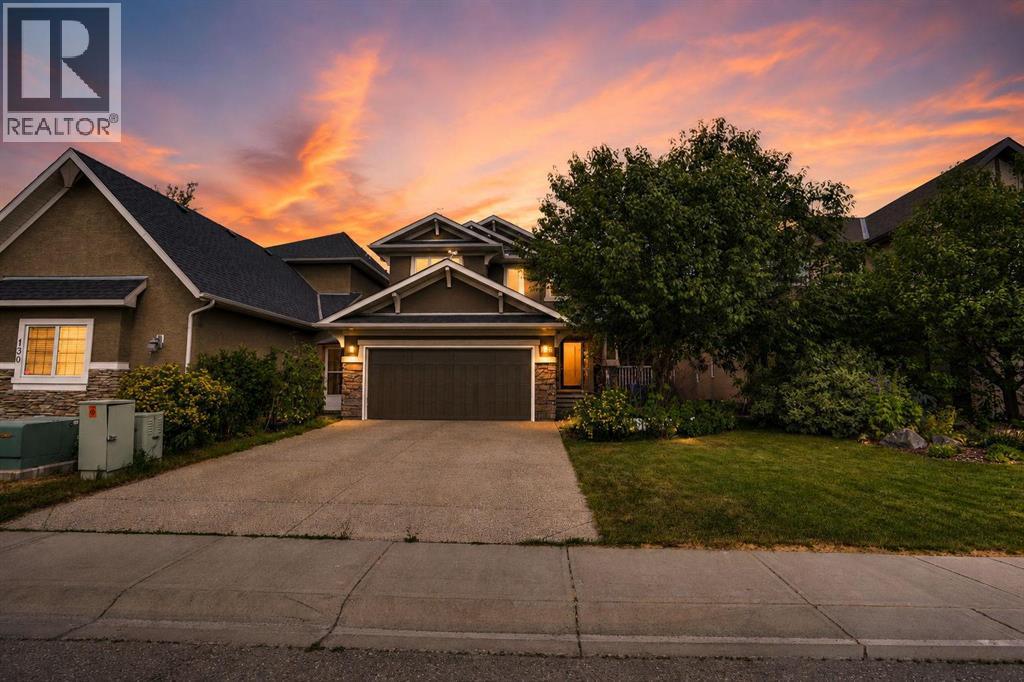
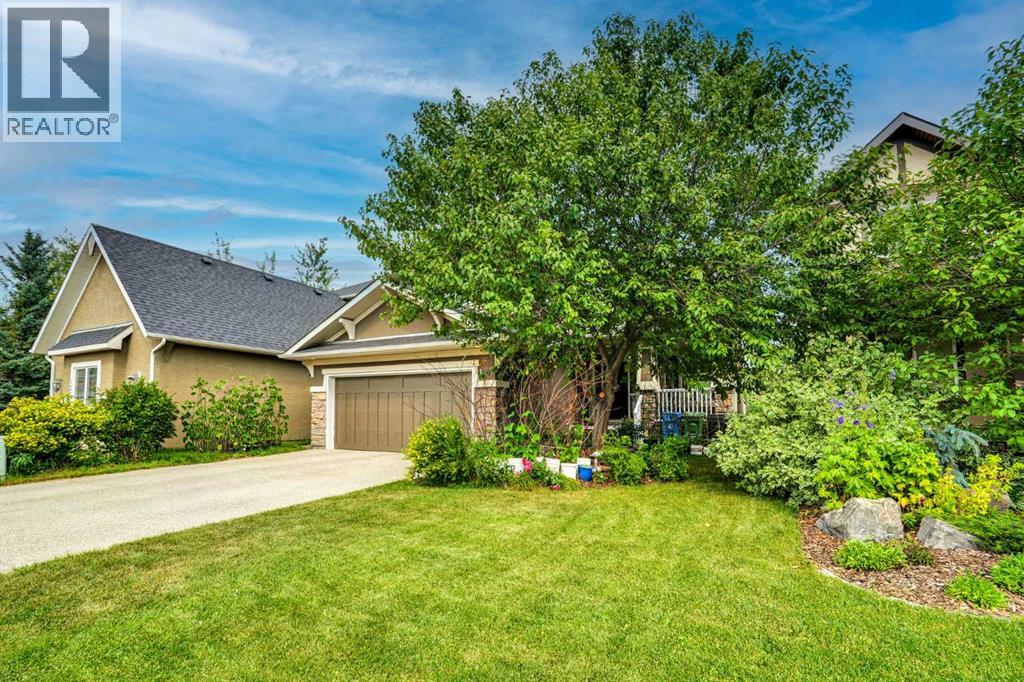
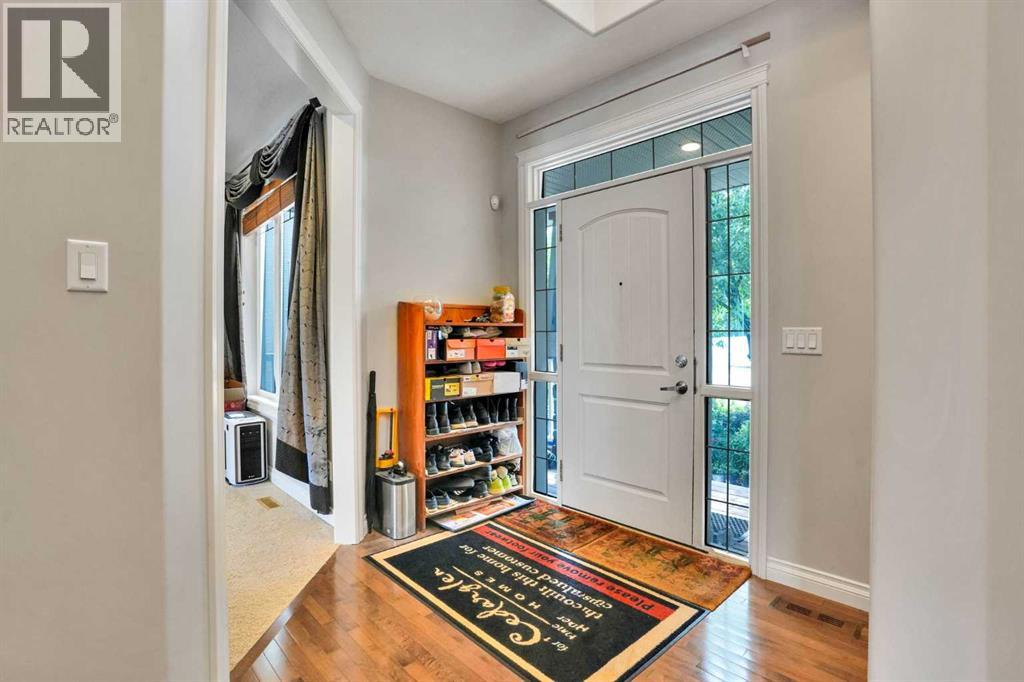
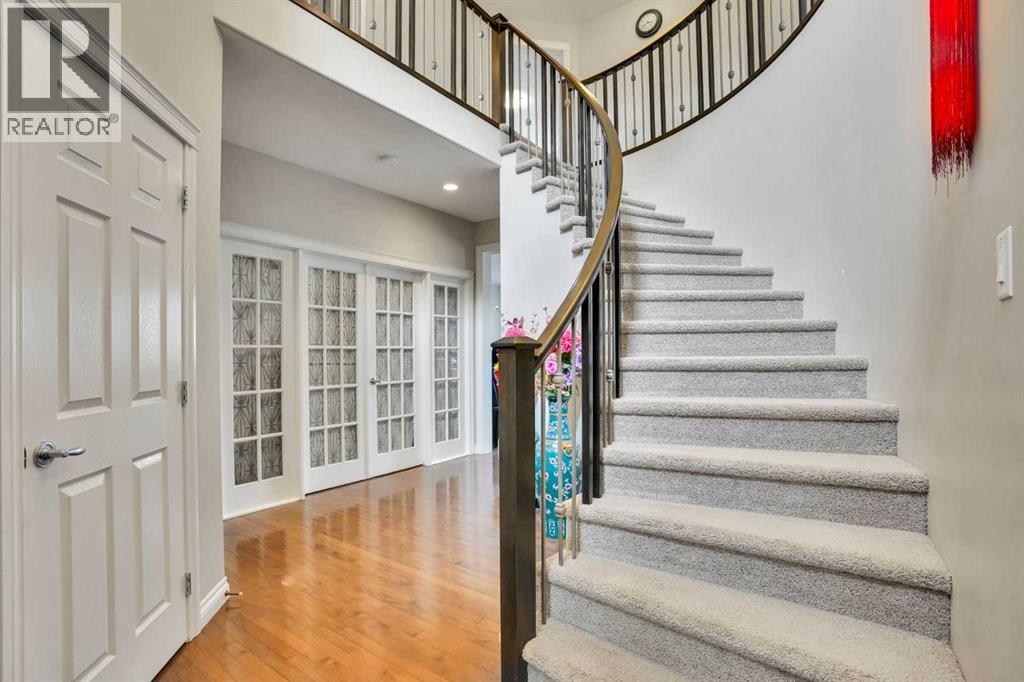
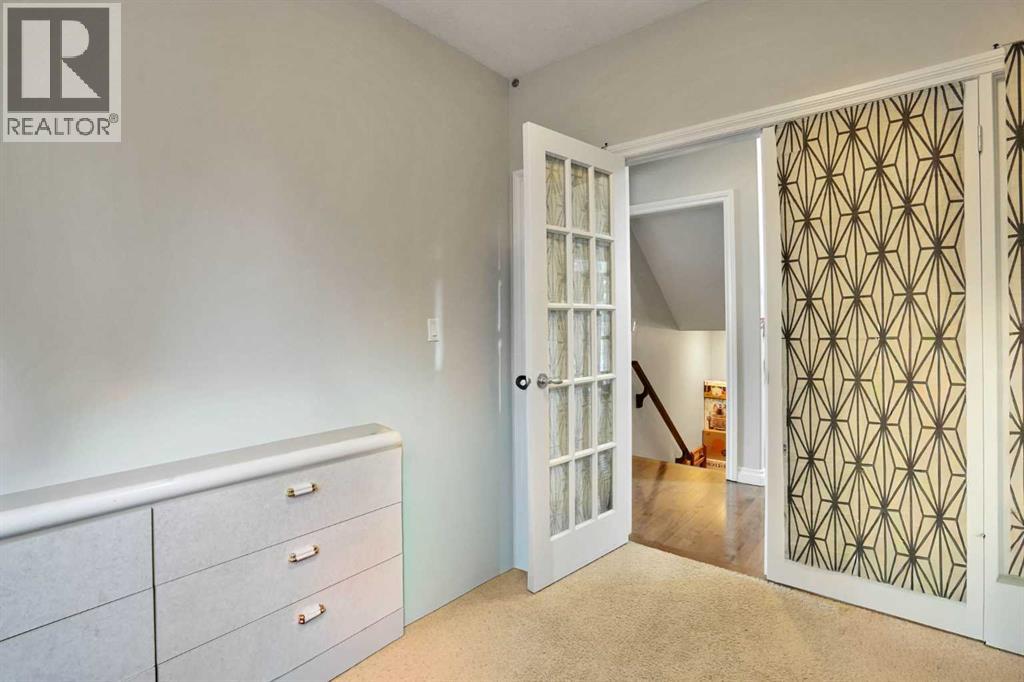
Former Cedarglen Homes show home, backing on the ravine, total of 5 bedrooms, 3 & 1/2 bath, fully developed walk-out with 2 bedroom, 1 full bath, rec room, kitchen suite (No city permit). It features 2,524sqft, air conditioned, curve stairs with wrought iron spindles, 9' ceiling on main floor & basement, hardwood floor, granite counter tops in kitchen. knock down ceiling. Beautiful view and walk into the ravine from the walk-out basement, convenient location; playground, school, public transit, shopping, near T&T market. (id:41202)
Additional information
- MLS® ID
- A2334754
Interior Features
- Bedrooms
- 5
- Bathrooms
- 4
- Fireplace
- Yes
- Cooling
- Yes
- Heating
- Yes
- Basement
- No
Exterior Features
- Lot Size
- 0.14 Acres
Other Property Details
- Garage
- Yes
Courtesy of Trung Quach with URBAN-REALTY.ca
The trademarks MLS®, REALTOR®, and the associated logos are owned or controlled by The Canadian Real Estate Association. Used under license. This listing content provided by REALTOR.ca has been licensed by REALTOR® members of The Canadian Real Estate Association
©2026 Canadian Real Estate Association. All rights reserved.
