4 Beds
4 Baths
C$769,000
22 GRANBY COURT, Belleville (Belleville Ward) Ontario, K8N0G6
Property typeResidential
Courtesy of Cathy Pryor with RE/MAX Quinte John Barry Realty Ltd.
Overview
Active
Listed Jul 16, 2026
Updated Aug 10
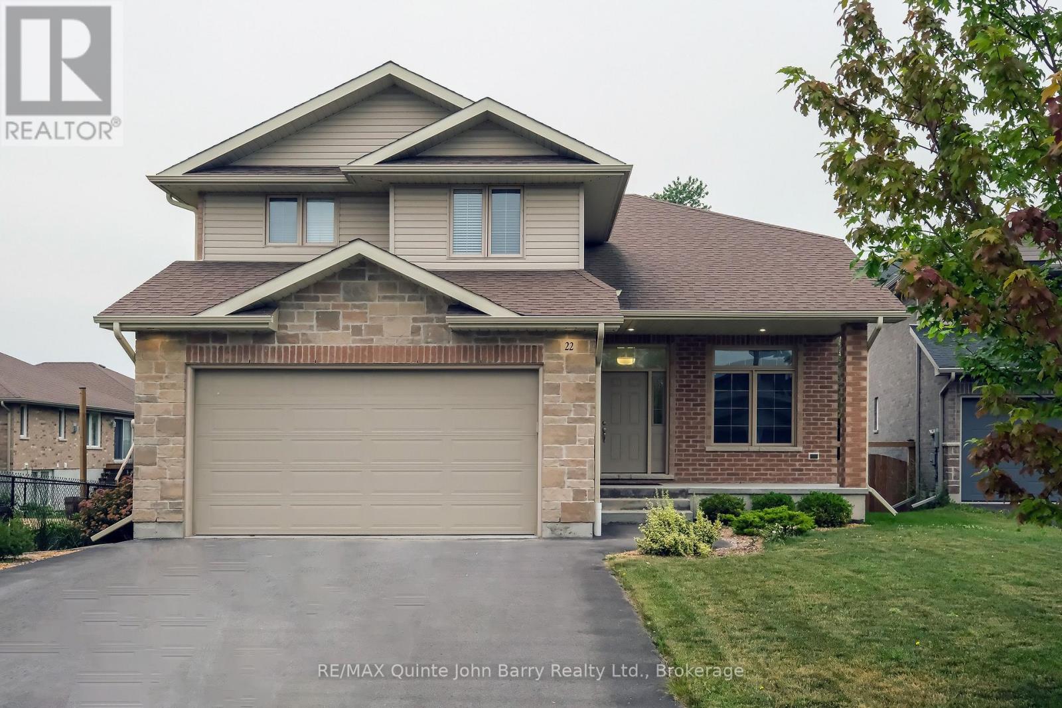
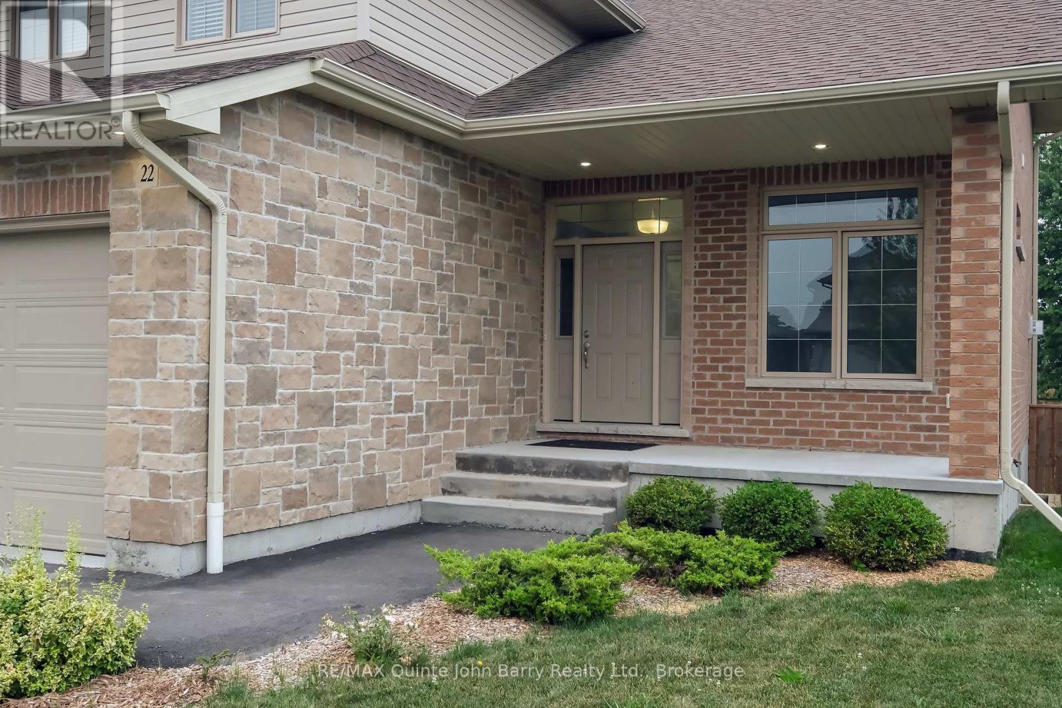
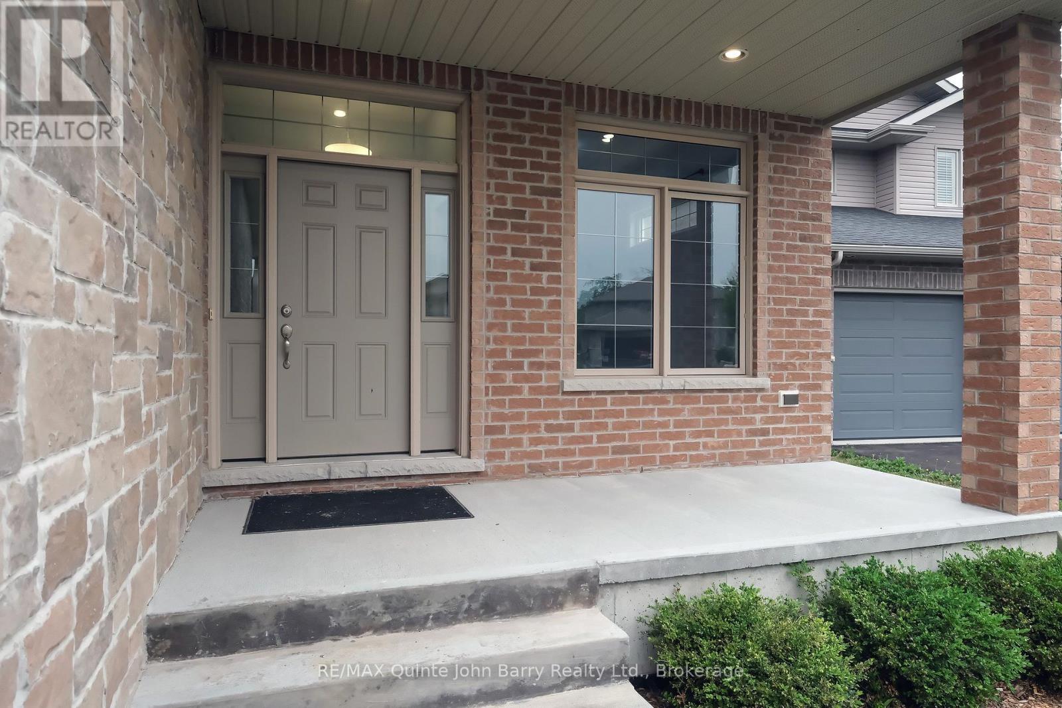
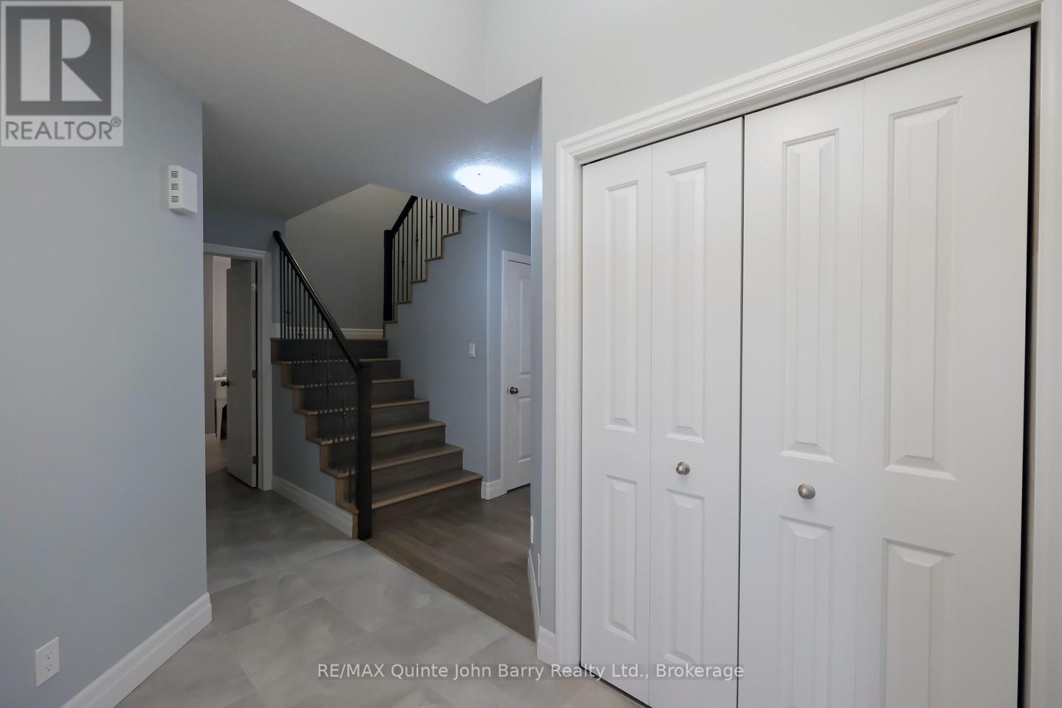
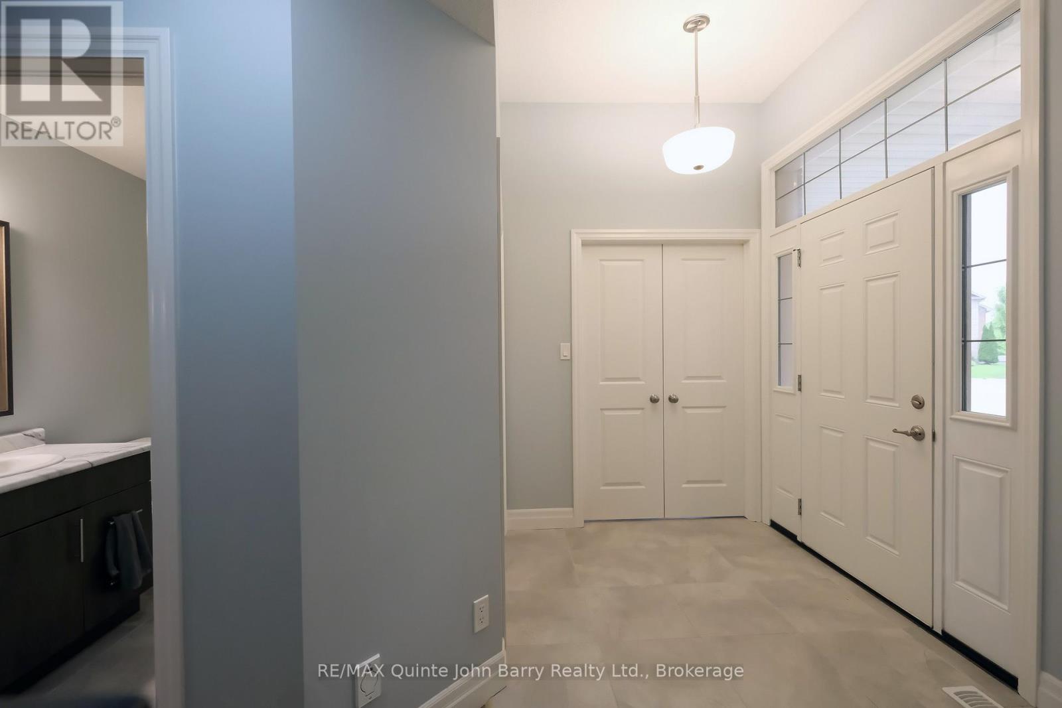
Nestled on a quiet, family-friendly cul-de-sac, this beautifully maintained, all-brick 4-bedroom, 4-bathroom home perfectly blends warm sophistication with modern luxury. The inviting covered front porch leads into a spacious foyer and a sun-drenched, open-concept main level. At the heart of the home is a gourmet kitchen boasting quartz countertops, a breakfast bar, and a view of the rear yard and flowing seamlessly into a bright dining area with a walkout to a composite deck and fully fenced backyard oasis. Unwind in the family room, anchored by a cozy gas fireplace, or find focus in the private, sunlit den-ideal for an executive home office. A highly functional mudroom/laundry with garage access and a chic powder room complete the main floor. Upstairs, beautiful laminate flooring flows seamlessly throughout the entire level, including the stairs, leading to three generous bedrooms. This includes a serene primary retreat featuring a walk-in closet and a spa-like 4-piece ensuite with a dual-sink vanity. The professionally finished basement expands your living space with a massive recreation room with full view of the backyard, a full 3-piece bathroom, and a private 4th bedroom-perfect for guests or an in-law suite. Premium upgrades include an owned, top-of-the-line Bosch on-demand tankless water heater. Situated in a highly desirable neighborhood close to parks and everyday amenities, this exceptional property is ready for you to call home. (id:41202)
Additional information
- MLS® ID
- X13572404
Interior Features
- Bedrooms
- 4
- Bathrooms
- 4
- Fireplace
- Yes
- Cooling
- Yes
- Heating
- Yes
- Basement
- No
Other Property Details
- Garage
- Yes
Courtesy of Cathy Pryor with RE/MAX Quinte John Barry Realty Ltd.
The trademarks MLS®, REALTOR®, and the associated logos are owned or controlled by The Canadian Real Estate Association. Used under license. This listing content provided by REALTOR.ca has been licensed by REALTOR® members of The Canadian Real Estate Association
©2026 Canadian Real Estate Association. All rights reserved.
