3 Beds
3 Baths
2,279 sqft
C$649,900
38 STARLING WY, Fort Saskatchewan Alberta, T8L0Y1
Price per sqftC$285.17
Built in2023
Property size2,279 sqft
Property typeResidential
Courtesy of Daryl J. Appleton with Real Broker
Overview
Active
Listed Sep 21, 2026
Updated 2 days ago
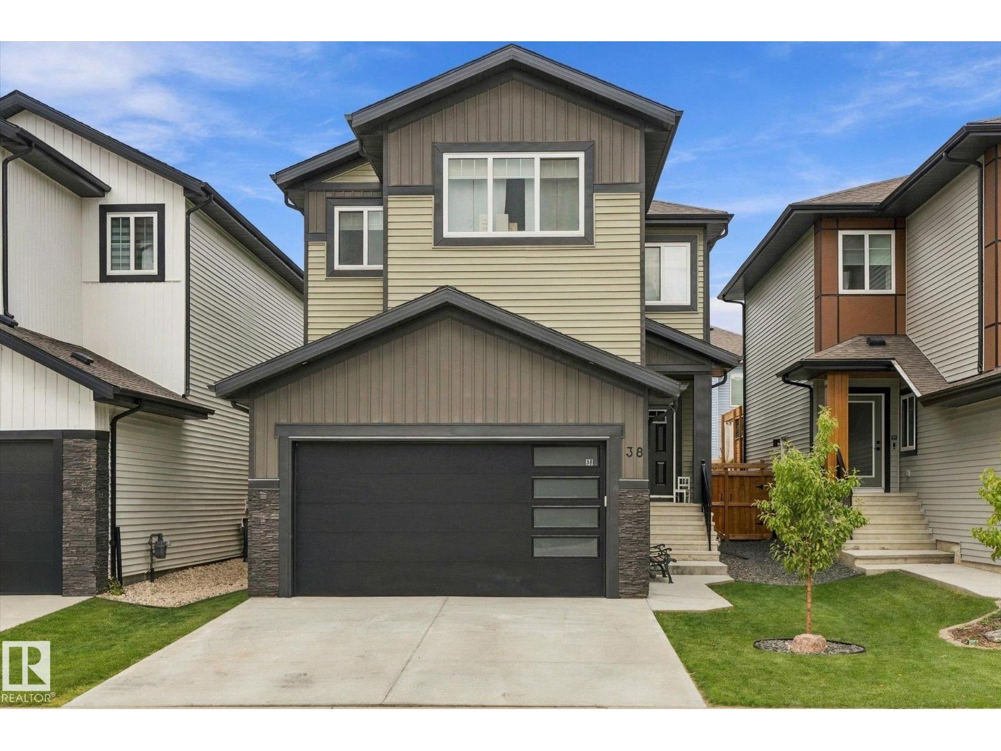
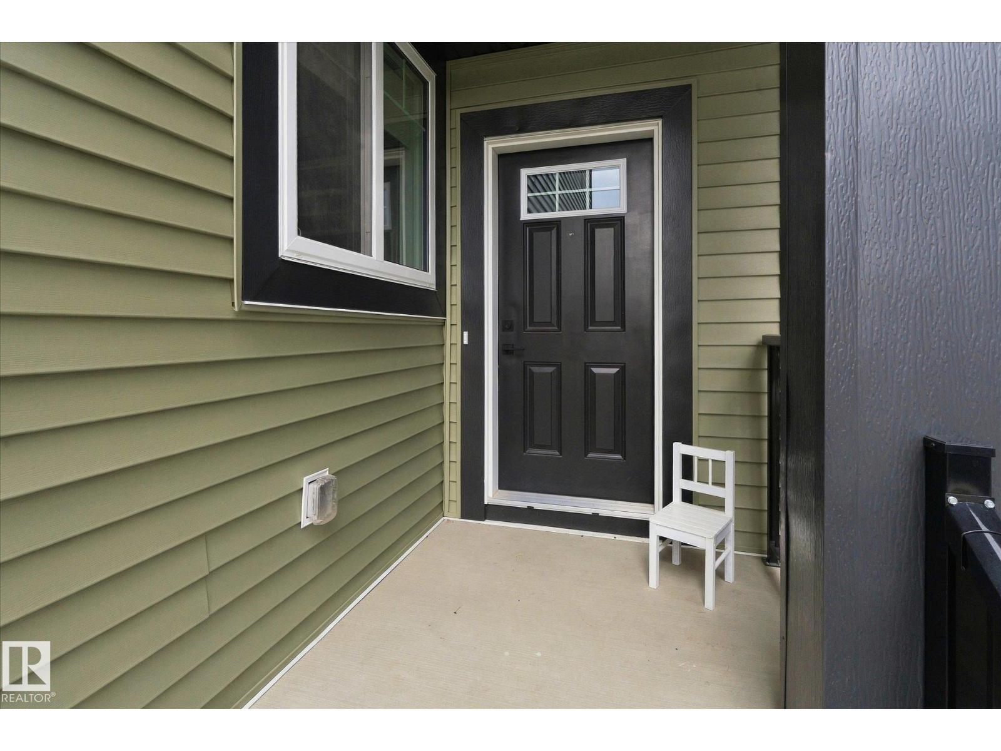
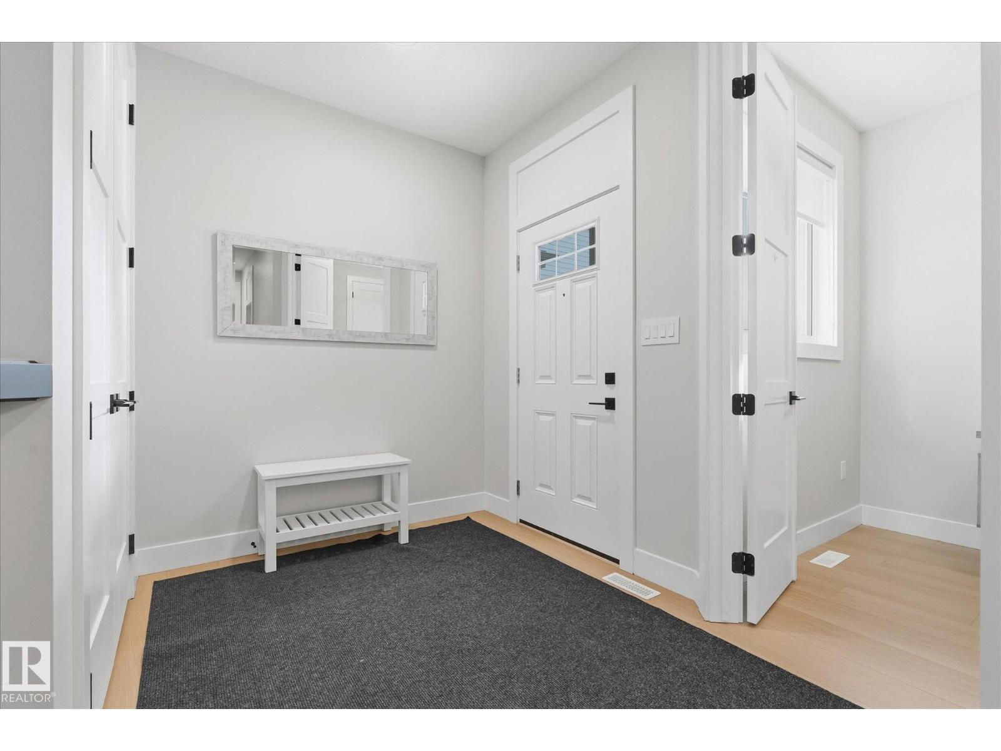
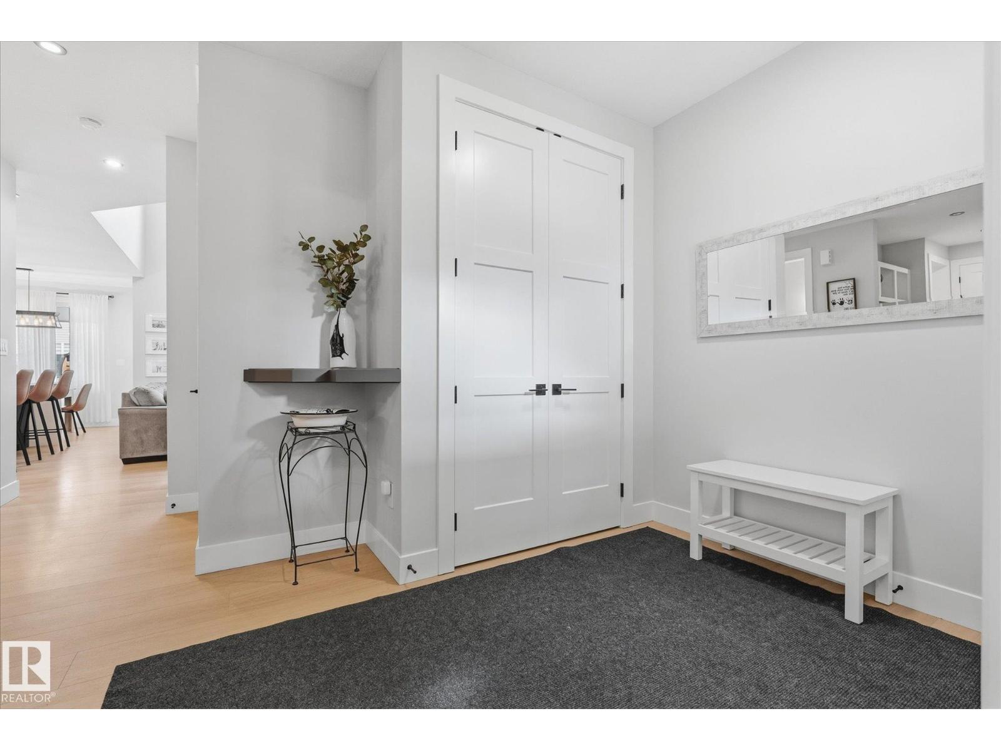
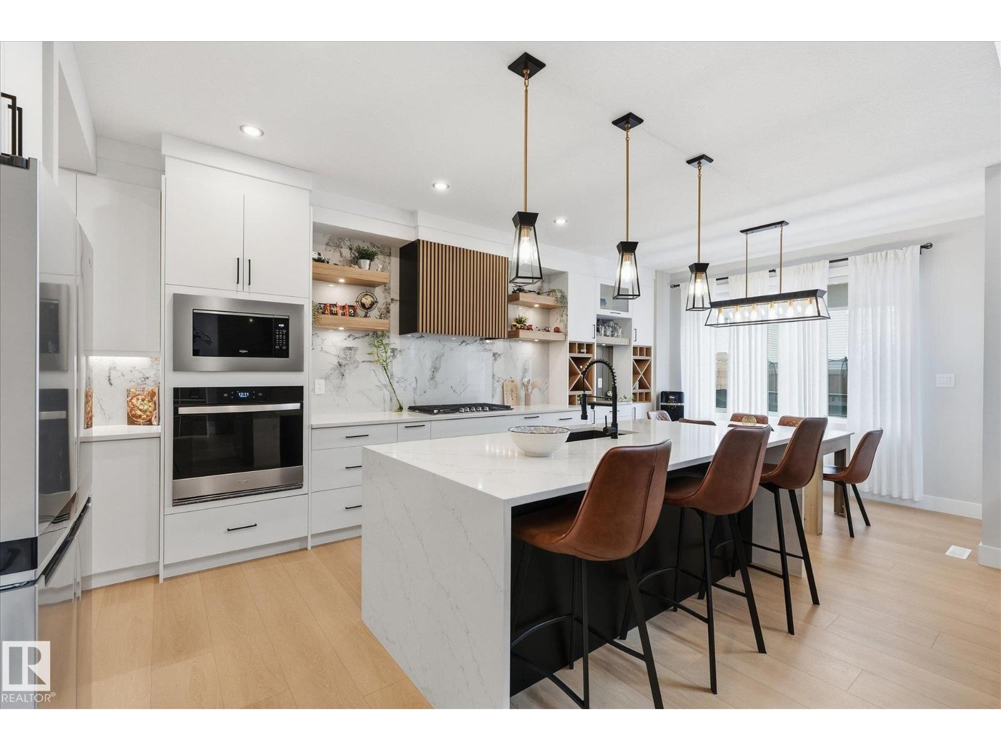
Stunning inside and out! Built by Spectrum with tons of upgrades, including central A/C. The open-concept main floor features luxury vinyl plank and a welcoming entry with office/den. The stylish, chef-inspired kitchen impresses with stainless steel appliances, gas cooktop with hood fan, white cabinetry, quartz counters, oversized island and walk-through pantry with extra cabinetry and counter space. Soaring open-to-below ceilings showcase the bright living room with large windows and an electric fireplace with a floor-to-ceiling wood surround. A mudroom with built-in bench leads to the heated dbl attached garage. Upstairs offers 3 bedrooms, including a beautiful primary retreat with spa-like 5-pc ensuite, walk-in closet and direct access to the laundry room with sink and storage. A nice bonus room and 4-pc bath complete the upper level. Separate side entry. Outside, enjoy a spacious deck with gazebo and plenty of yard. Located on a family-friendly street close to ponds, playgrounds and an outdoor rink! (id:41202)
Additional information
- MLS® ID
- E4509675
Interior Features
- Bedrooms
- 3
- Bathrooms
- 3
- Cooling
- Yes
- Heating
- Yes
- Basement
- No
Exterior Features
- Lot Size
- 0.09 Acres
Other Property Details
- Garage
- Yes
Courtesy of Daryl J. Appleton with Real Broker
The trademarks MLS®, REALTOR®, and the associated logos are owned or controlled by The Canadian Real Estate Association. Used under license. This listing content provided by REALTOR.ca has been licensed by REALTOR® members of The Canadian Real Estate Association
©2026 Canadian Real Estate Association. All rights reserved.
