3 Beds
3 Baths
2,158 sqft
C$1,199,999
12 WELWOOD Avenue, Wellesley Ontario, N0B2T0
Price per sqftC$556.07
Built in2006
Property size2,158 sqft
Property typeOther
Courtesy of LINDA DREVENY with RE/MAX SOLID GOLD REALTY (II) LTD.
Overview
Active
Listed Oct 9, 2026
Updated 1h ago
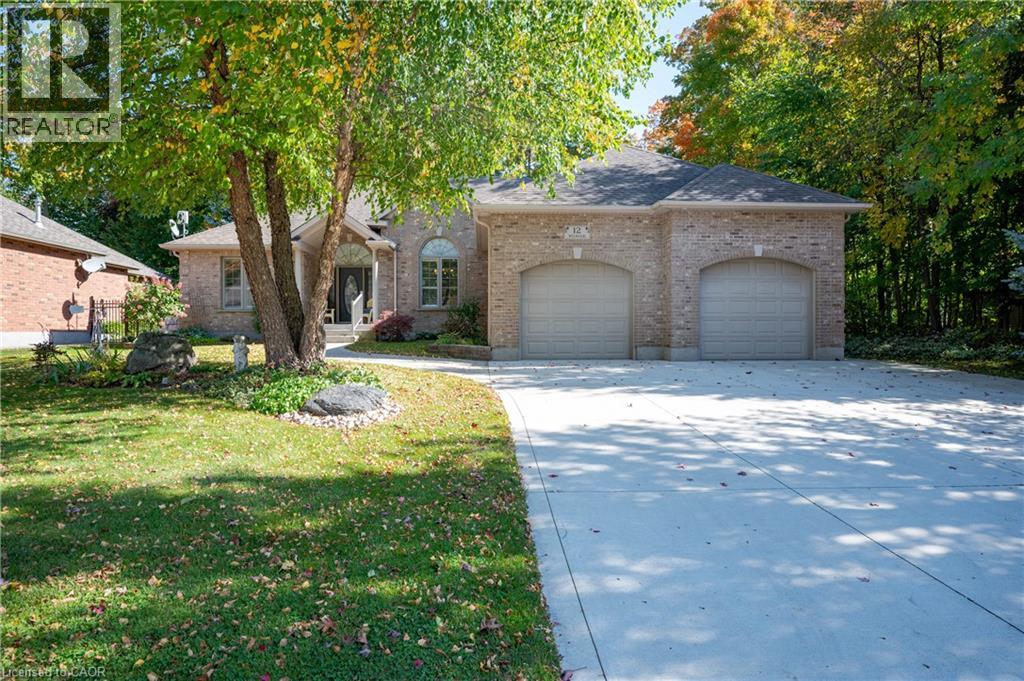
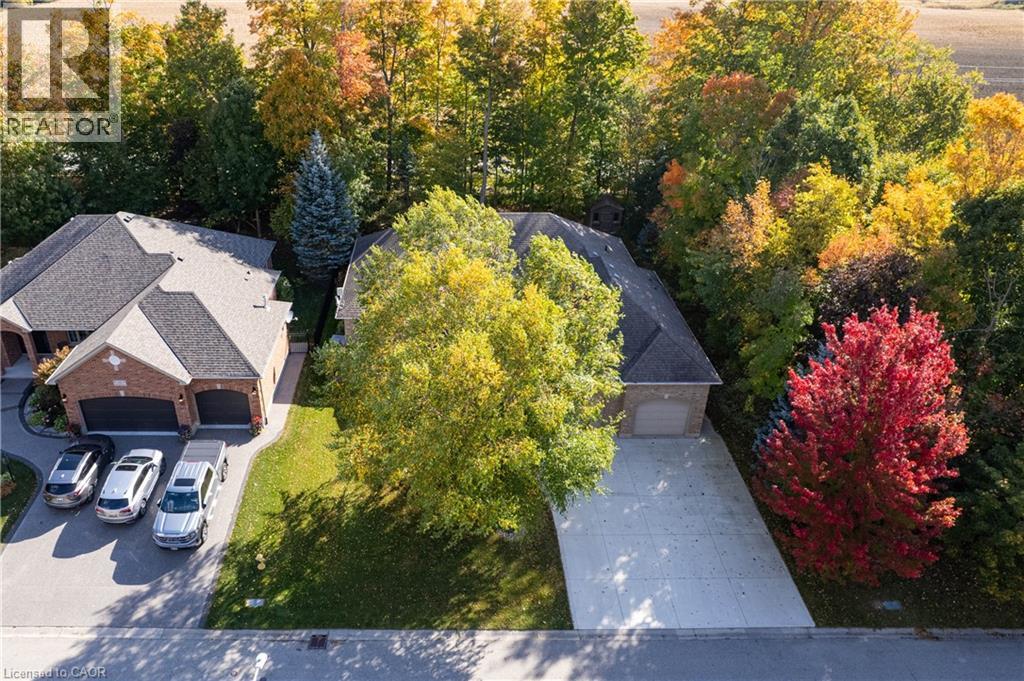
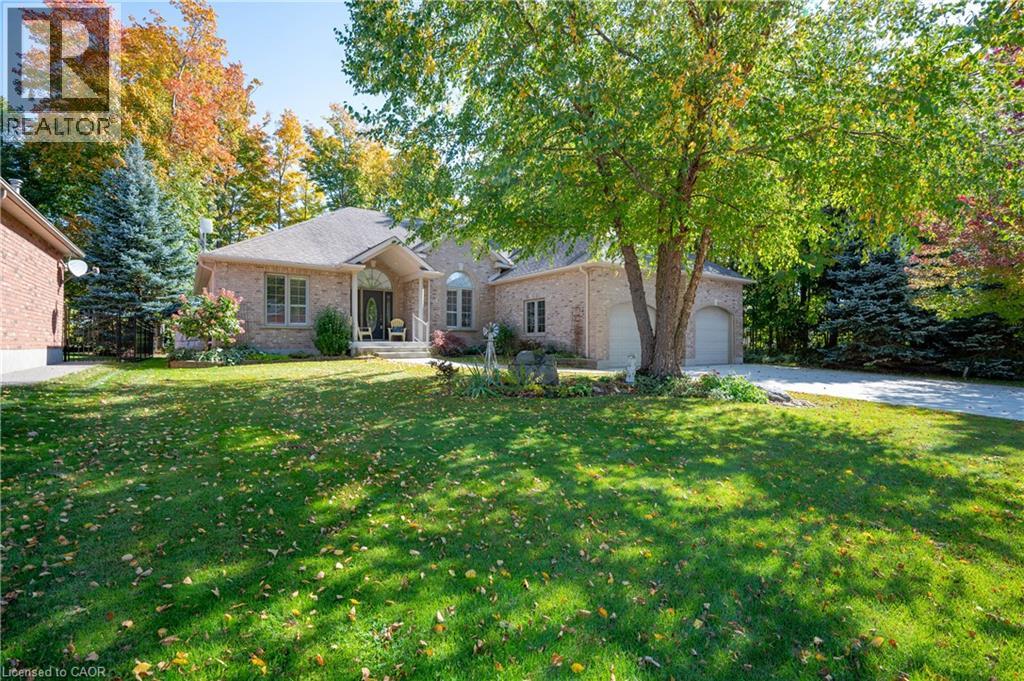
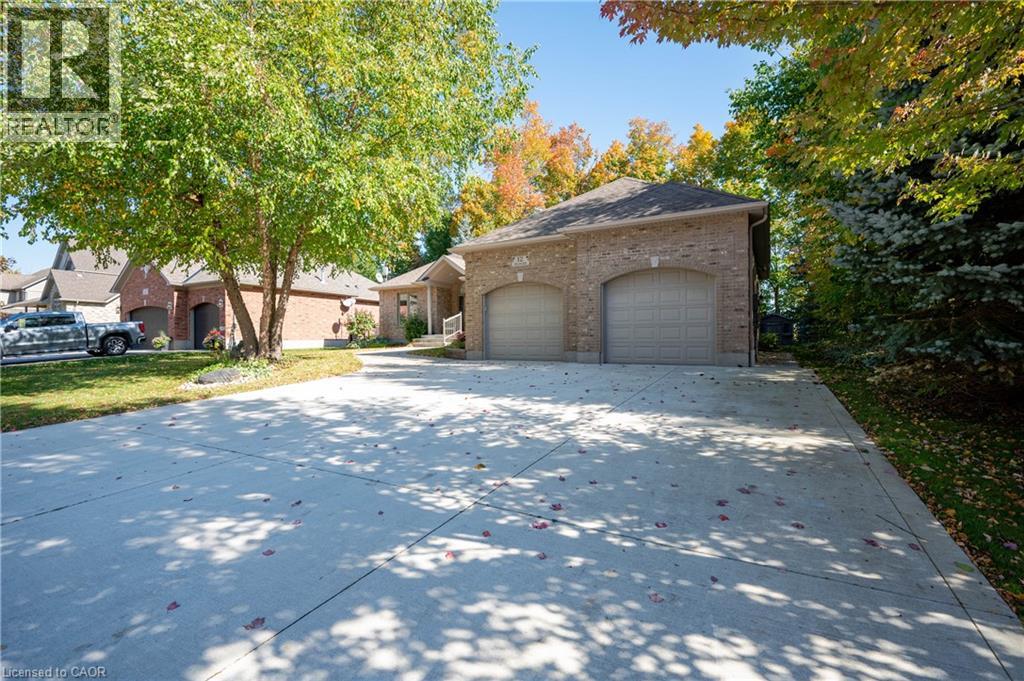
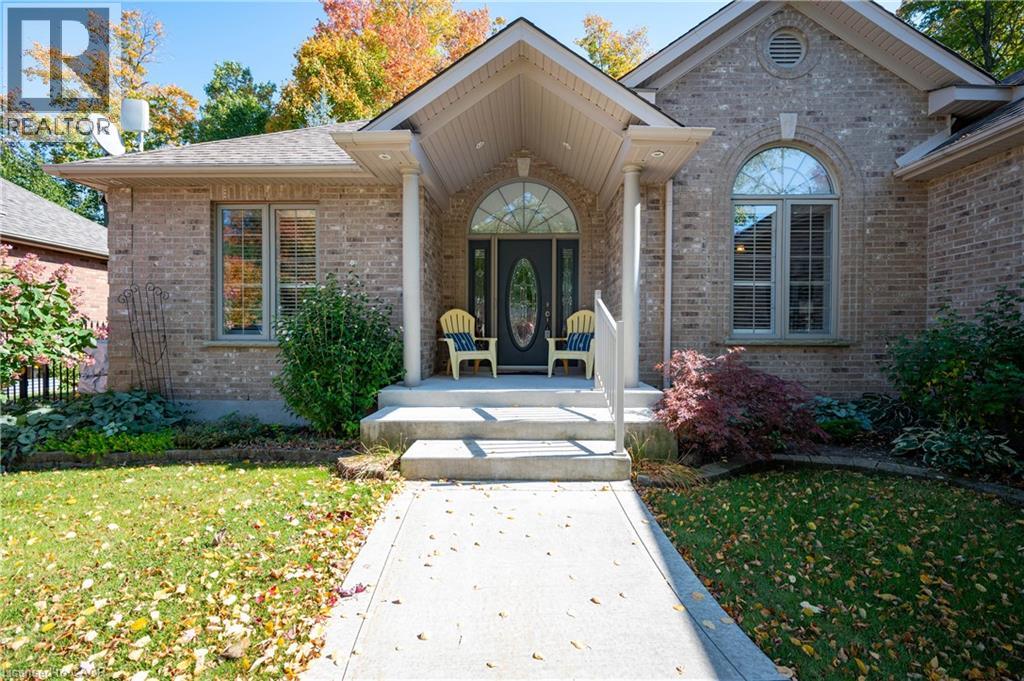
ENJOY THE PEACE AND TRANQUILITY FOUND ON ONE OF THE MOST COVETED STREETS IN SCENIC WELLESLEY! This enchanting 3+ bedroom bungalow features a gracious dining room with high ceilings and maple flooring to offer a romantic setting for special moments. The spacious and welcoming kitchen features lots of maple cupboards and abundant counter space, convenient island for snacks and food preparation and pleasant eating area. The family room boasts large windows overlooking the gardens and grounds and a cozy gas fireplace. Relax and unwind in the restful primary bedroom retreat with attractive box ceiling, large walk-in closet and inviting primary spa bath with deep soaker tub and separate shower. The heated and insulated double garage features an entrance to the mudroom/laundry room and staircase to the basement. Downstairs you will find a den/ bedroom, full bath, huge rec room with a gas fireplace and loads of storage. Enjoy cool summer evenings on the lovely deck with a postcard view of the trees, lawn and gardens and NO NEIGHBOURS BEHIND! Desirably located close to the school, scenic walking trails, gently rolling hills and valleys and the meandering Nith River. Furnace and air conditioner replaced in 2020. Newer composite deck and awning. MAKE NATURE YOUR NEIGHBOUR! (id:41202)
Additional information
- MLS® ID
- 40869612
Interior Features
- Bedrooms
- 3
- Bathrooms
- 3
- Fireplace
- Yes
- Cooling
- Yes
- Heating
- Yes
- Basement
- Yes
Other Property Details
- Taxes
- $8,258
- Tax Frequency
- Annually
- Garage
- Yes
Courtesy of LINDA DREVENY with RE/MAX SOLID GOLD REALTY (II) LTD.
The trademarks MLS®, REALTOR®, and the associated logos are owned or controlled by The Canadian Real Estate Association. Used under license. This listing content provided by REALTOR.ca has been licensed by REALTOR® members of The Canadian Real Estate Association
©2026 Canadian Real Estate Association. All rights reserved.
