5 Beds
5 Baths
3,447 sqft
C$1,680,000
280 Grasswood ROAD, Corman Park Rm No. 344 Saskatchewan, S7T1A6
Price per sqftC$487.38
Built in1984
Property size3,447 sqft
Property typeResidential
Courtesy of Linda (Fangliang) Yu with Aspaire Realty Inc.
Overview
Active
Listed Oct 27, 2025
Updated Mar 7
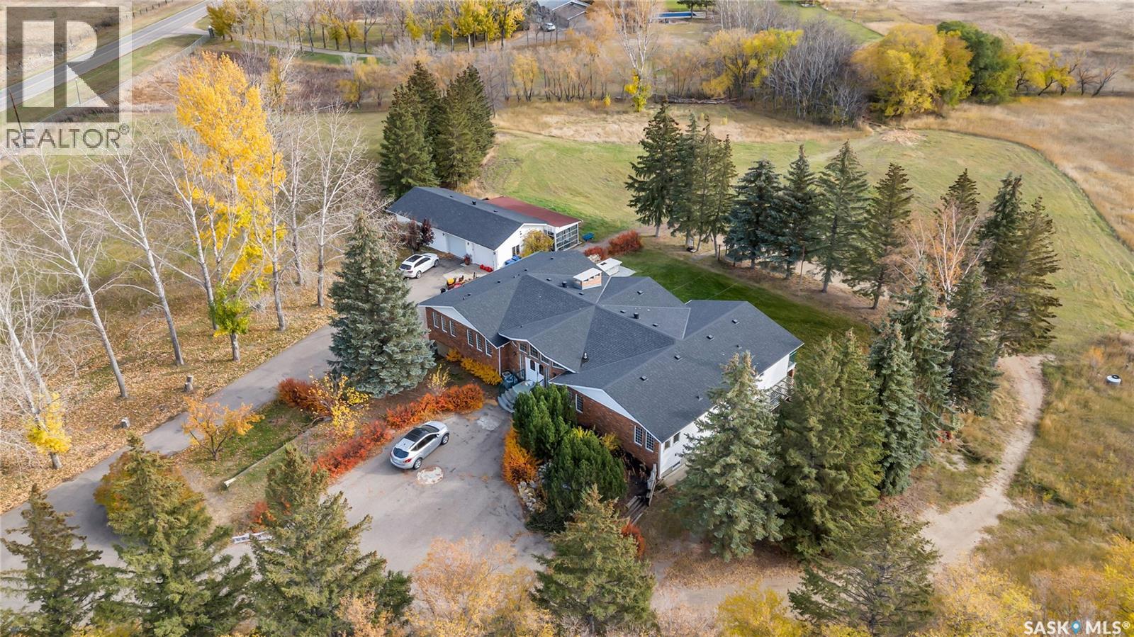
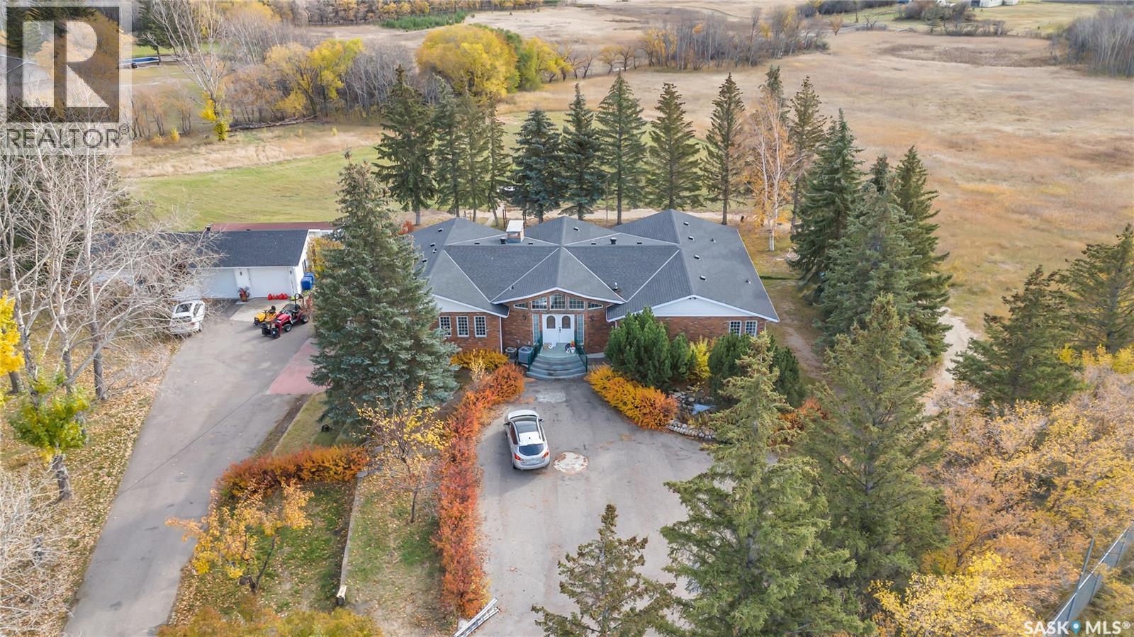
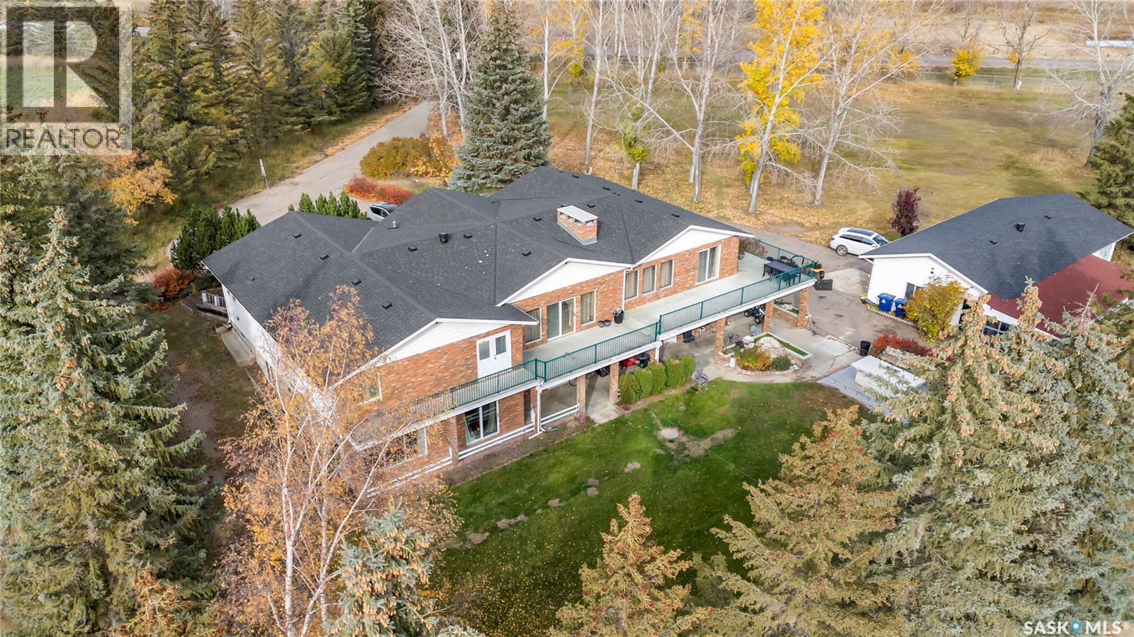
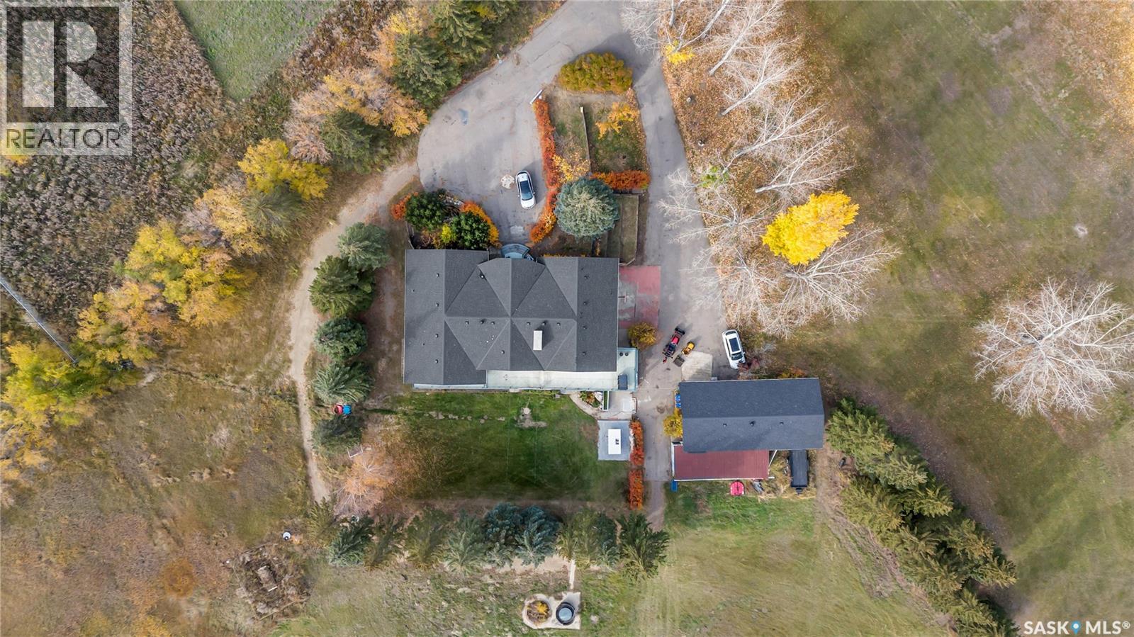
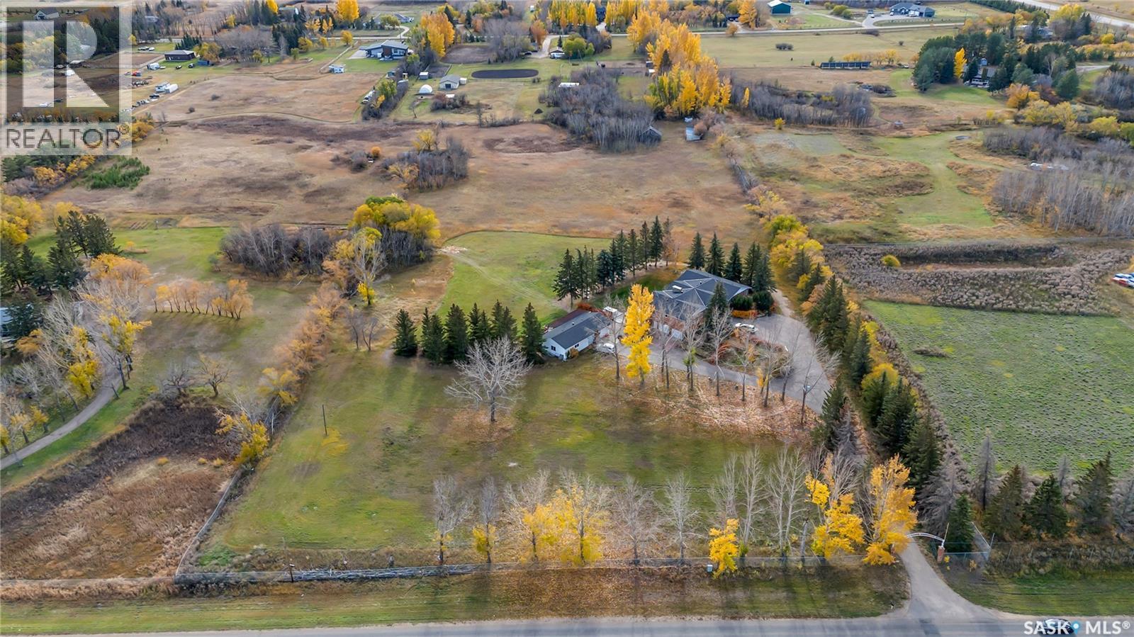
This remarkable estate combines luxurious residential living with expansive potential, offering a total of 9.06 acres. The property includes a 4.6-acre developed residential area with mature landscaping and a 3,447-square-foot walk-out bungalow (excluding the lower level) featuring five bedrooms and five bathrooms. With an open floor plan and formal spaces such as a 16' x 13.9' dining room, a 17' x 22' living room, and a gracious foyer, this home is designed for both comfort and elegance. Additional highlights include two wood-burning fireplaces, a spacious kitchen with an eating area, balconies, covered patio spaces, a double attached garage, a double detached garage, and a greenhouse. The remaining land is a natural lot, adding privacy and beautiful green space surrounding the residence. Additionally, this property offers potential for a zoning shift to commercial use, supported by nearby properties that have successfully made this transition. For those interested in expansion, an additional 5-acre parcel adjacent to the west side of the backyard is available for potential acquisition. This unique 9.06-acre estate, minutes from Saskatoon, offers an ideal blend of private, luxurious living with flexible zoning possibilities. (id:41202)
Additional information
- MLS® ID
- SK021922
Interior Features
- Bedrooms
- 5
- Bathrooms
- 5
- Heating
- Yes
- Basement
- No
Exterior Features
- Lot Size
- 9.06 Acres
Other Property Details
- Garage
- Yes
Courtesy of Linda (Fangliang) Yu with Aspaire Realty Inc.
The trademarks MLS®, REALTOR®, and the associated logos are owned or controlled by The Canadian Real Estate Association. Used under license. This listing content provided by REALTOR.ca has been licensed by REALTOR® members of The Canadian Real Estate Association
©2026 Canadian Real Estate Association. All rights reserved.
