2 Beds
2 Baths
C$530,965
F187 - 824 WOOLWICH STREET, Guelph (Riverside Park) Ontario, N1H1G8
Property typeResidential
Courtesy of CHRIS SHODY with eXp Realty
Overview
Active
Listed Apr 8, 2026
Updated Jun 11
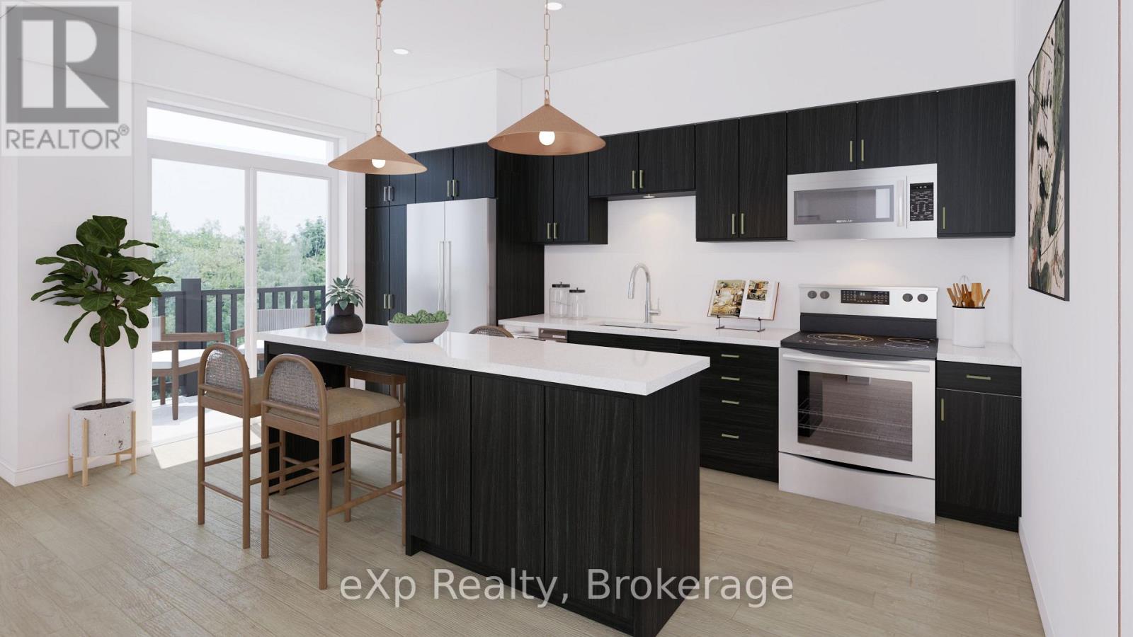
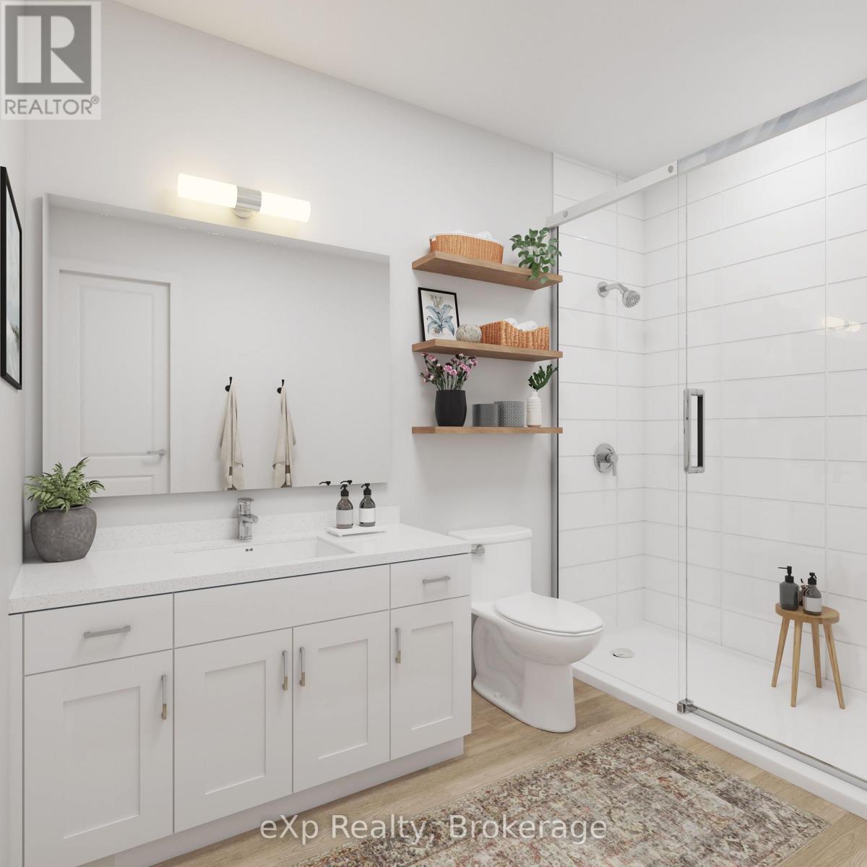
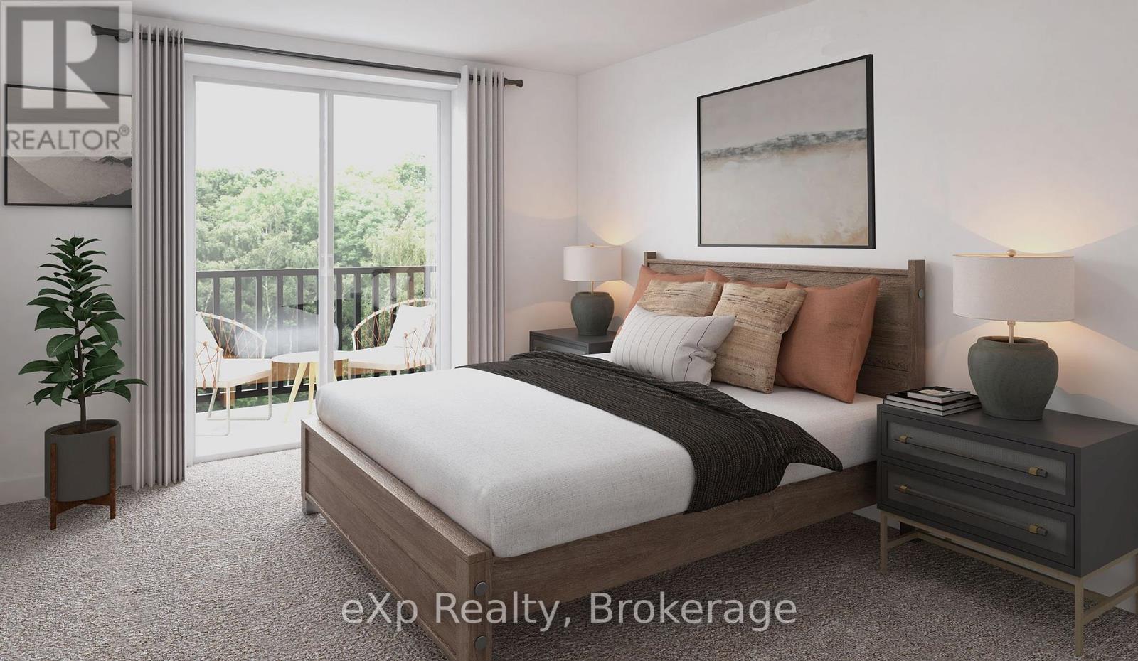
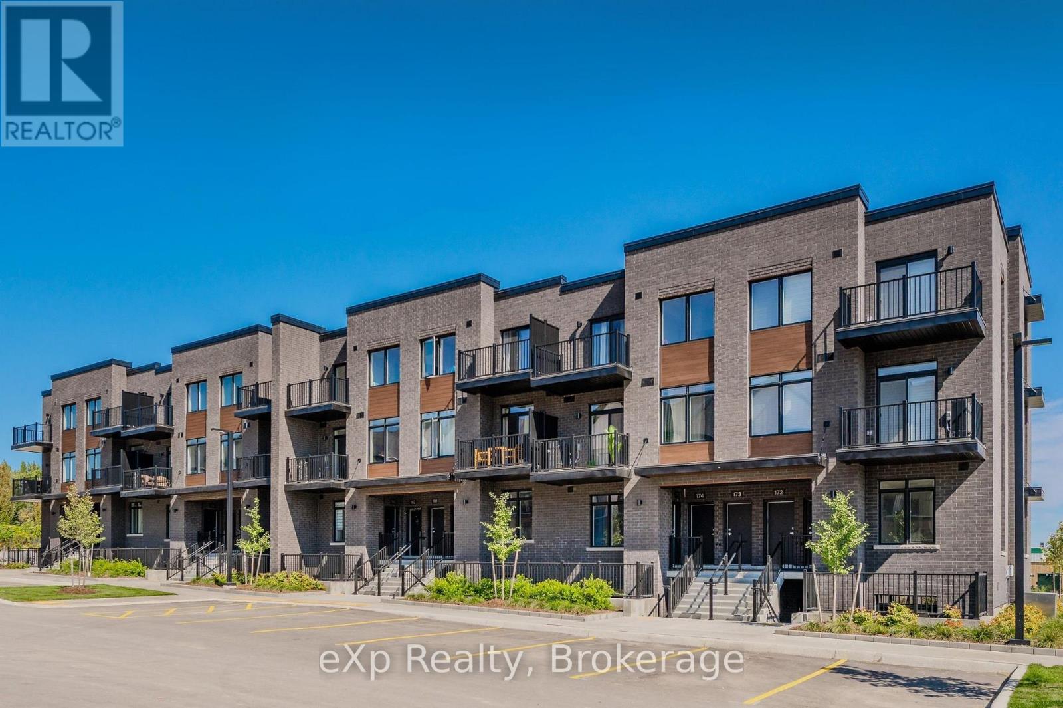
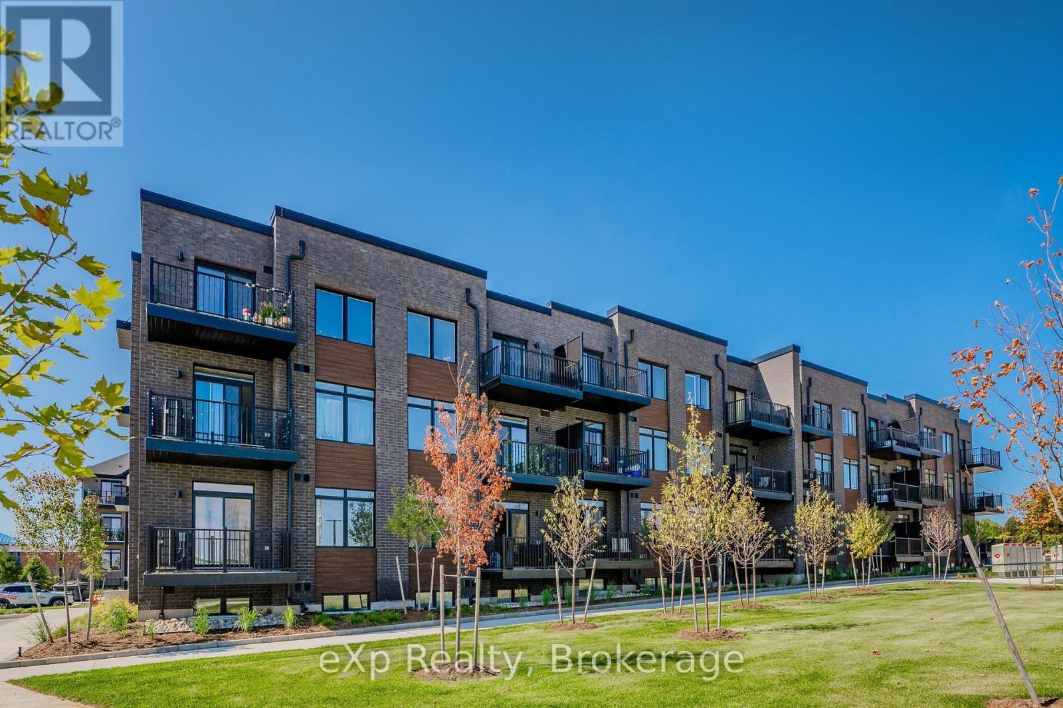
Step into homeownership at Northside, where purchasers can now benefit from HST/GST rebate savings, creating a more accessible path into the market. Set within Guelph's desirable Northside community, you'll be just steps from SmartCentres, with easy access to grocery stores, dining, shopping, Riverside Park, scenic trails, and transit options including the 99 Express to Downtown Guelph and the University of Guelph. Northside is tailored for low-maintenance living, offering residents access to a community park, outdoor amenity areas, and flexible parking options. This Move-In Ready, Front Two-Storey home offers 1,106 sq.ft. of thoughtfully arranged living space, featuring 2 bedrooms and 2 bathrooms across separate levels for added privacy and functionality. Designed with everyday living in mind, the interior includes 9 ft. ceilings and durable luxury vinyl plank flooring throughout. The kitchen is a standout, complete with quartz countertops, a full appliance package, and an 8' island with built-in storage and seating for four. Two private balconies extend your living space outdoors. The first balcony is off the primary bedroom, providing the perfect setting to relax and enjoy your morning coffee. The second balcony is off the kitchen/living area perfect for entertaining. Purchase with confidence thanks to Tarion warranty coverage, along with an added one-year warranty through Granite Homes. (id:41202)
Additional information
- MLS® ID
- X12971838
Interior Features
- Bedrooms
- 2
- Bathrooms
- 2
- Cooling
- Yes
- Heating
- Yes
- Basement
- No
Other Property Details
- Association Fee Frequency
- Monthly
Courtesy of CHRIS SHODY with eXp Realty
The trademarks MLS®, REALTOR®, and the associated logos are owned or controlled by The Canadian Real Estate Association. Used under license. This listing content provided by REALTOR.ca has been licensed by REALTOR® members of The Canadian Real Estate Association
©2026 Canadian Real Estate Association. All rights reserved.
