5 Beds
4 Baths
3,112 sqft
C$1,190,000
3456 18 Avenue NE, Salmon Arm British Columbia, V1E1M9
Price per sqftC$382.39
Built in2022
Property size3,112 sqft
Property typeResidential
Courtesy of Arya Javdani with REMAX Shuswap Realty
Overview
Active
Listed May 6, 2026
Updated Jun 18
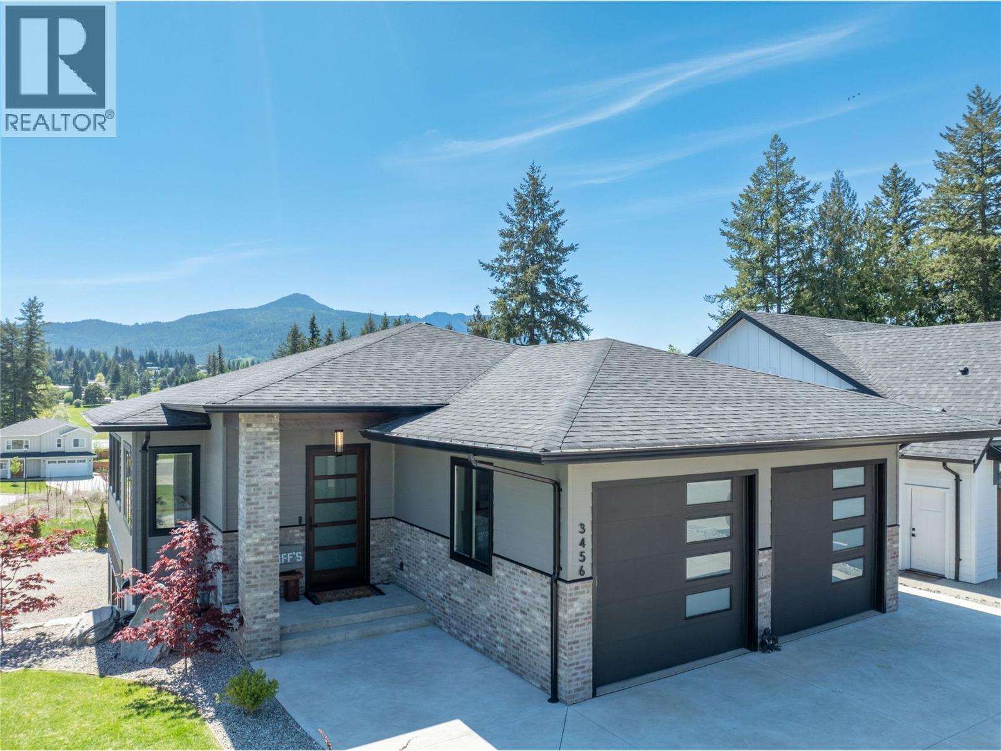
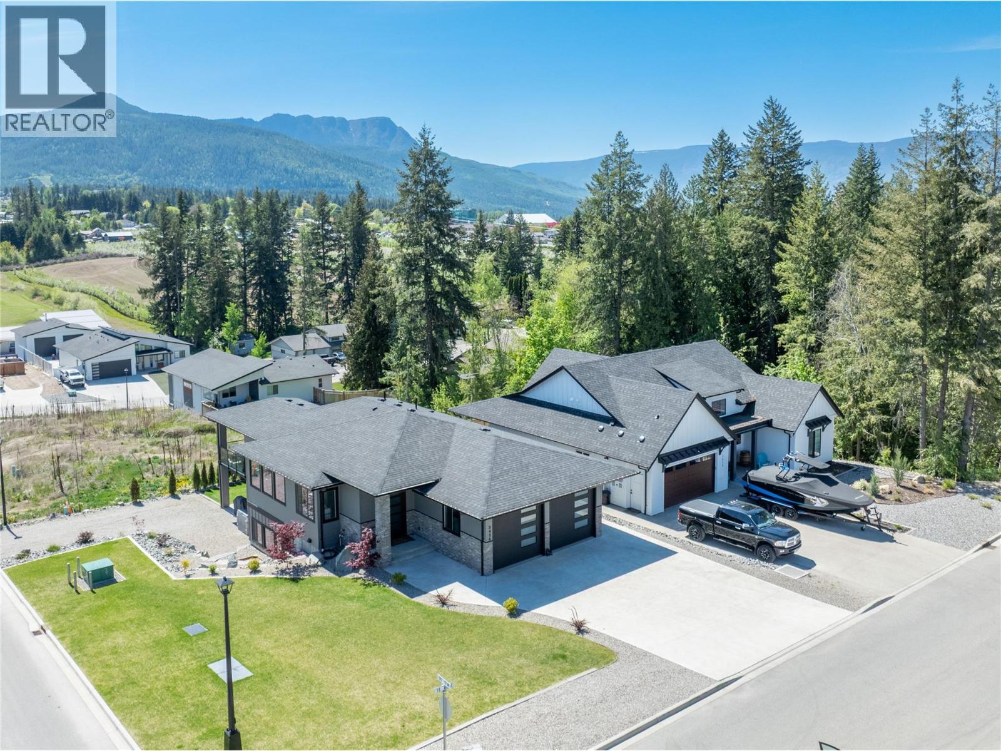
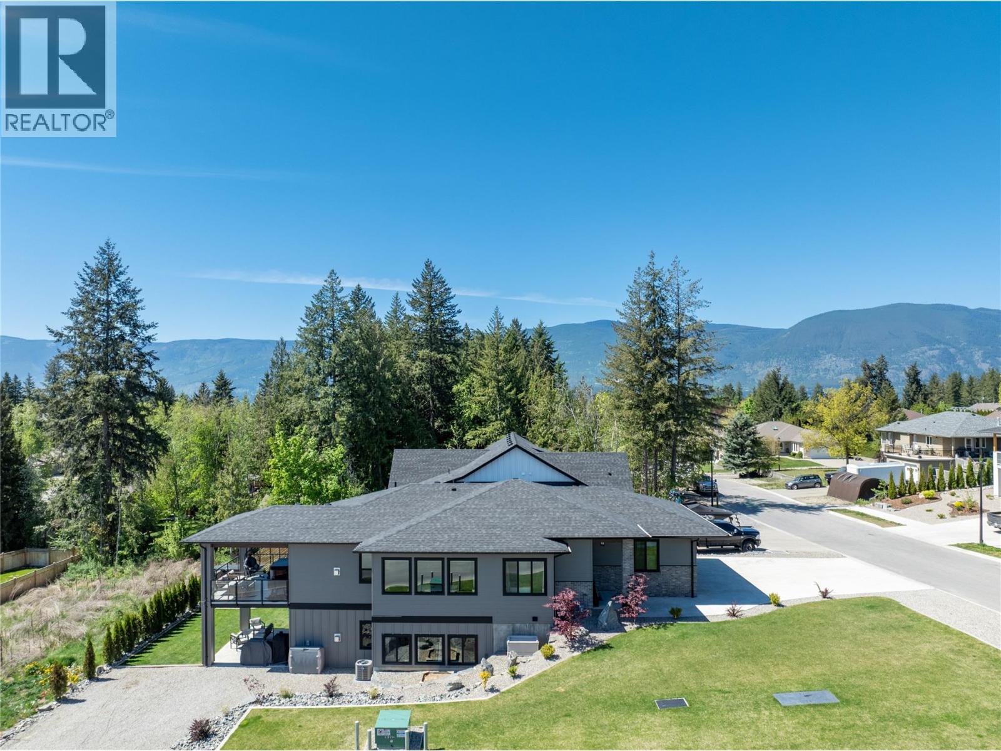
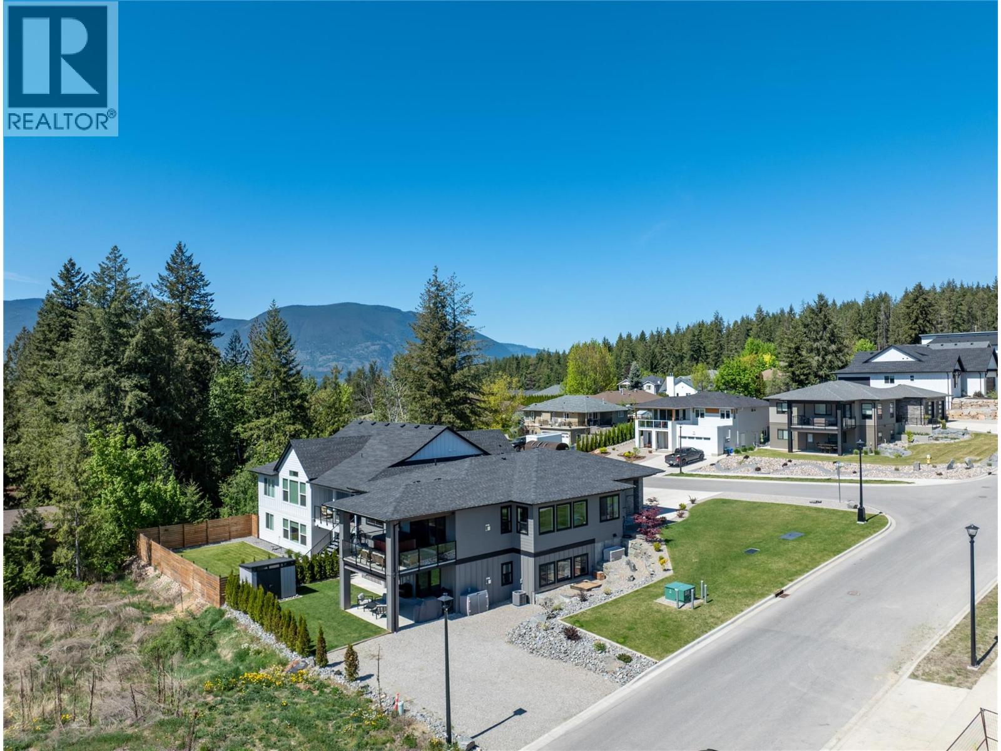
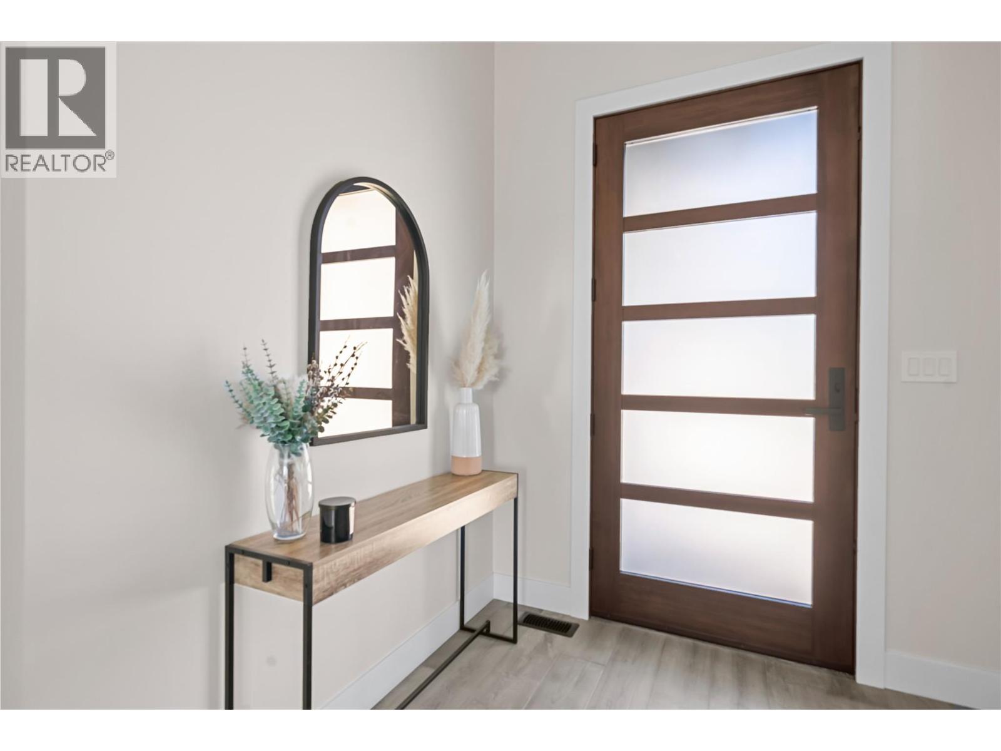
Welcome to this stunning 2022 custom built home by Hindbo Construction, offering nearly 3,200 sq ft of finished living space in the desirable Lambs Hill subdivision of Salmon Arm. Featuring a beautifully finished 4 bedroom, 3 bathroom main home plus a luxurious 1 bedroom suite, this property is ideal for multigenerational living or mortgage helper income. The main home showcases hardwood floors, solid surface countertops, a large kitchen island, gas fireplace, and an open concept layout designed for everyday living and entertaining. The spacious primary suite includes a spa inspired ensuite with heated floors, a freestanding tub, and walk in shower. The large covered deck offers natural gas hookups and wiring for a hot tub. The oversized tall garage provides excellent space for pickup trucks and storage. The suite offers over 900 sq ft with its own separate driveway, covered patio, small lawn, gas fireplace, and kitchen island. The dining area was designed for an easy conversion into a second bedroom if desired. Located within walking distance to Bastion Elementary School and Salmon Arm Secondary School, and close to Askew's Foods, parks, trails, and neighbouring apple orchards, this home offers quality construction, income potential, and an exceptional family friendly location. (id:41202)
Additional information
- MLS® ID
- 10386409
Interior Features
- Bedrooms
- 5
- Bathrooms
- 4
- Cooling
- Yes
- Heating
- Yes
- Basement
- No
Exterior Features
- Lot Size
- 0.18 Acres
Other Property Details
- Garage
- Yes
Courtesy of Arya Javdani with REMAX Shuswap Realty
The trademarks MLS®, REALTOR®, and the associated logos are owned or controlled by The Canadian Real Estate Association. Used under license. This listing content provided by REALTOR.ca has been licensed by REALTOR® members of The Canadian Real Estate Association
©2026 Canadian Real Estate Association. All rights reserved.
