3 Beds
3 Baths
1,750 sqft
C$869,000
19 LUKAS DRIVE, Kingsville Ontario, N9Y0E2
Price per sqftC$496.57
Built in2019
Property size1,750 sqft
Property typeResidential
Courtesy of VINCE MASTRONARDI with REMAX PREFERRED REALTY LTD. - 588
Overview
Active
Updated 2 days ago
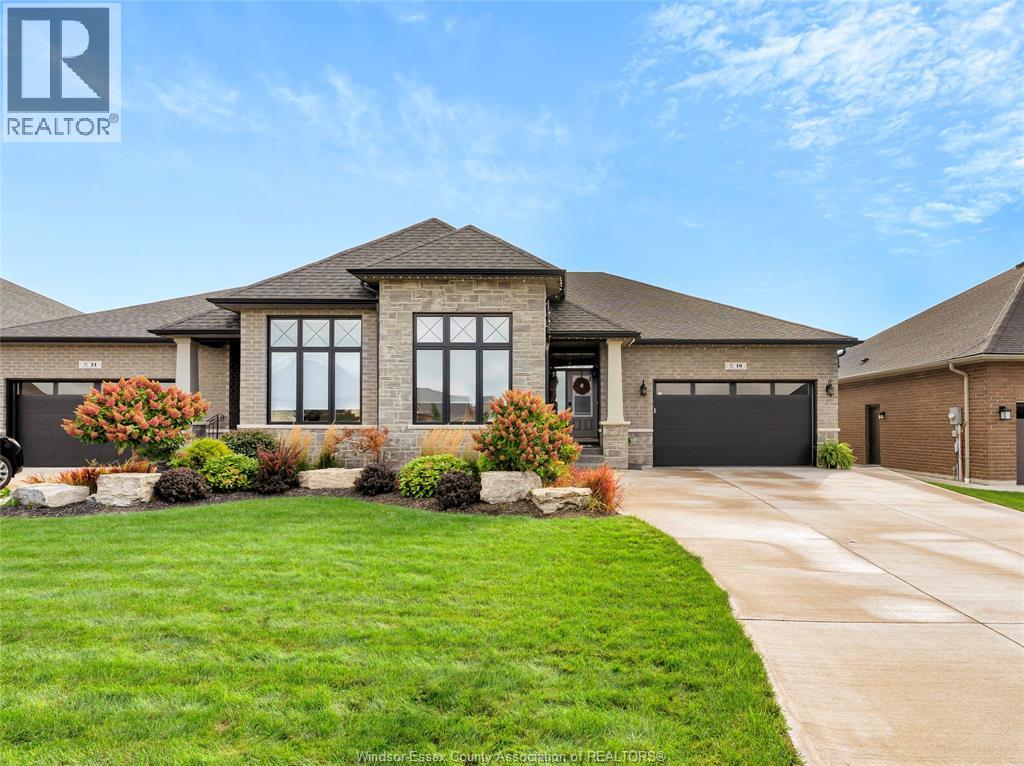
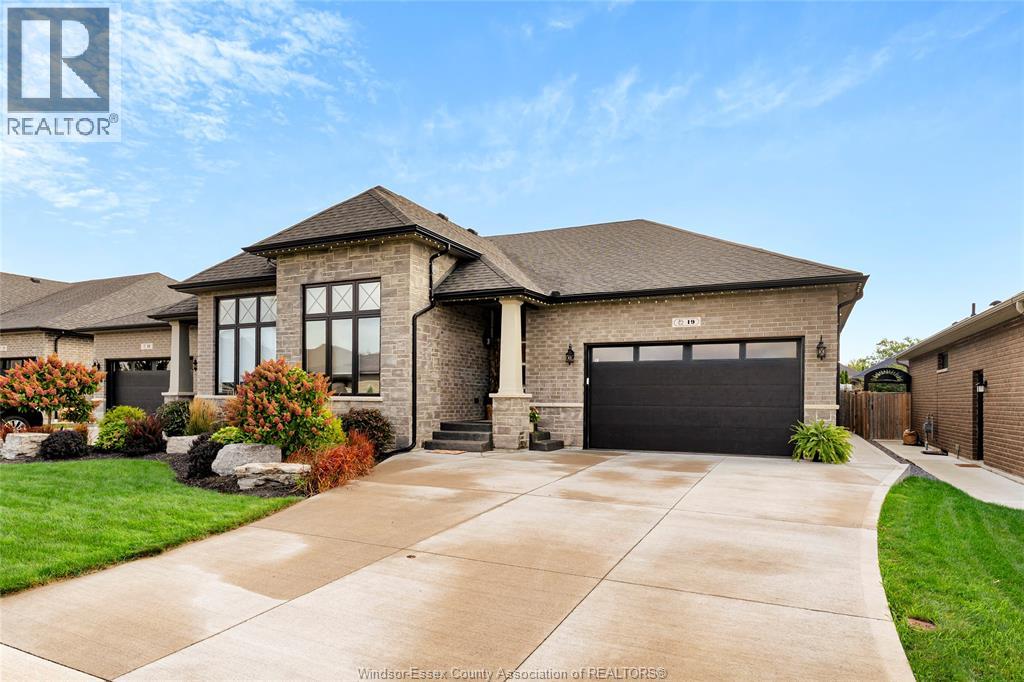
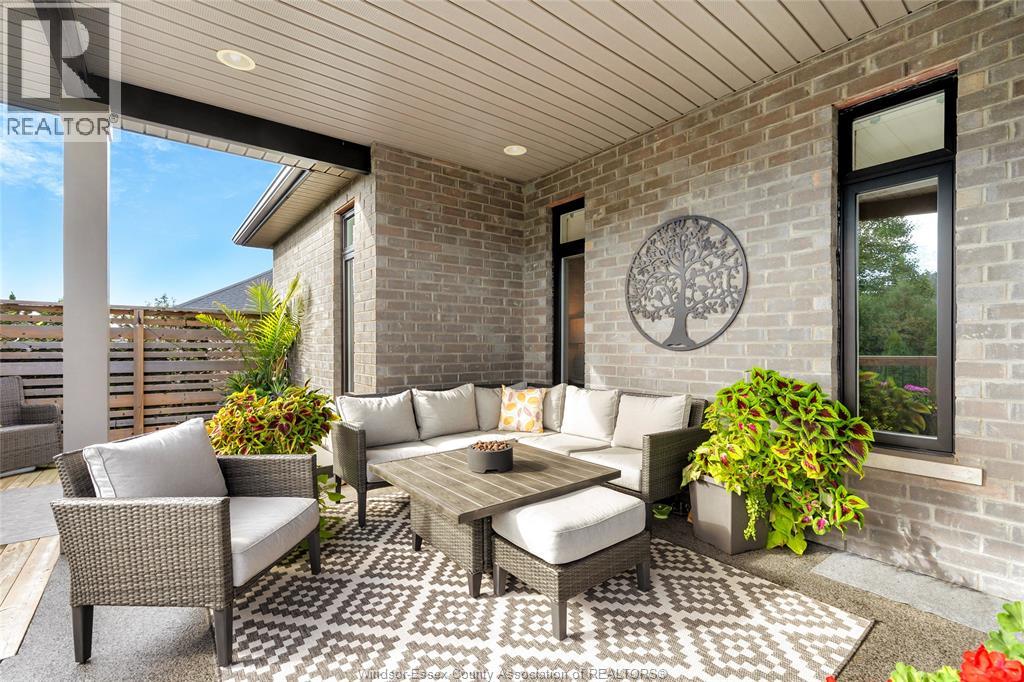
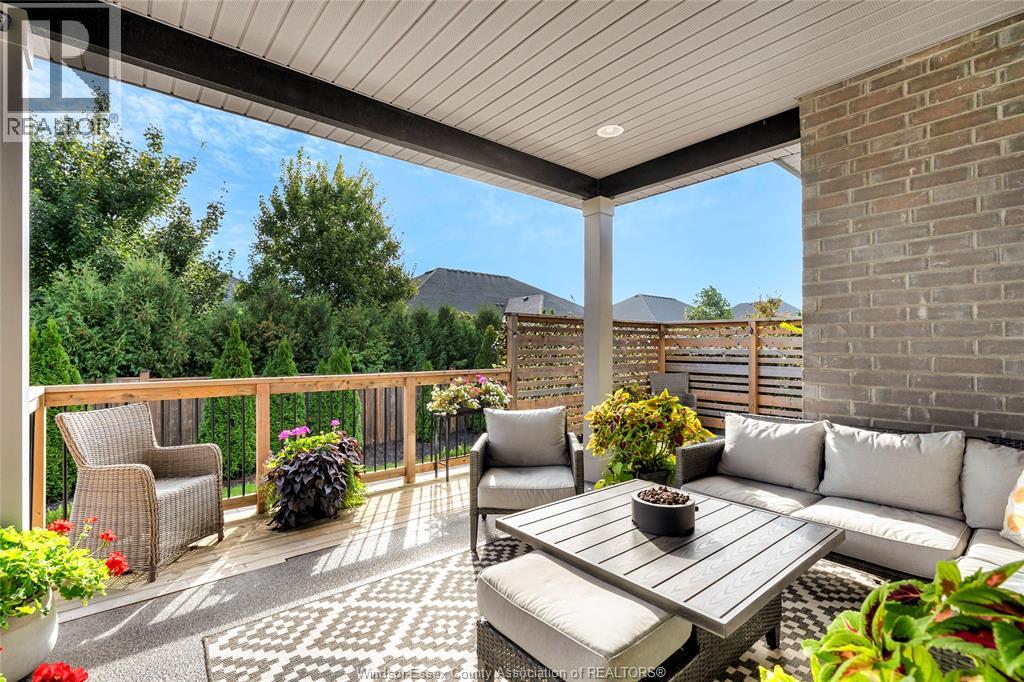
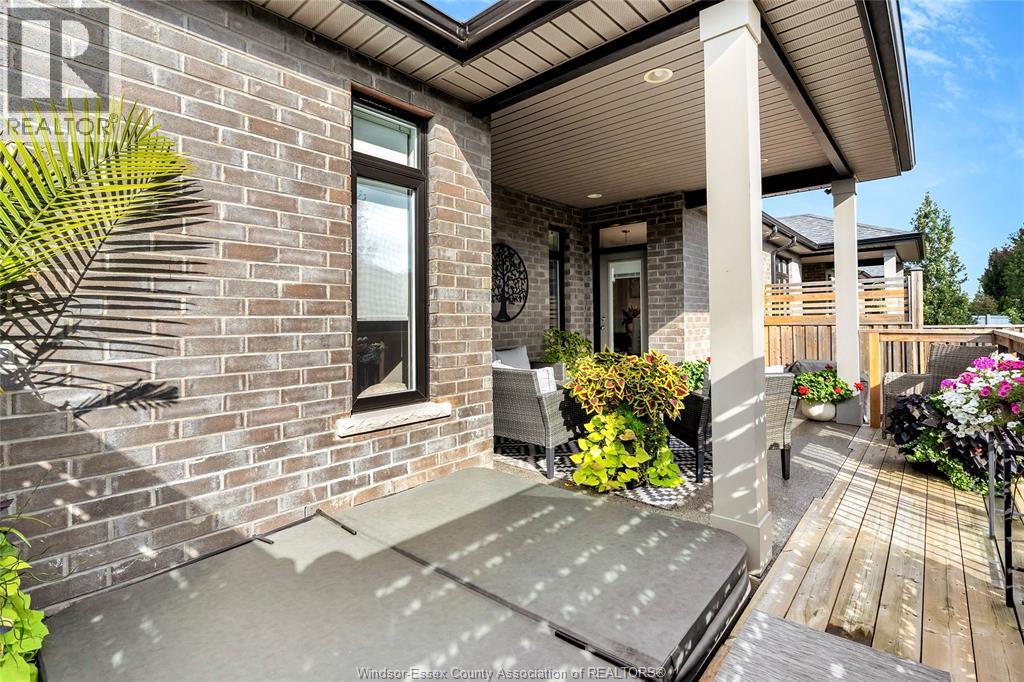
Welcome to this gorgeous full brick & stone semi located in one of Kingsville's nicest neighbourhoods. This 1750 square foot ranch offers an abundance of space on the main level & features living room with fireplace & cove ceiling, kitchen with large island and granite countertops, dining area, 2 bedrooms, 2 baths & laundry room with cabinetry & granite folding counter. Primary bedroom includes walk-in closet & ensuite bath with soaker tub, walk-in shower & 2 vanities. Lower level features a spacious family room with fireplace & wet bar, rec room, bedroom, third bathroom and an office that can be converted into an additional bedroom. Inviting backyard includes beautiful landscaping, stone patio, hot tub, shed & privacy fence. Other upgraded features include California closets, epoxy flooring in garage& porches, appliances, generator & more! Great location close to all amenities with schools, recreation facilities, golf courses, parks & Lake Erie nearby! (id:41202)
Additional information
- MLS® ID
- 26023928
Interior Features
- Bedrooms
- 3
- Bathrooms
- 3
- Cooling
- Yes
- Heating
- Yes
- Basement
- No
Other Property Details
- Garage
- Yes
Courtesy of VINCE MASTRONARDI with REMAX PREFERRED REALTY LTD. - 588
The trademarks MLS®, REALTOR®, and the associated logos are owned or controlled by The Canadian Real Estate Association. Used under license. This listing content provided by REALTOR.ca has been licensed by REALTOR® members of The Canadian Real Estate Association
©2026 Canadian Real Estate Association. All rights reserved.
