3 Beds
4 Baths
3,018 sqft
C$1,175,000
24 520 Marsett Pl, Saanich British Columbia, V8Z7J1
Price per sqftC$389.33
Built in1992
Property size3,018 sqft
Property typeResidential
Courtesy of Dan Hagel with RE/MAX Camosun
Overview
Active
Listed Jun 19, 2026
Updated 2 days ago
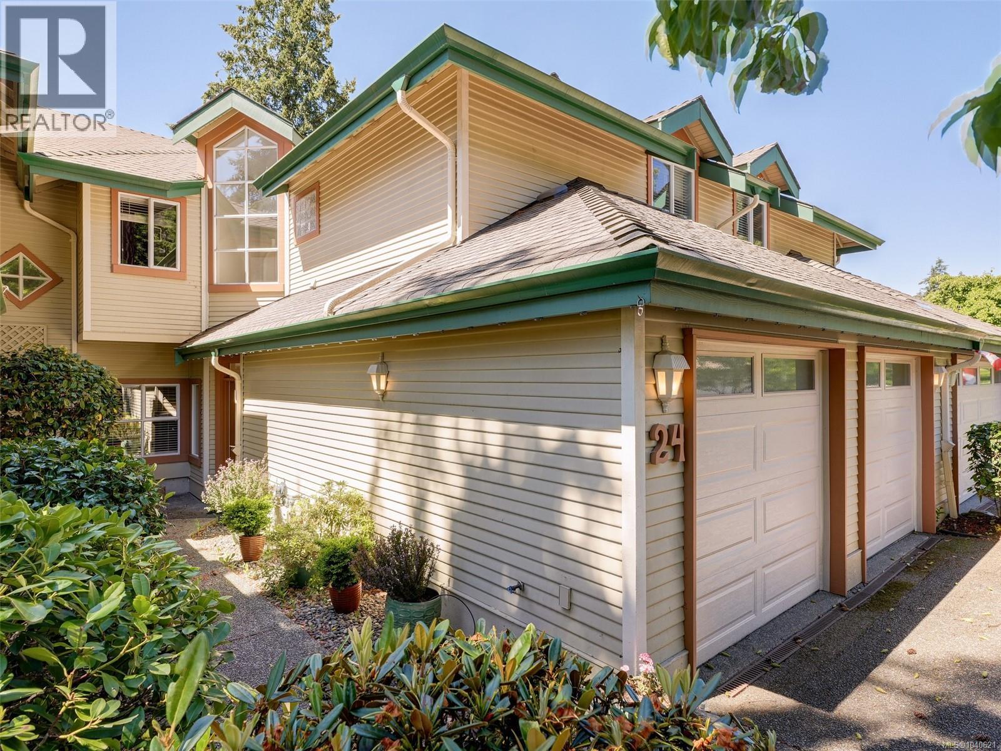
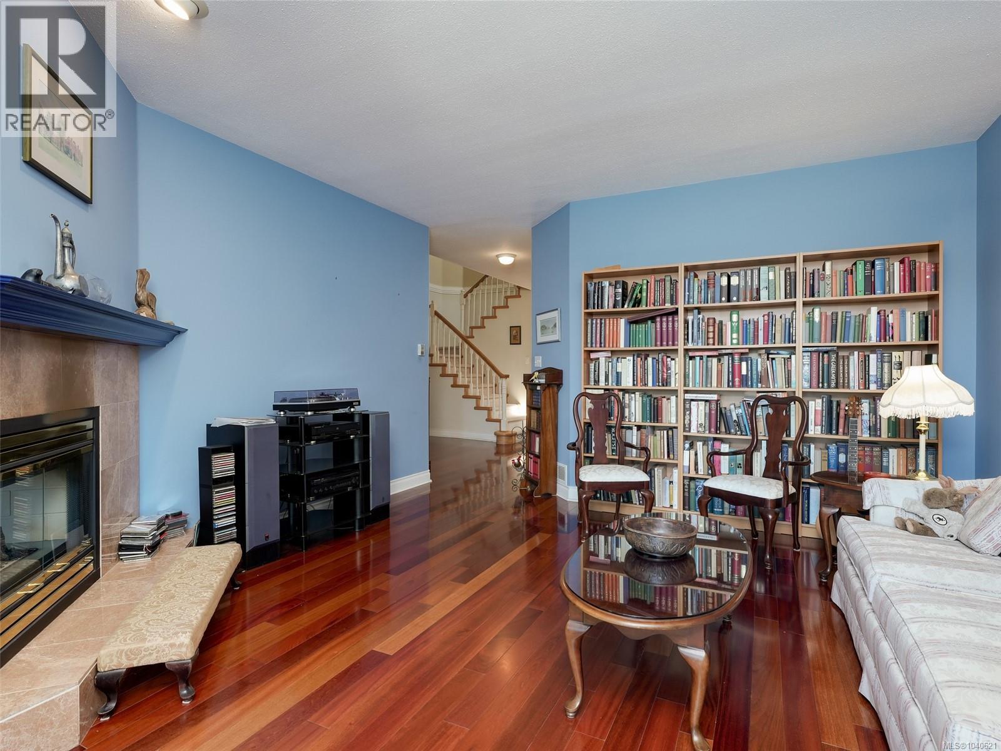
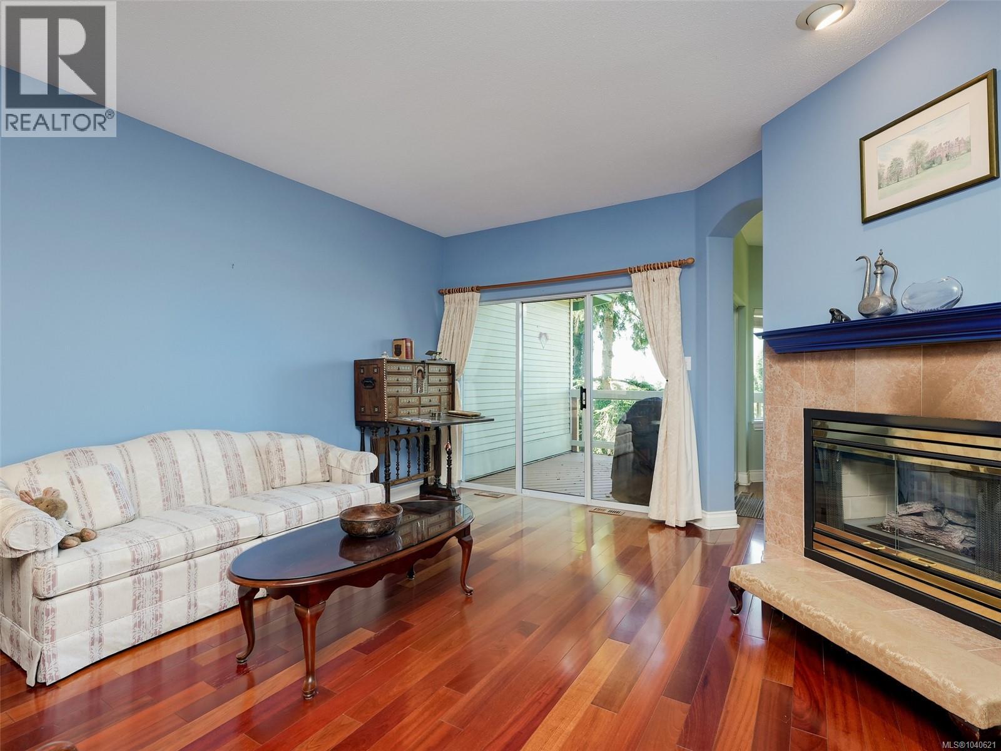
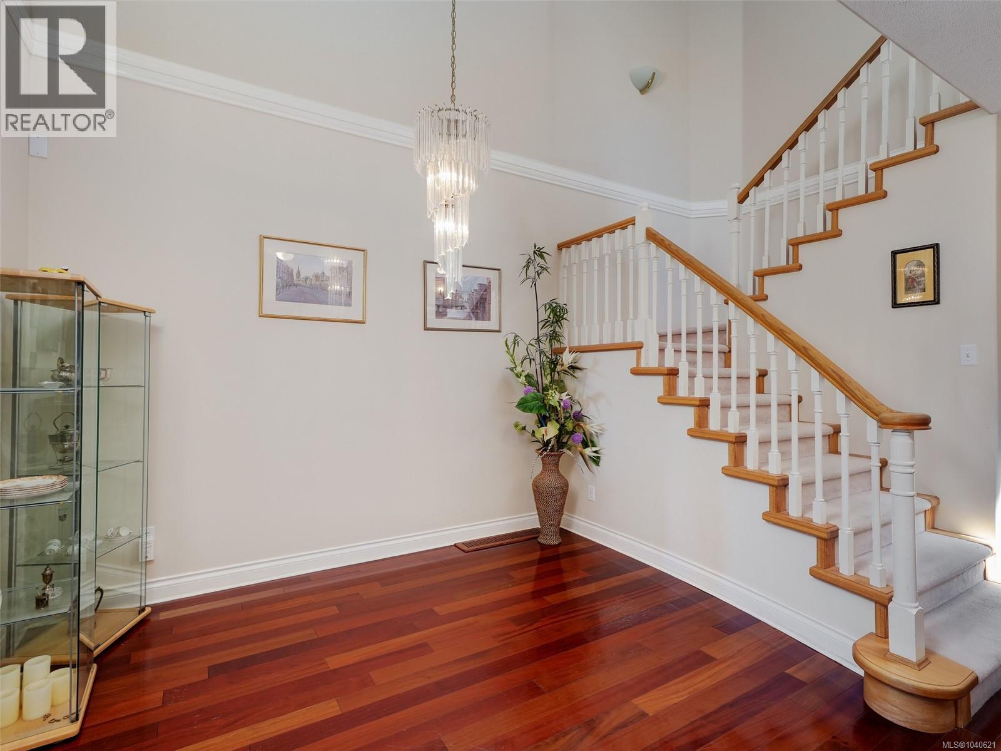
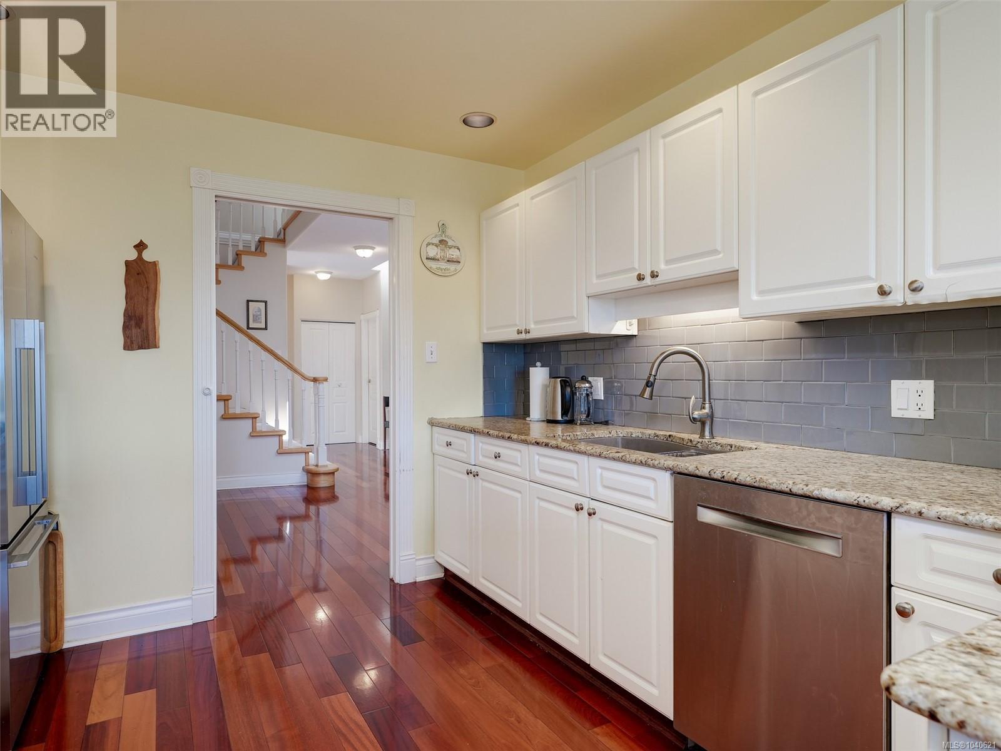
Situated in the popular 55+ ''Community'' of fine townhomes on a lush, tree-lined road is this spacious 3,100+ finished square feet, beautifully situated townhouse, offering acres of calming park-like views. Main floor offers gleaming hardwood floors, entertainment-sized living room with double-sided gas fireplace & doors leading to a private balcony overlooking southwest views, a lovely kitchen with an eating area & separate dining room, plus a den/office space and a 2-piece bathroom. The upper floor has an extra large primary bedroom with a sitting area, walk-in closet and a large 5-piece ensuite bathroom. Two additional bedrooms, a 4-piece bathroom and laundry. The lower floor level has a family room with doors leading to a covered patio, another den area, a very large 5-piece bathroom & a storage room or workshop. Plus a large double garage. Close to Broadmead & Royal Oak Shopping Centres, Commonwealth Pool, Elk & Beaver Lake. Easy drive to the airport & BC Ferries. Please verify measurements if important. Put this charming townhome on your viewing list; you won't be disappointed. (id:41202)
Additional information
- MLS® ID
- 1040621
Interior Features
- Bedrooms
- 3
- Bathrooms
- 4
- Fireplace
- Yes
- Cooling
- Yes
- Heating
- Yes
- Basement
- No
Exterior Features
- Lot Size
- 0.08 Acres
Other Property Details
- Association Fee Frequency
- Monthly
- Garage
- Yes
Courtesy of Dan Hagel with RE/MAX Camosun
The trademarks MLS®, REALTOR®, and the associated logos are owned or controlled by The Canadian Real Estate Association. Used under license. This listing content provided by REALTOR.ca has been licensed by REALTOR® members of The Canadian Real Estate Association
©2026 Canadian Real Estate Association. All rights reserved.
