4 Beds
3 Baths
1,740 sqft
C$609,900
2002 Cobblebrook Crescent SW, Airdrie Alberta, T4B5X1
Price per sqftC$350.52
Built in2026
Property size1,740 sqft
Property typeResidential
Courtesy of Jan Graham with CIR Realty
Overview
Active
Listed Sep 14, 2026
Updated 2 days ago
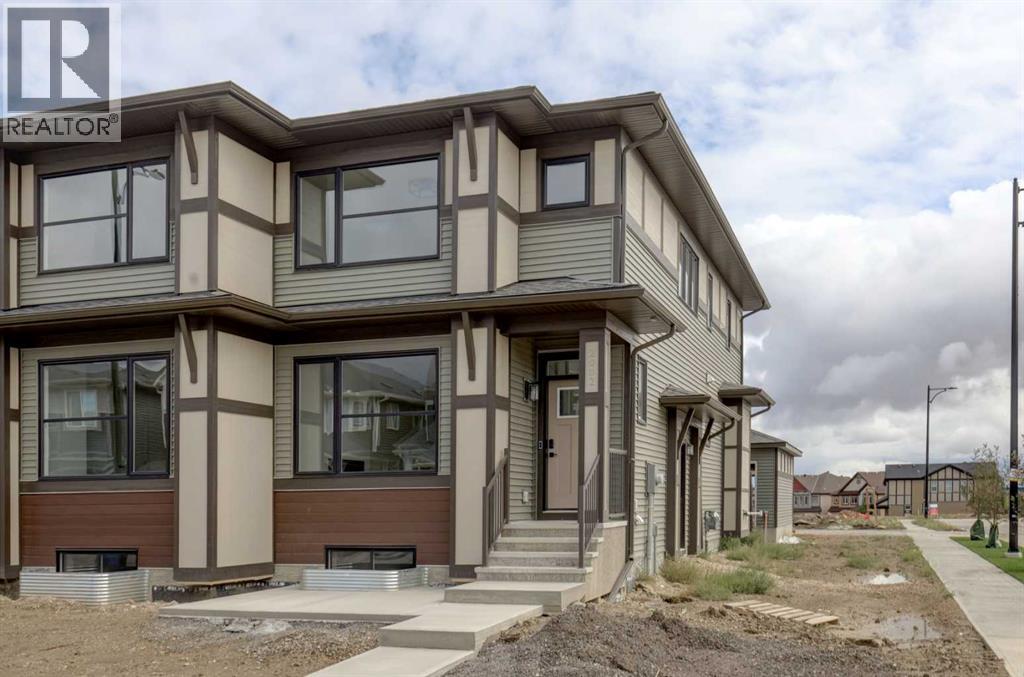
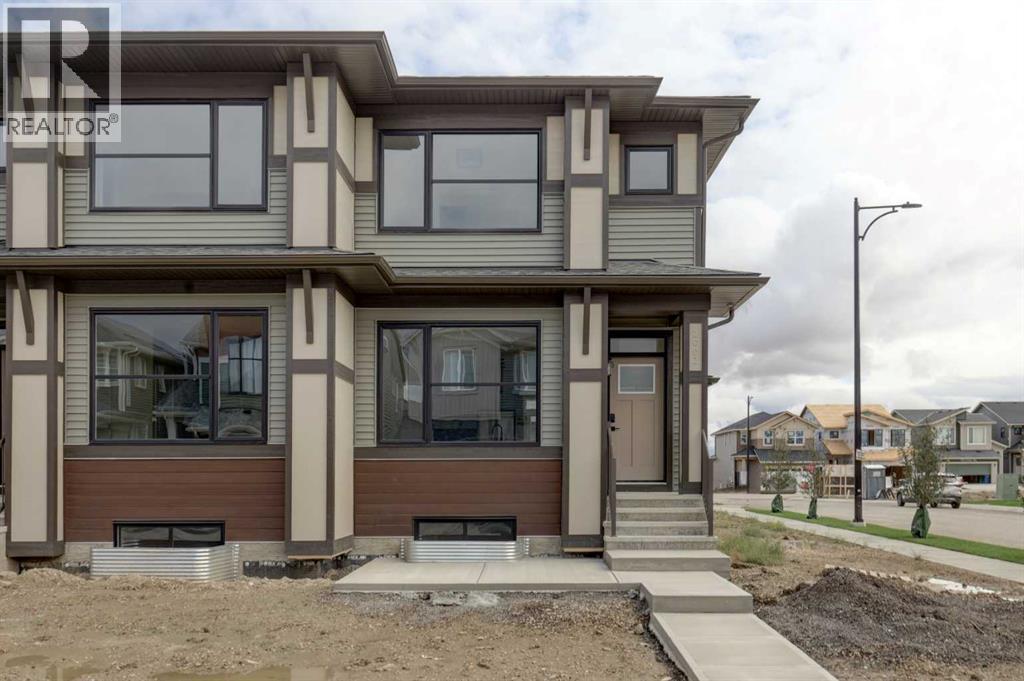
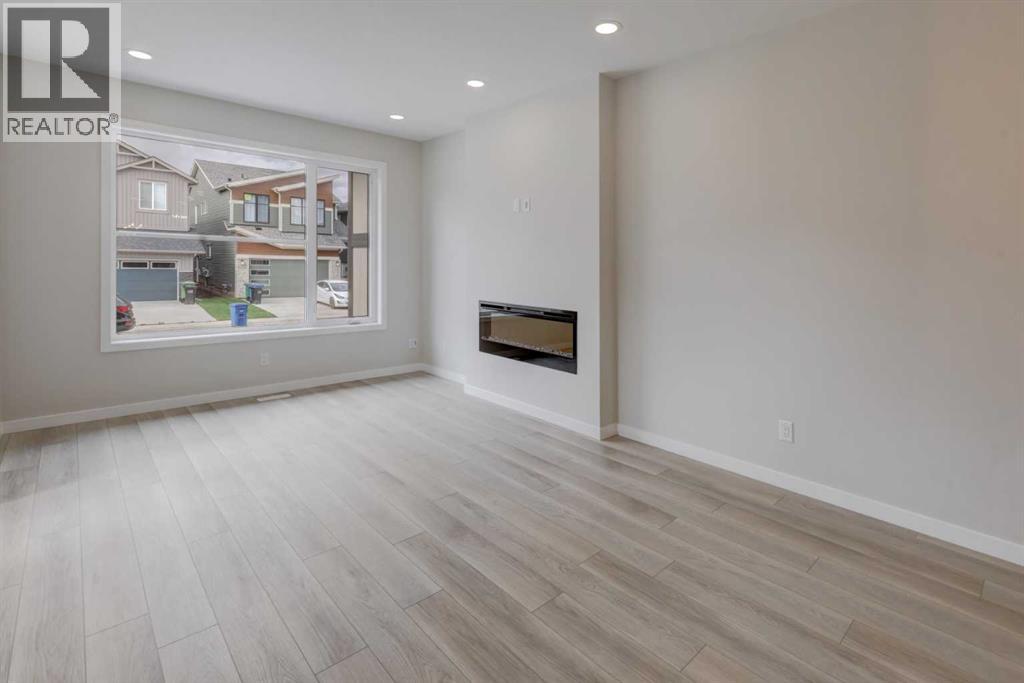
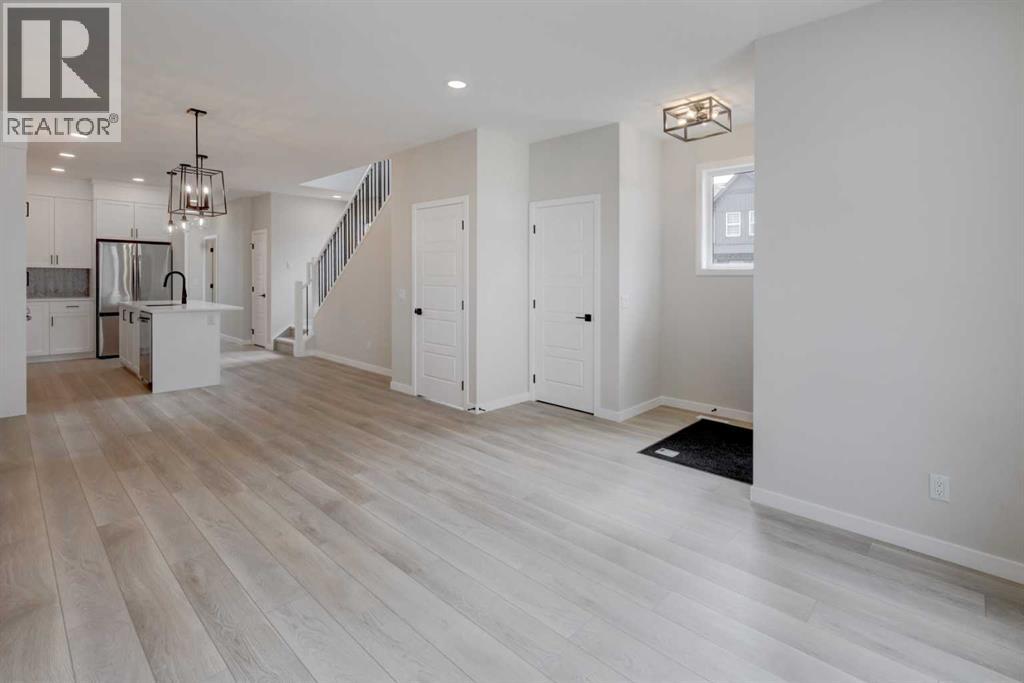
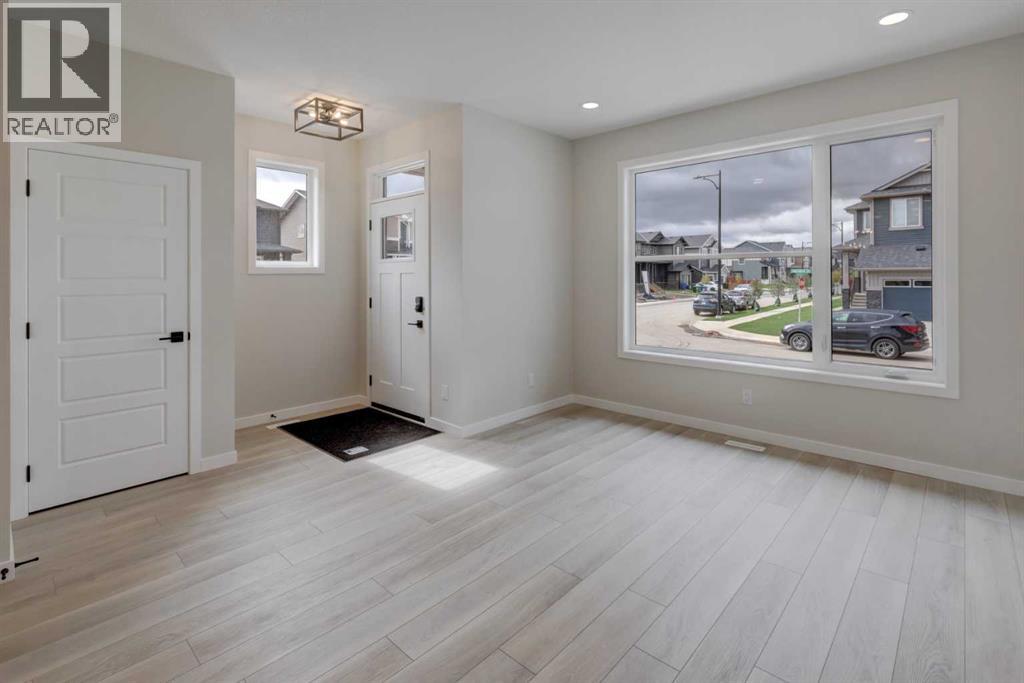
FIRST TIME BUYERS may qualify for the new GST REBATE PROGRAM. This gorgeous half duplex—THE COHEN by Excel Homes—is loaded w/upgrades, high end finishings & ready for quick possession. Perfectly situated in Airdries COBBLESTONE CREEK, residents can find sanctuary in Cobblestone's network of parks, paths & recreational amenities - with direct access & pathway connections to amazing Chinook Winds Regional Park & across the street from Airdries new rec Centre - tennis, pickleball & basketball courts - so many options to say active & socialize! Nearby schools have you covered from K to 9. Introducing the COHEN: an amazing, BRAND NEW attached home by EXCEL HOMES offering 1740 SF above grade, DOUBLE DETACHED GARAGE (22 X 20), and a private SEPARATE ENTRANCE. Step into a life of luxury and convenience with this stunning residence, where every detail has been meticulously crafted for comfort and style. The open floor plan, complemented by neutral designer tones, creates a welcoming atmosphere that is both elegant and comfortable. The chef-quality kitchen stands as the heart of the home, equipped with ceiling-height cabinets, two banks of pot/pan drawers, and upgraded stainless steel appliances, including chimney fan and built-in microwave. The expansive engineered stone countertops, a large island with seating, and a convenient pantry make it a dream kitchen for those who love to cook and entertain. The main floor also uniquely features a 4th bedroom & a full bathroom. Metal railings lead to the second level where leisure meets luxury in the large central bonus room featuring vaulted ceilings & pot lighting — ideal for movie nights and family gatherings. The primary bedroom is a true retreat, boasting a walk-in closet and a spa-like ensuite with dual sink & stone vanity tops. Additionally, two more generously sized bedrooms provide ample space and easy access to the main bathroom. The convenience continues with a laundry room strategically located on the same floor. The po ssibilities extend into the UNDEVELOPED basement W/SEPERATE SIDE ENTRY. The basement has been drywalled, electrical and rough in's for washer/dryer, bathroom & kitchen. This is a certified BUILT GREEN HOME WITH PLATINUM RATING. This home comes with all the built green features that makes Excel Homes a wise choice. Front yard sod is included. Step into a life of luxury and convenience with this stunning residence, where every detail has been meticulously crafted for comfort and style. The open floor plan, complemented by neutral designer tones, creates a welcoming atmosphere that is both elegant and comfortable. (id:41202)
Additional information
- MLS® ID
- A2343644
Interior Features
- Bedrooms
- 4
- Bathrooms
- 3
- Fireplace
- Yes
- Cooling
- Yes
- Heating
- Yes
- Basement
- No
Exterior Features
- Lot Size
- 0.08 Acres
Other Property Details
- Garage
- Yes
Courtesy of Jan Graham with CIR Realty
The trademarks MLS®, REALTOR®, and the associated logos are owned or controlled by The Canadian Real Estate Association. Used under license. This listing content provided by REALTOR.ca has been licensed by REALTOR® members of The Canadian Real Estate Association
©2026 Canadian Real Estate Association. All rights reserved.
