3 Beds
4 Baths
2,848 sqft
C$1,690,000
149 Diamond Way, Vernon British Columbia, V1H0A2
Price per sqftC$593.40
Built in2021
Property size2,848 sqft
Property typeResidential
Courtesy of Lisa Dohnalek with Rockridge Real Estate Company
Overview
Active
Listed Oct 9, 2026
Updated 2 days ago
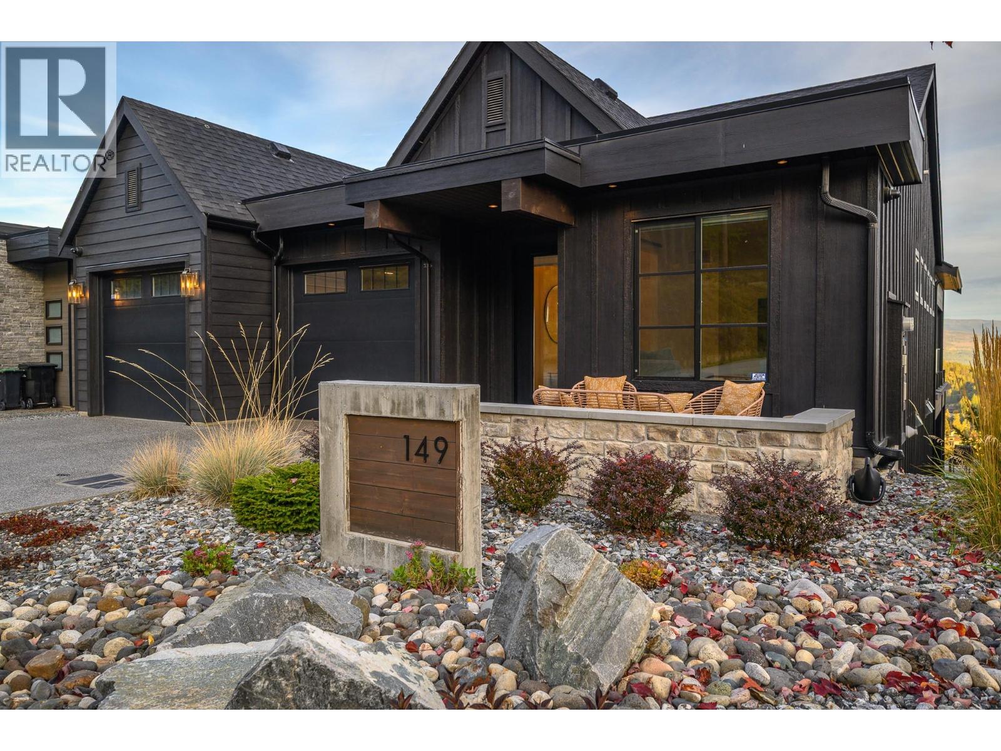
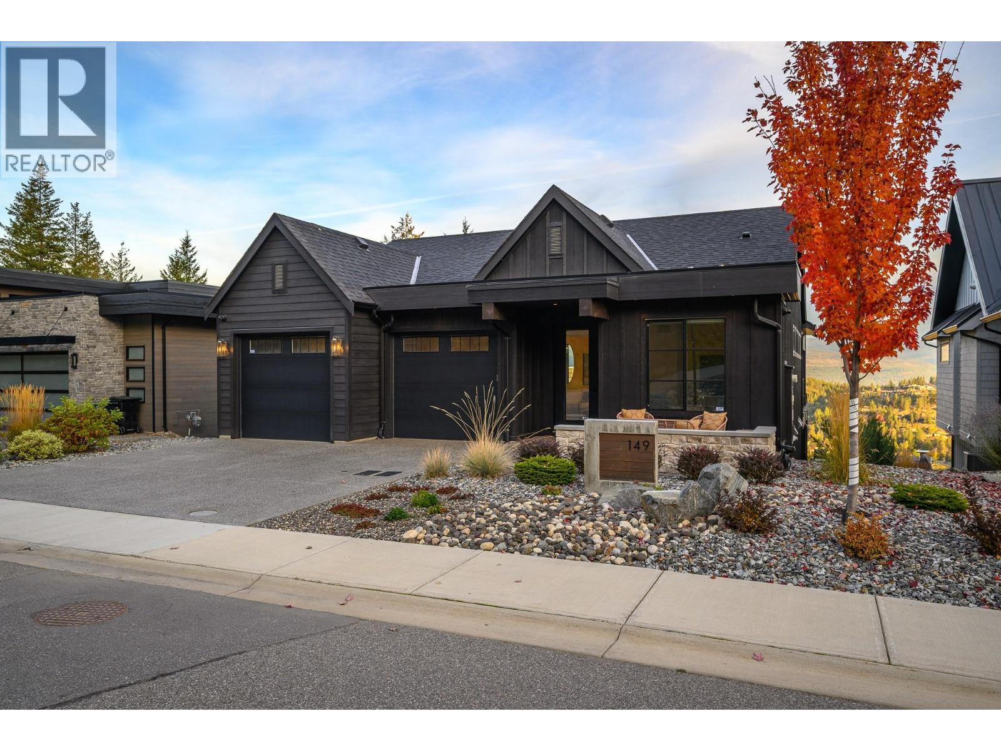
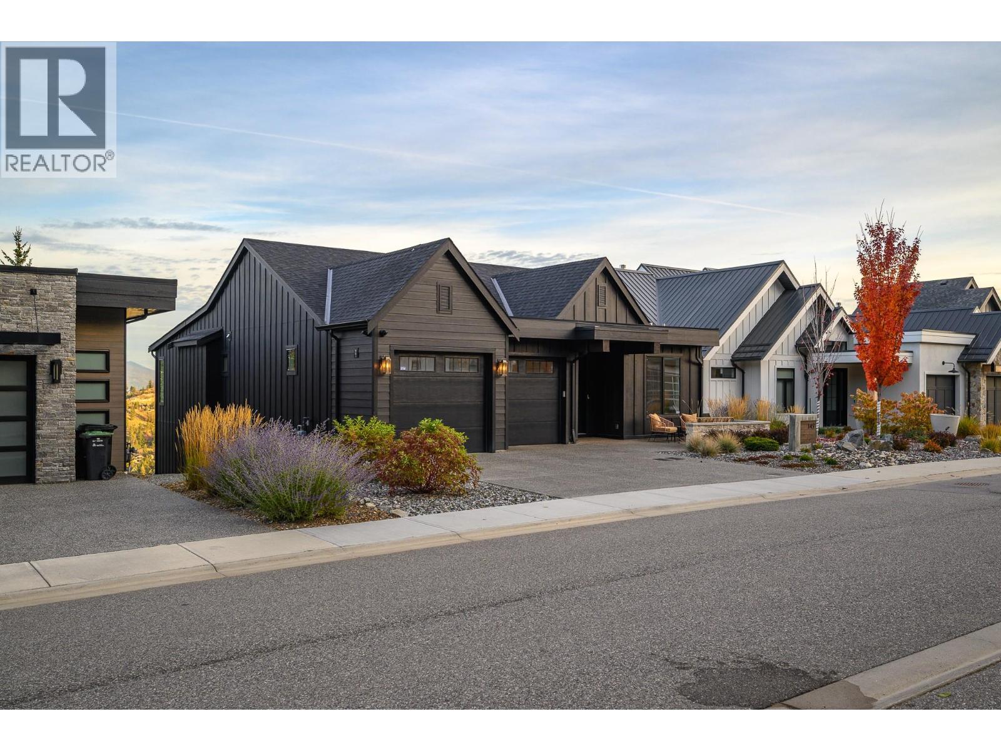
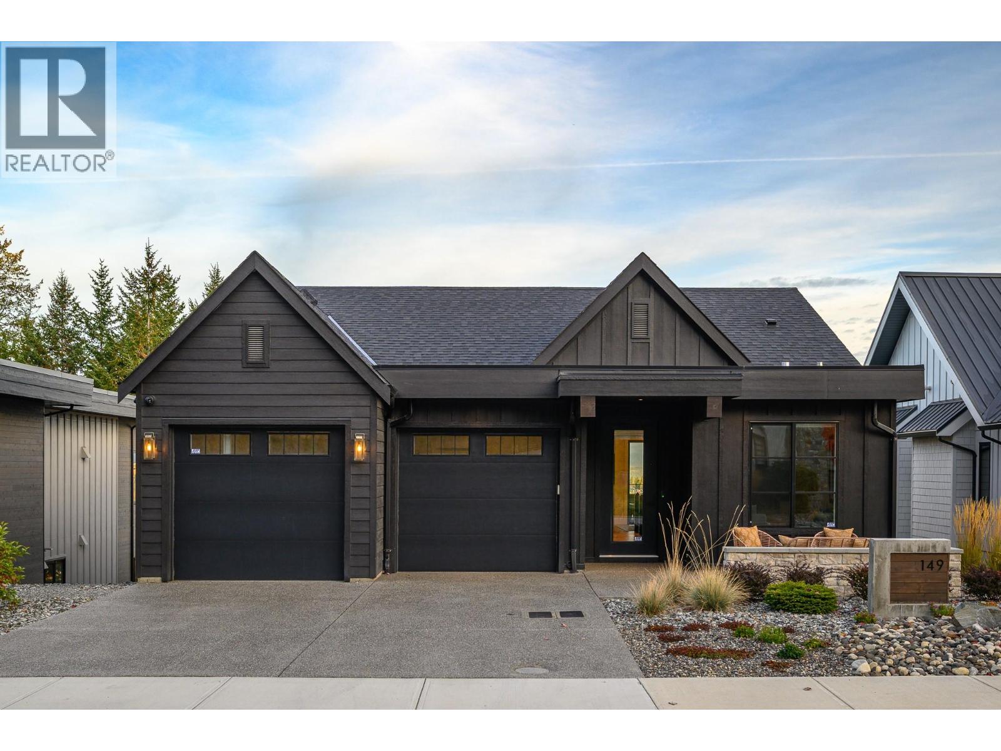
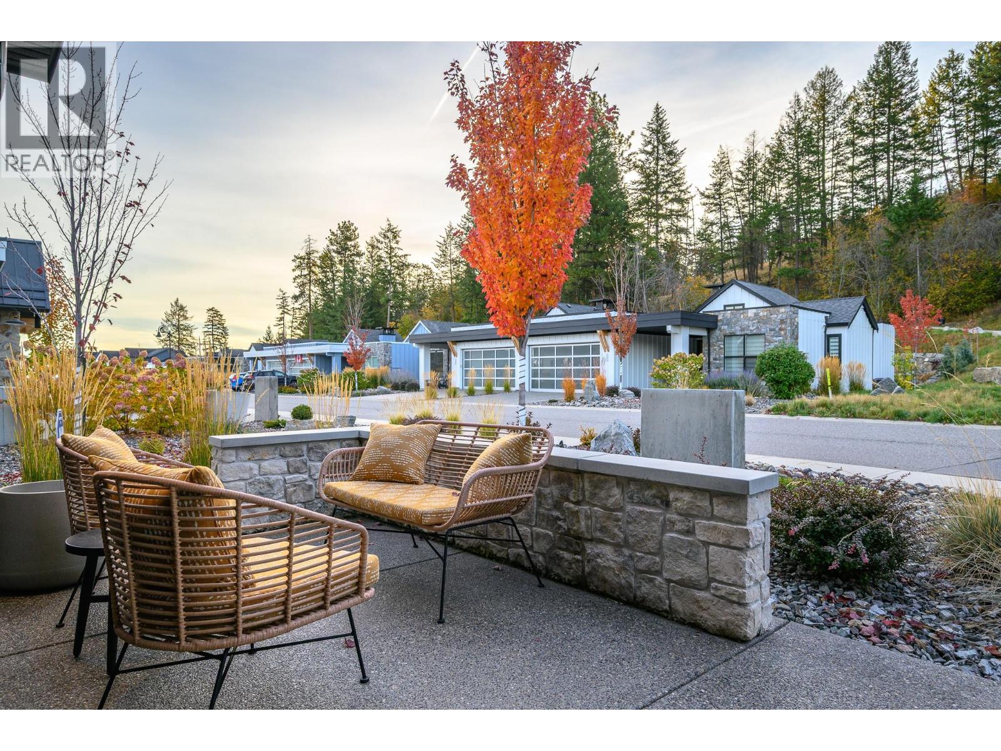
STUNNING HOME • SPECTACULAR VIEWS • SHOWS LIKE NEW! Panoramic views over Predator Ridge Golf Resort, Sparkling Hill and the mountains beyond are truly exceptional. This beautifully appointed 3 bedroom + large den, 3.5 bathroom home spans two expansive levels. A welcoming entry reveals gorgeous Hickory hardwood floors and a striking den with modern glass and metal sliding doors. The great room features soaring vaulted ceilings, a linear fireplace wall and expansive picture windows framing the views, with access to the entertainment-sized deck. The kitchen boasts abundant European rift white oak cabinetry, open shelving, a large quartz island and stainless-steel Bosch appliances. The main level primary suite offers a spa-inspired ensuite and generous walk-in closet. Automated solar window treatments throughout. The bright lower level features a spacious family/rec room with wet bar and beverage fridge, guest suite, second guest room with cross-hall bath, plus a large bonus room ready for your flooring choice. Outdoor living is exceptional, with low impact landscaping, a sitting area to enjoy breathtaking sunrise and evening lights, and a huge covered patio with 220V hot tub rough-in. The bright, high double garage can accommodate a boat and features epoxy flooring, dog wash station and EV charging. Predator Ridge Resort is exempt from the Speculation and Vacancy Tax. (id:41202)
Additional information
- MLS® ID
- 10402554
Interior Features
- Bedrooms
- 3
- Bathrooms
- 4
- Cooling
- Yes
- Heating
- Yes
- Basement
- No
Exterior Features
- Lot Size
- 0.16 Acres
Other Property Details
- Garage
- Yes
Courtesy of Lisa Dohnalek with Rockridge Real Estate Company
The trademarks MLS®, REALTOR®, and the associated logos are owned or controlled by The Canadian Real Estate Association. Used under license. This listing content provided by REALTOR.ca has been licensed by REALTOR® members of The Canadian Real Estate Association
©2026 Canadian Real Estate Association. All rights reserved.
