2 Beds
2 Baths
692 sqft
C$249,900
311, 2715 12 Avenue SE, Calgary Alberta, T2A4X8
Price per sqftC$361.13
Built in2015
Property size692 sqft
Property typeOther
Courtesy of Kevin MacMillan with Royal LePage Mission Real Estate
Overview
Active
Listed Nov 30, 2025
Updated 4 days ago
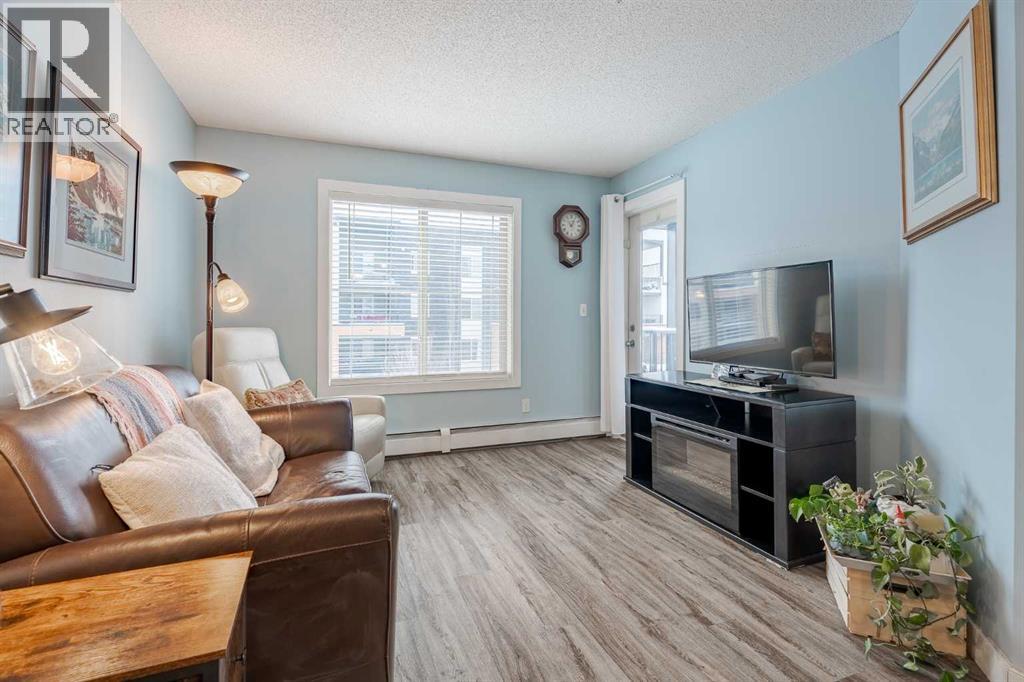
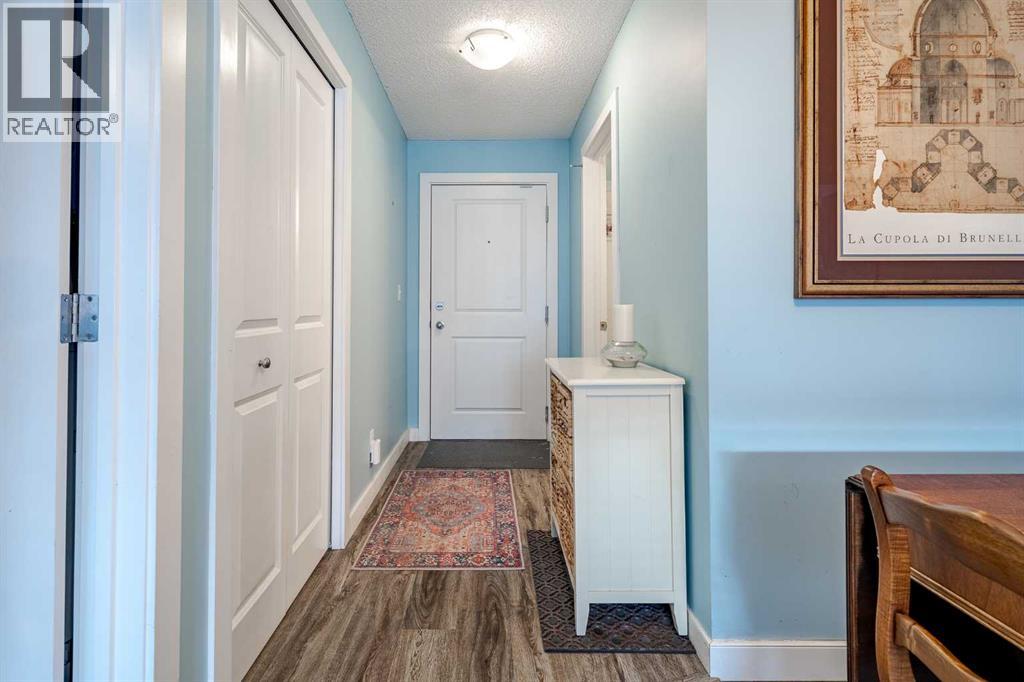
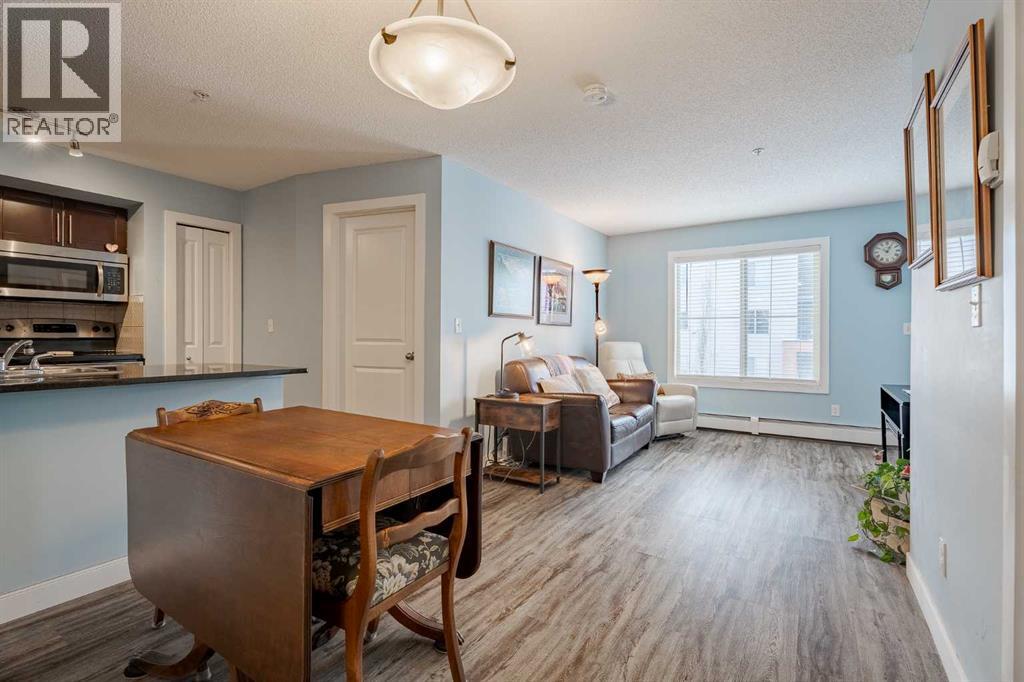
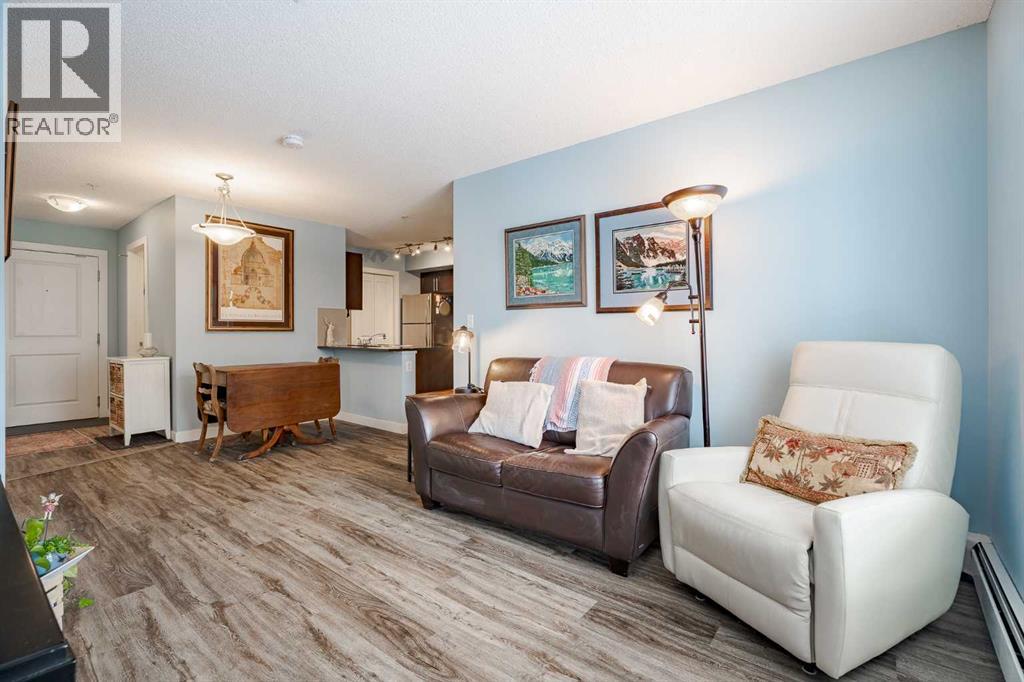
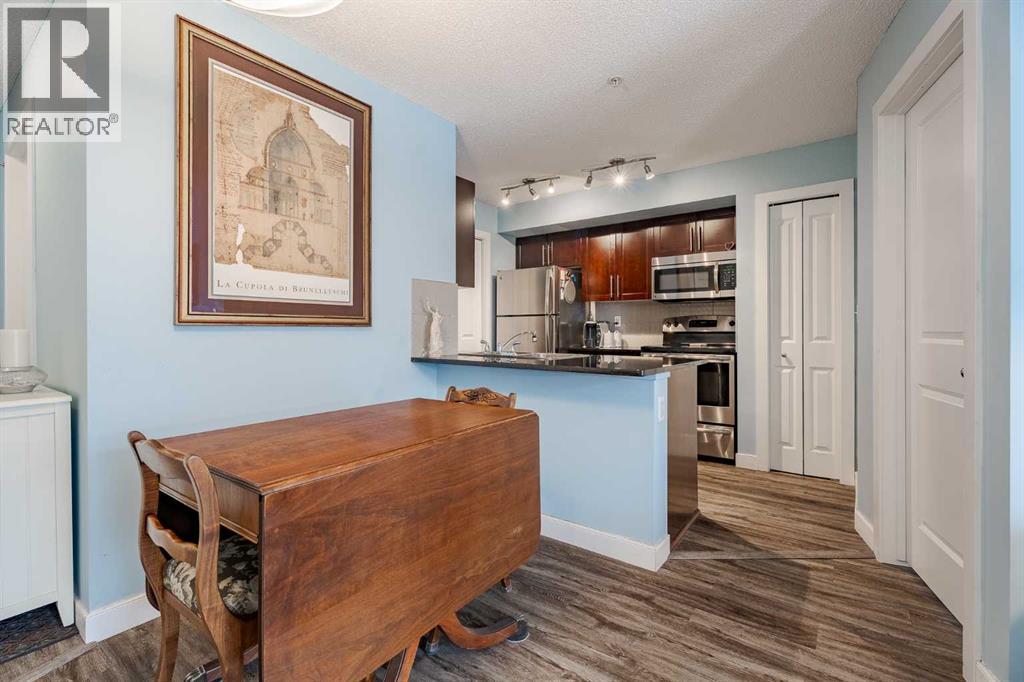
Welcome home to this bright and spacious 2-bedroom, 2-bathroom unit featuring an open-concept layout and a desirable third-floor location. With its sunny south exposure, the home is filled with an abundance of natural light throughout the day.The well-appointed kitchen offers granite countertops, a walk-in pantry, and ample workspace. The combined living and dining area provides a comfortable setting for everyday living and entertaining, with direct access to the sunny south-facing balcony.The primary bedroom includes a walk-through closet and a full ensuite with granite counters. The secondary bedroom is ideal for guests, a roommate, a home office, or a creative space. A full 4-piece bathroom and convenient in-suite laundry complete the floor plan. Beautiful upgraded vinyl plank flooring runs throughout the unit.This home also comes with a titled underground parking stall. Centrally located and adjacent to a playground, the property offers excellent proximity to schools, downtown, shopping, restaurants, and countless amenities—plus great access to major routes, making it easy to get anywhere in the city.Whether you’re a first-time buyer or investor, this property offers exceptional value. A wonderful place to call home! (id:41202)
Additional information
- MLS® ID
- A2273198
Interior Features
- Bedrooms
- 2
- Bathrooms
- 2
- Heating
- Yes
- Basement
- No
Other Property Details
- Taxes
- $1,699
- Tax Frequency
- Annually
- Association Fee Frequency
- Monthly
Courtesy of Kevin MacMillan with Royal LePage Mission Real Estate
The trademarks MLS®, REALTOR®, and the associated logos are owned or controlled by The Canadian Real Estate Association. Used under license. This listing content provided by REALTOR.ca has been licensed by REALTOR® members of The Canadian Real Estate Association
©2026 Canadian Real Estate Association. All rights reserved.
