3 Beds
4 Baths
1,693 sqft
C$724,999
241 Sunset Heights, Cochrane Alberta, T4C0E1
Price per sqftC$428.23
Built in2007
Property size1,693 sqft
Property typeOther
Courtesy of Mylene Briggs with CIR Realty
Overview
Active
Listed Aug 3, 2026
Updated 53 min ago
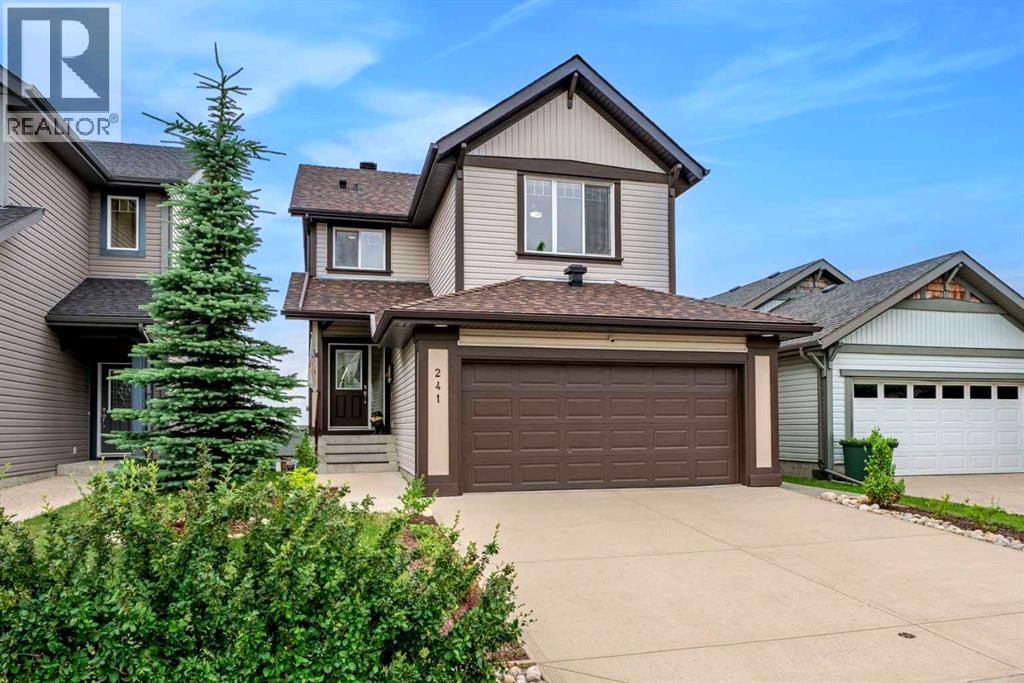
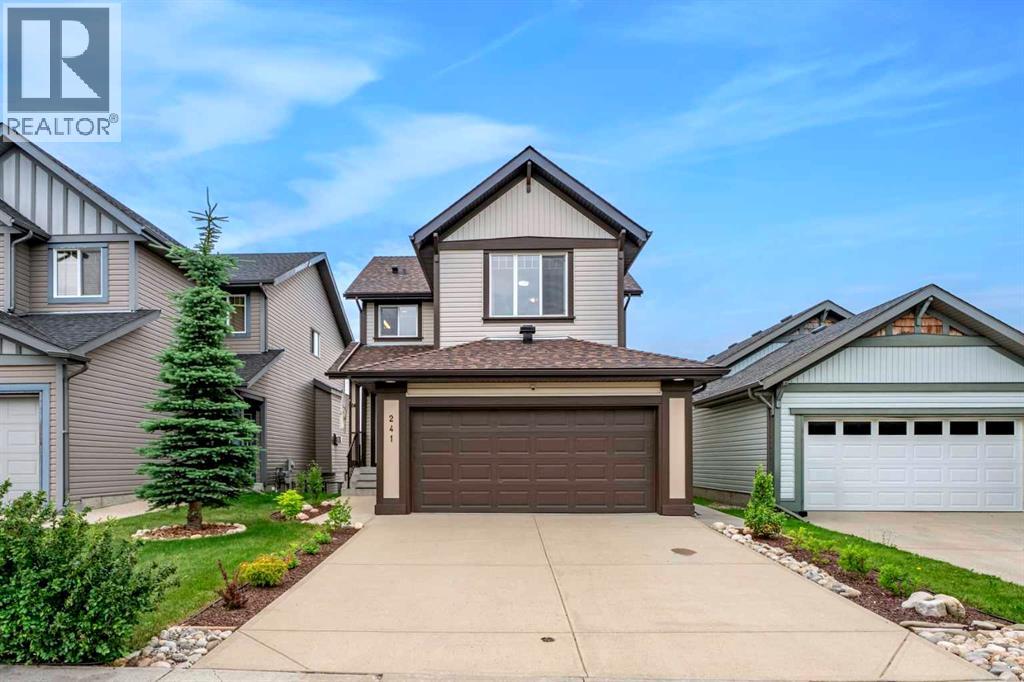
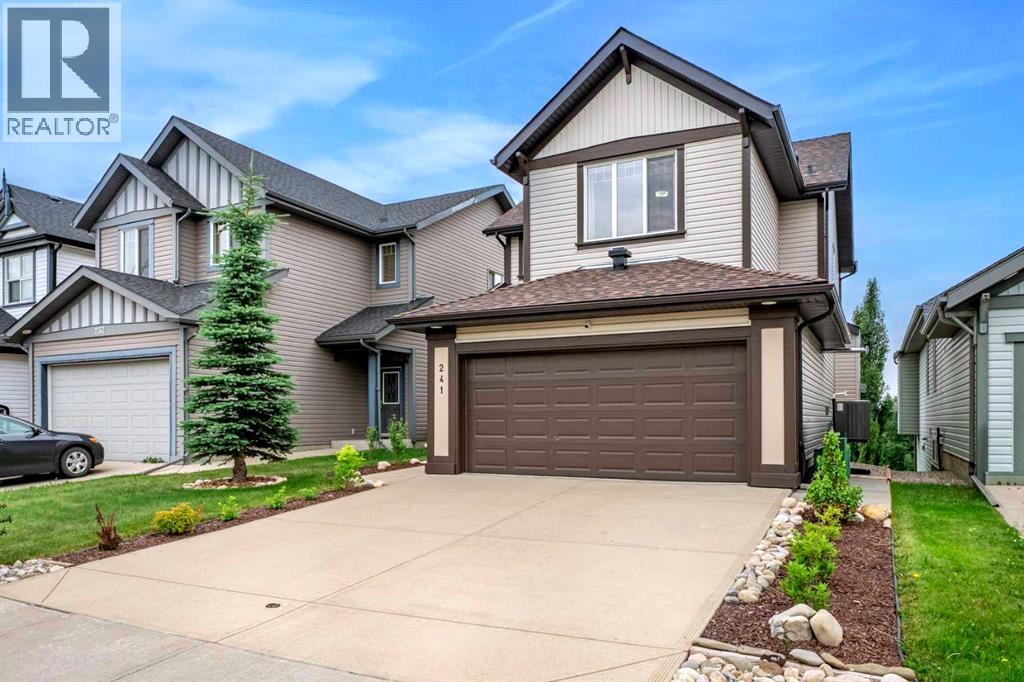
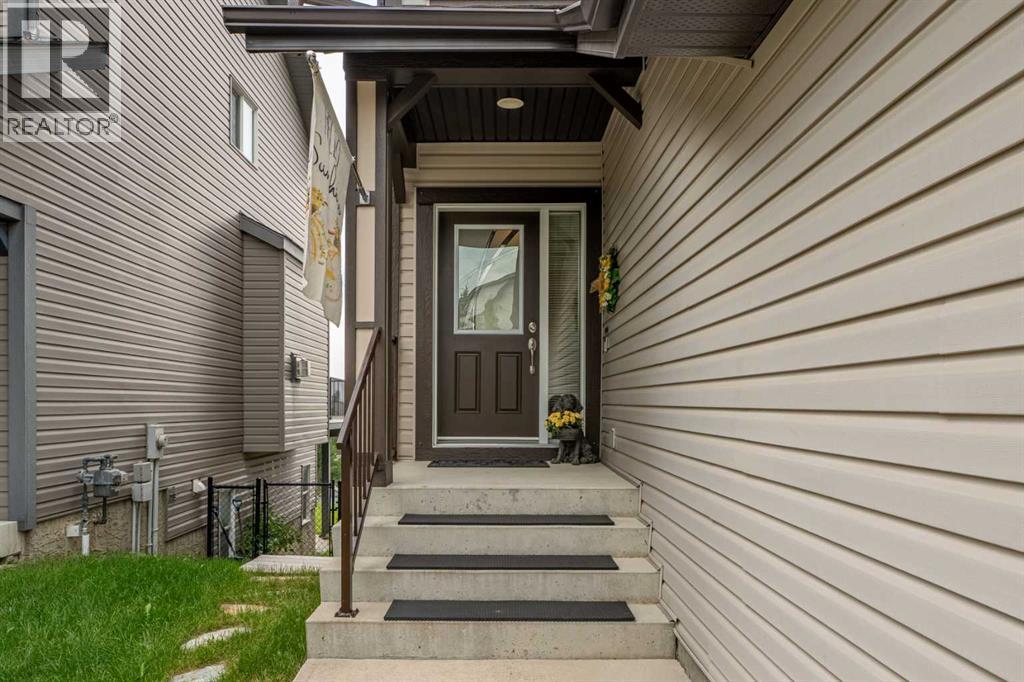
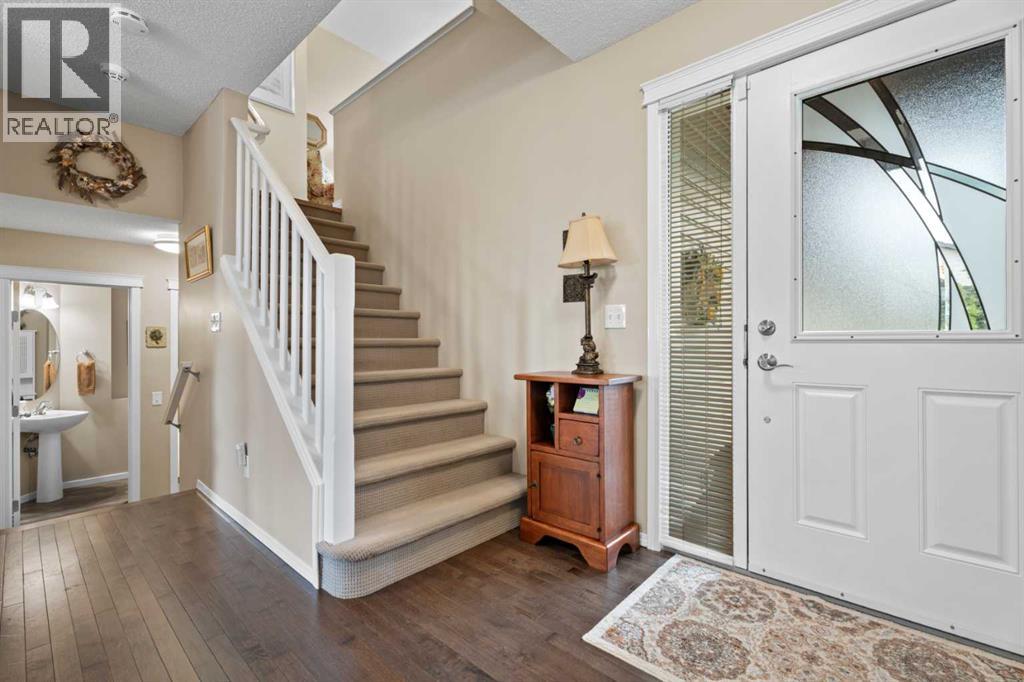
This home has been extensively updated for peace of mind and modern living. From the moment you step inside, you'll appreciate the bright, open-concept main floor, perfectly designed to showcase the stunning PANORAMIC MOUNTAIN VIEW of Sunset ridge community. Rich hardwood flooring flows throughout the main living area, leading into the beautifully renovated kitchen (2021), featuring crisp white cabinetry, expansive quartz countertops, a large island with breakfast seating, and plenty of workspace for cooking and entertaining. The spacious living room is centered around a stylish tiled gas fireplace (2021), creating a warm and inviting atmosphere, while the adjoining dining area opens through the new sliding patio doors (2023) to a full-width deck—an ideal place to relax and take in the scenery. This home features 3 bedrooms, plus a flex room, and 3 and a half bathrooms. Practicality meets comfort with a convenient two-piece powder room located off the entrance from the attached double garage. Upstairs, you'll find a generous bonus room that offers endless possibilities as a family room, home office, playroom, or media space. The spacious primary suite enjoys breathtaking mountain views and features a walk-in closet along with a private ensuite. Two additional bedrooms provide flexibility for family, guests, or a home office, with one offering ample space for a queen-sized bed. The fully finished walkout basement expands the home's living space with a large recreation area centered around a cozy river rock fireplace, making it perfect as a family room, games room, additional bedroom, or children's play area. This level also includes a three-piece bathroom with in-floor heating and a combined laundry and storage room. Step directly outside to another deck overlooking the recently landscaped and upgraded backyard. the upgrades done since 2022 include a new air conditioning unit and garage heater (2022), new furnace (2023), LG washer and dryer (2022), Bosch dishwasher (2022), KitchenAid refrigerator and induction stove (2024), new roof shingles (2024), a fully renovated main bathroom (2024), new basement patio door installed in 2024 and luxury vinyl plank flooring throughout the entire second floor, replacing the original carpet. It also features an exterior natural gas connection for your BBQ, making outdoor entertaining easy and convenient..Numerous additional upgrades have also been completed—please ask your REALTOR® for the complete list of improvements. Also note that the neighboring area now benefits from a newly completed highway, providing quick and convenient access with minimal traffic and no major inconvenience. (id:41202)
Additional information
- MLS® ID
- A2328305
Interior Features
- Bedrooms
- 3
- Bathrooms
- 4
- Fireplace
- Yes
- Cooling
- Yes
- Heating
- Yes
- Basement
- Yes
Exterior Features
- Lot Size
- 0.12 Acres
Other Property Details
- Taxes
- $4,592
- Tax Frequency
- Annually
- Garage
- Yes
Courtesy of Mylene Briggs with CIR Realty
The trademarks MLS®, REALTOR®, and the associated logos are owned or controlled by The Canadian Real Estate Association. Used under license. This listing content provided by REALTOR.ca has been licensed by REALTOR® members of The Canadian Real Estate Association
©2026 Canadian Real Estate Association. All rights reserved.
