6 Beds
4 Baths
C$799,900
2980 DOYLE DRIVE, London South ( South U ) Ontario, N6M0G8
Property typeMulti-family
Courtesy of TY GILES with
Overview
Active
Listed Jun 10, 2026
Updated 25h ago
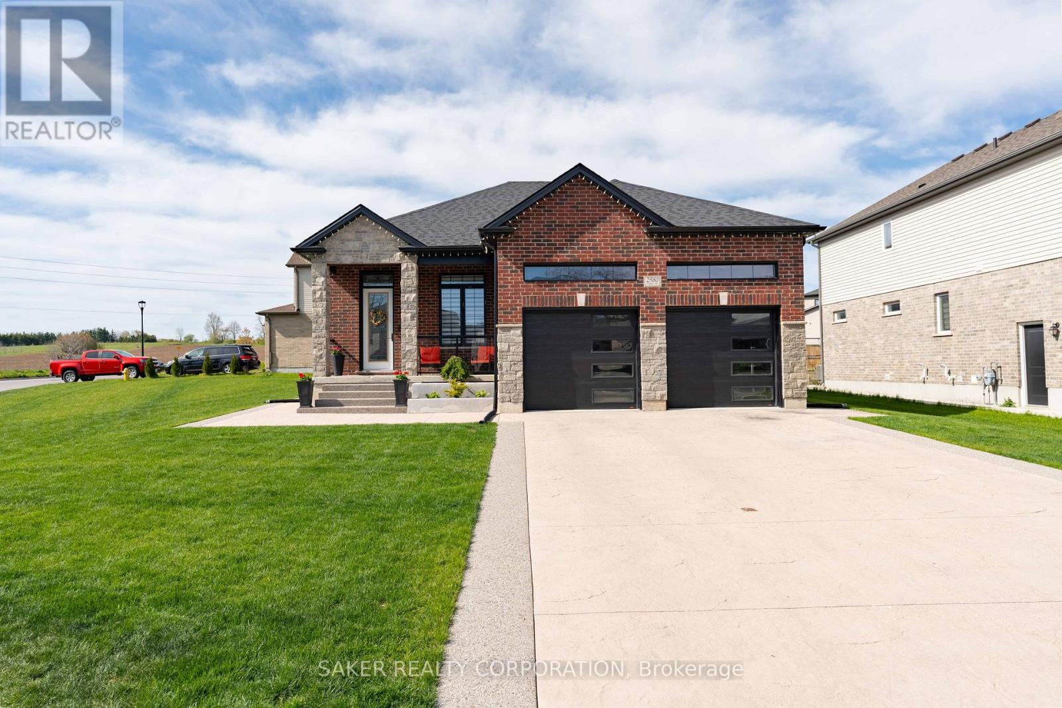
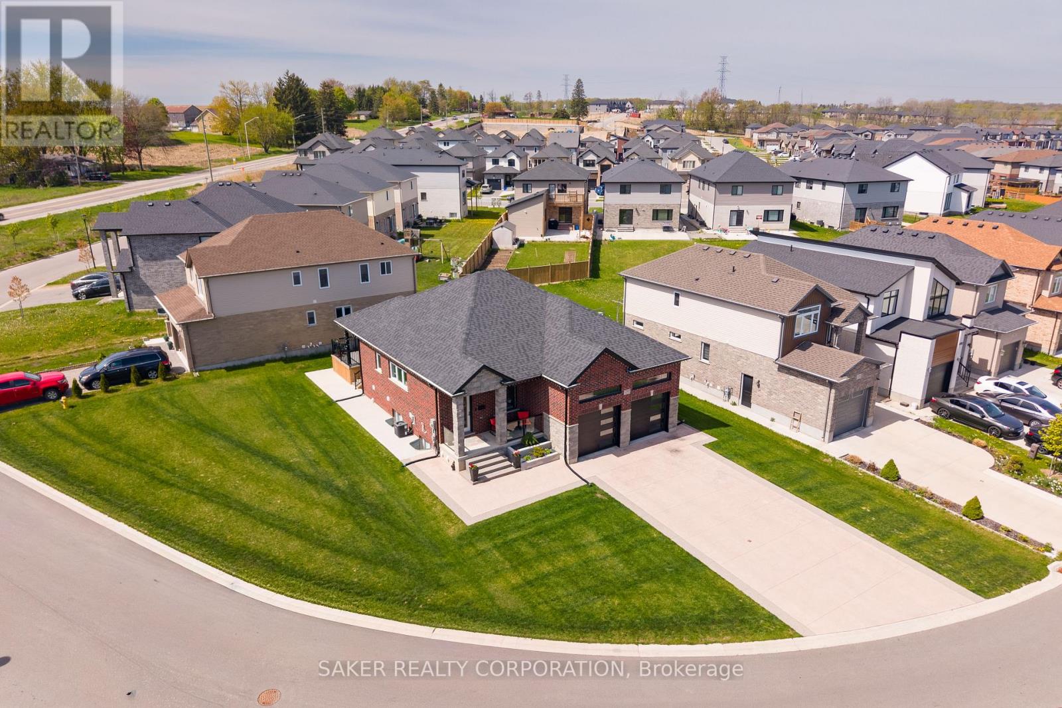
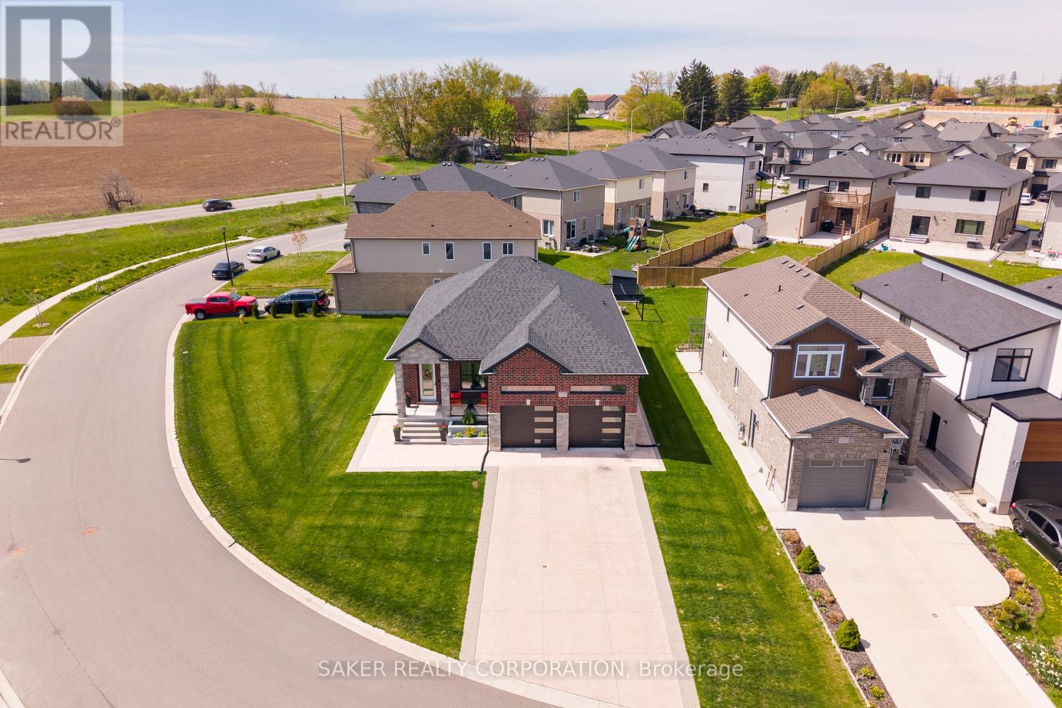
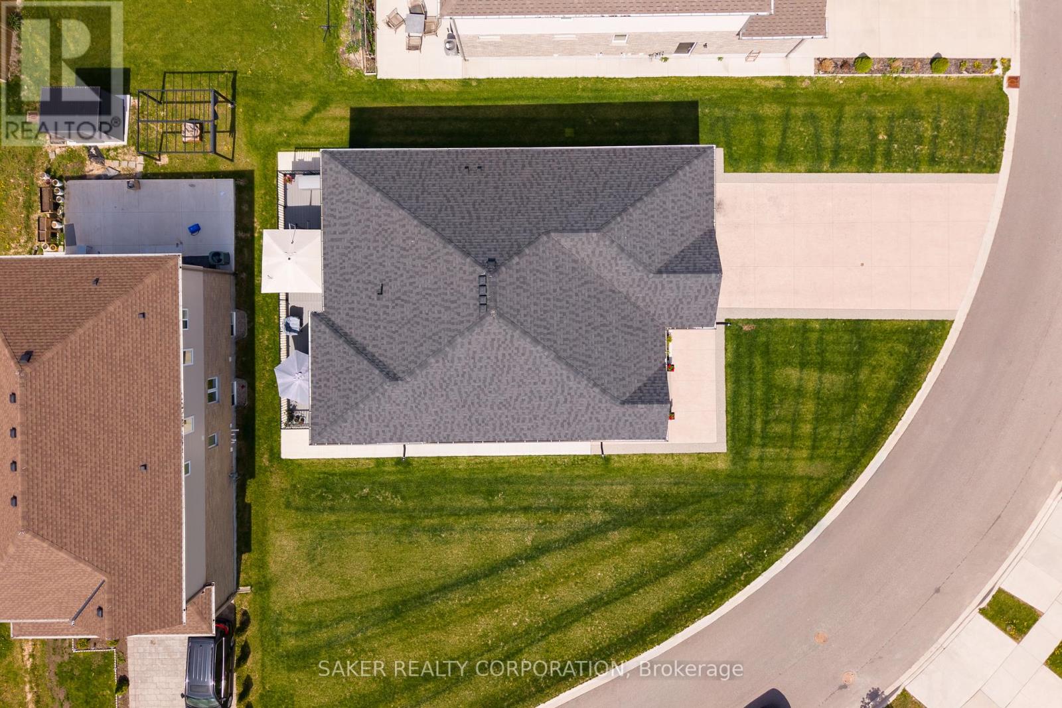
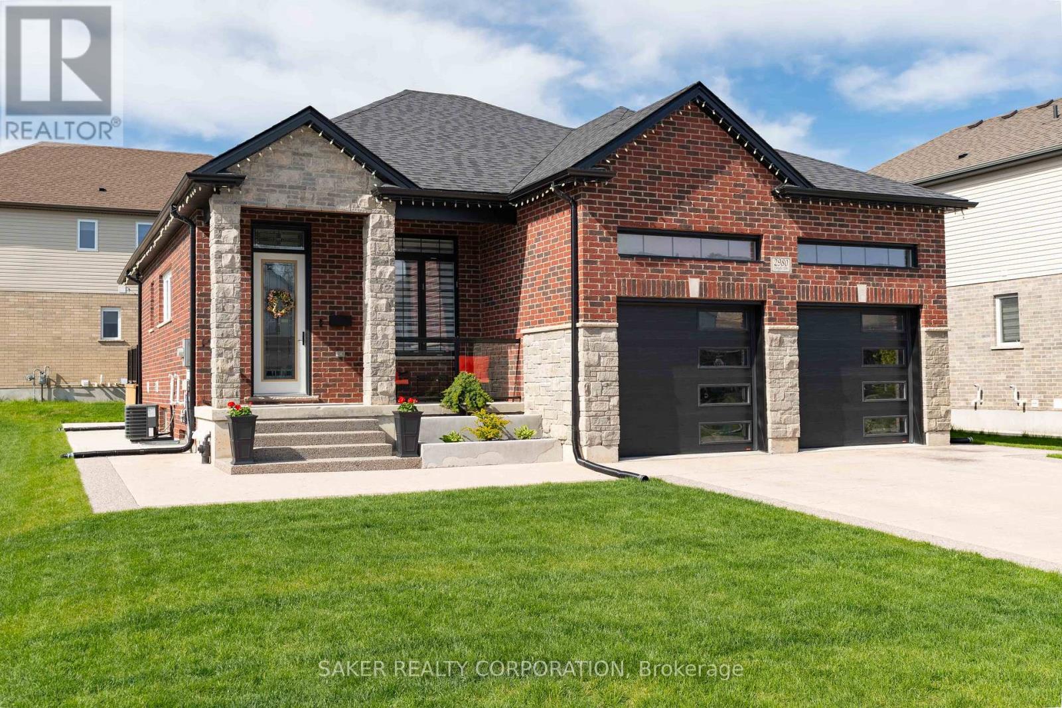
This isn't a home with an in-law suite. This is two complete, thoughtfully designed homes under one roof - and the difference is everything. Built just four years ago, this raised bungalow was purpose-built from the ground up with intentional dual living in mind. The main floor offers an easy, open-concept flow with three bedrooms, two full bathrooms, and a primary suite complete with a walk-in closet and private ensuite. Every finish feels fresh, every room feels right-sized.Then there's the lower level - and this is where this property separates itself from anything else on the market. A true generational suite that mirrors the main floor in almost every way: three bedrooms, two full bathrooms, its own primary suite with a walk-in closet and ensuite, a full kitchen, and an open living space designed to actually live in - not just exist in. Because this is a raised bungalow, the lower level feels almost fully above ground, meaning large windows, natural light throughout, and a space that never feels like a basement. The backyard features a very large deck with both a covered and uncovered portion. The side yard offers tons of potential to increase your backyard space! Two car garage with extra loft storage space above shows intentional use of every inch of this home, not to mention an additional 6 driveway parking spaces. Whether you're housing two generations under one roof, offsetting your mortgage with rental income, or simply investing in a property that works harder than any single-family home can - this is the move. A home like this doesn't stay on the market. (id:41202)
Additional information
- MLS® ID
- X13426062
Interior Features
- Bedrooms
- 6
- Bathrooms
- 4
- Cooling
- Yes
- Heating
- Yes
- Basement
- No
Other Property Details
- Taxes
- $5,310
- Tax Frequency
- Annually
- Garage
- Yes
Courtesy of TY GILES with
The trademarks MLS®, REALTOR®, and the associated logos are owned or controlled by The Canadian Real Estate Association. Used under license. This listing content provided by REALTOR.ca has been licensed by REALTOR® members of The Canadian Real Estate Association
©2026 Canadian Real Estate Association. All rights reserved.
