5 Beds
2 Baths
1,112 sqft
C$449,900
56 Mailhot Avenue, Moncton New Brunswick, E1G1V1
Price per sqftC$404.59
Built in1983
Property size1,112 sqft
Property typeOther
Courtesy of Kim My Lu with RE/MAX Quality Real Estate Inc.
Overview
Active
Listed Jul 9, 2026
Updated 4h ago
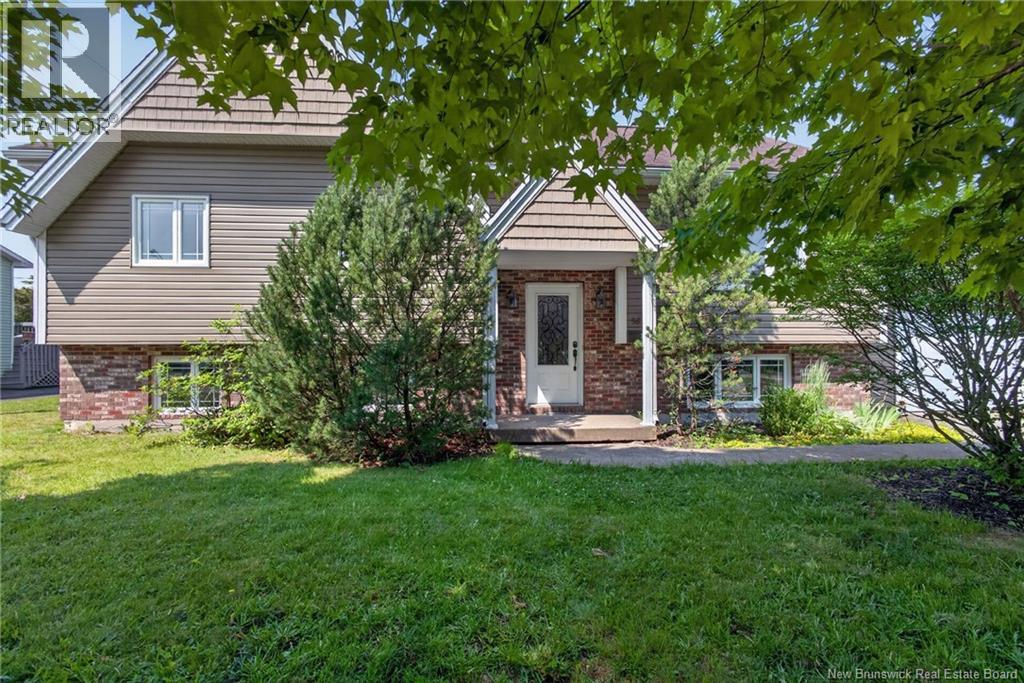
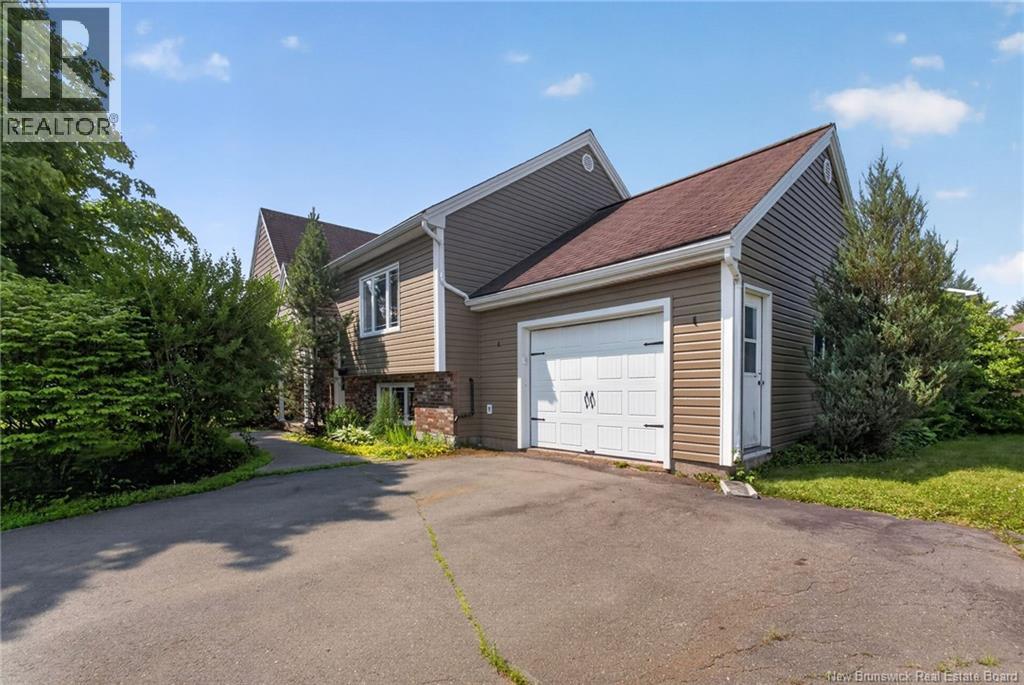
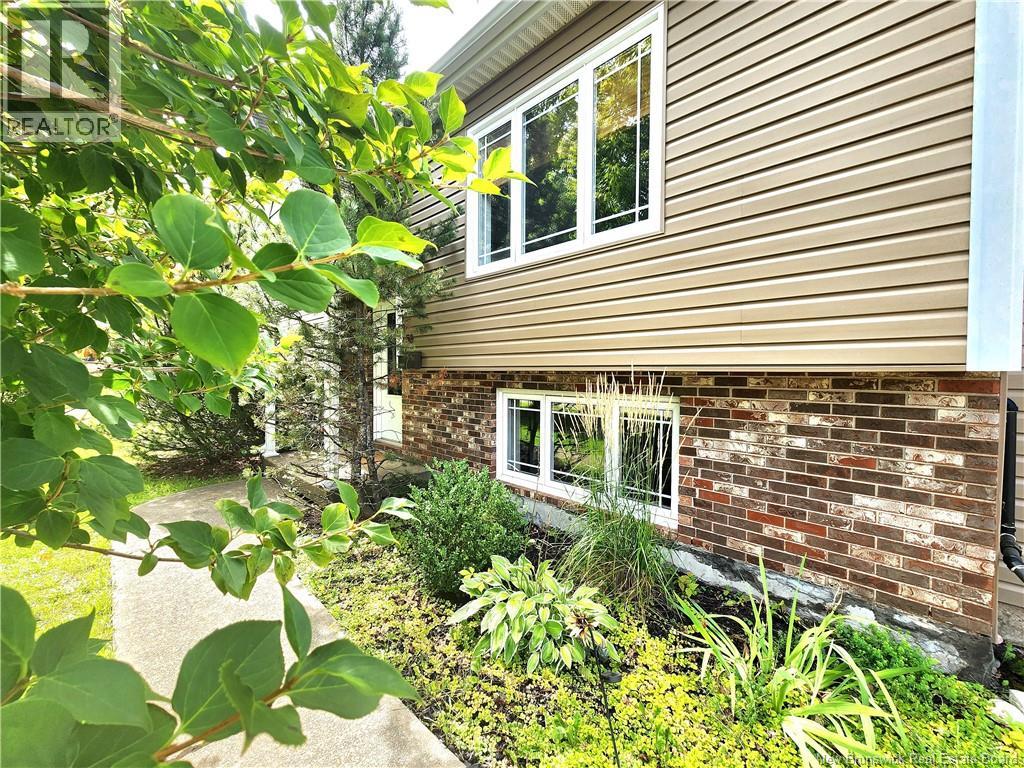
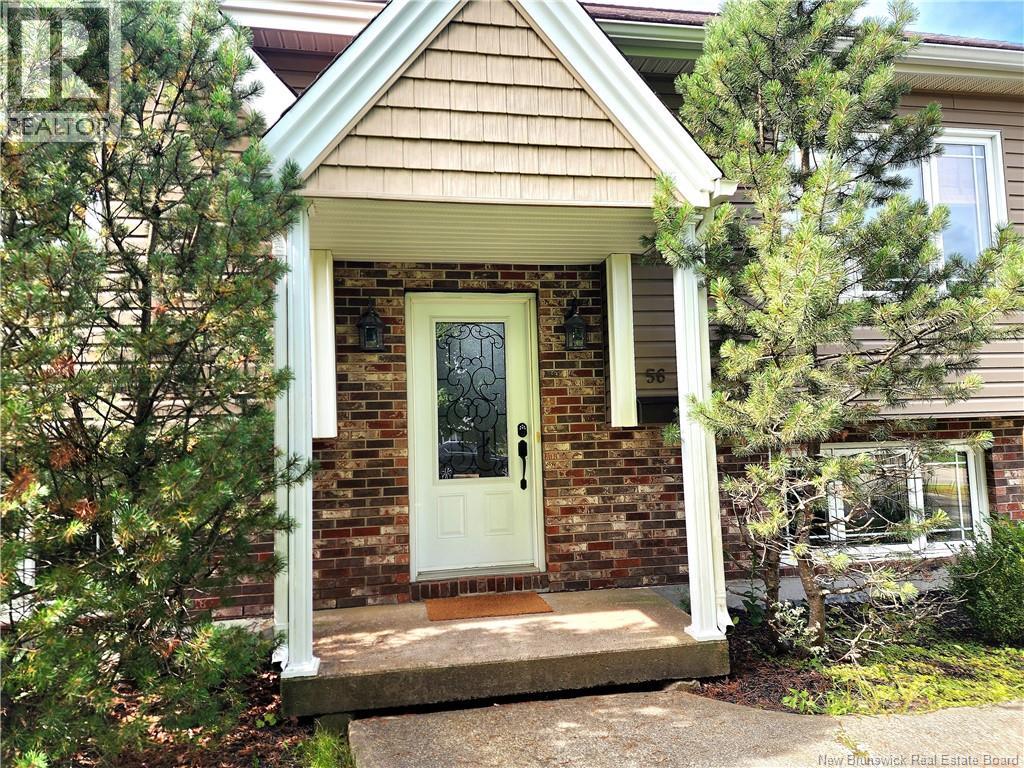
Welcome to 56 Mailhot Avenue, a spacious split-level home situated on a corner lot in a family-friendly Moncton North neighbourhood. Offering 5 bedrooms, 2 full bathrooms and 2,224 sq. ft. of finished living space, this home provides plenty of room and flexibility for a growing family. Step inside to a welcoming entry highlighted by a distinctive curved staircase leading to the bright main level. Here you'll find 3 good-sized bedrooms, an updated kitchen and bathroom, and comfortable living and dining areas for everyday family life. The fully finished lower level offers 2 additional bedrooms, a second full bathroom and a spacious family/recreation area featuring a built-in electric fireplace and bar, perfect for entertaining or relaxing with family and friends. The laundry room can also be converted into a sixth bedroom, offering even more flexibility. Outside, enjoy the deck overlooking the fenced backyard, ideal for family gatherings and summer BBQs. The yard offers privacy, room for children to play, garden space, established landscaping, mature greenery and a spacious 15' x 11' storage shed. Conveniently located close to schools, shopping, restaurants and everyday amenities. Book your private showing and discover what this home has to offer. (id:41202)
Additional information
- MLS® ID
- NB143445
Interior Features
- Bedrooms
- 5
- Bathrooms
- 2
- Cooling
- Yes
- Heating
- Yes
- Basement
- No
Exterior Features
- Lot Size
- 0.21 Acres
Other Property Details
- Taxes
- $4,278
- Tax Frequency
- Annually
- Garage
- Yes
Courtesy of Kim My Lu with RE/MAX Quality Real Estate Inc.
The trademarks MLS®, REALTOR®, and the associated logos are owned or controlled by The Canadian Real Estate Association. Used under license. This listing content provided by REALTOR.ca has been licensed by REALTOR® members of The Canadian Real Estate Association
©2026 Canadian Real Estate Association. All rights reserved.
