3 Beds
3 Baths
C$699,900
1426 MICKLEBOROUGH DRIVE, London North ( North I ) Ontario, N6G5R5
Property typeOther
Courtesy of AMY YOUNG with ROYAL LEPAGE TRILAND REALTY
Overview
Active
Listed Oct 6, 2026
Updated 39 min ago
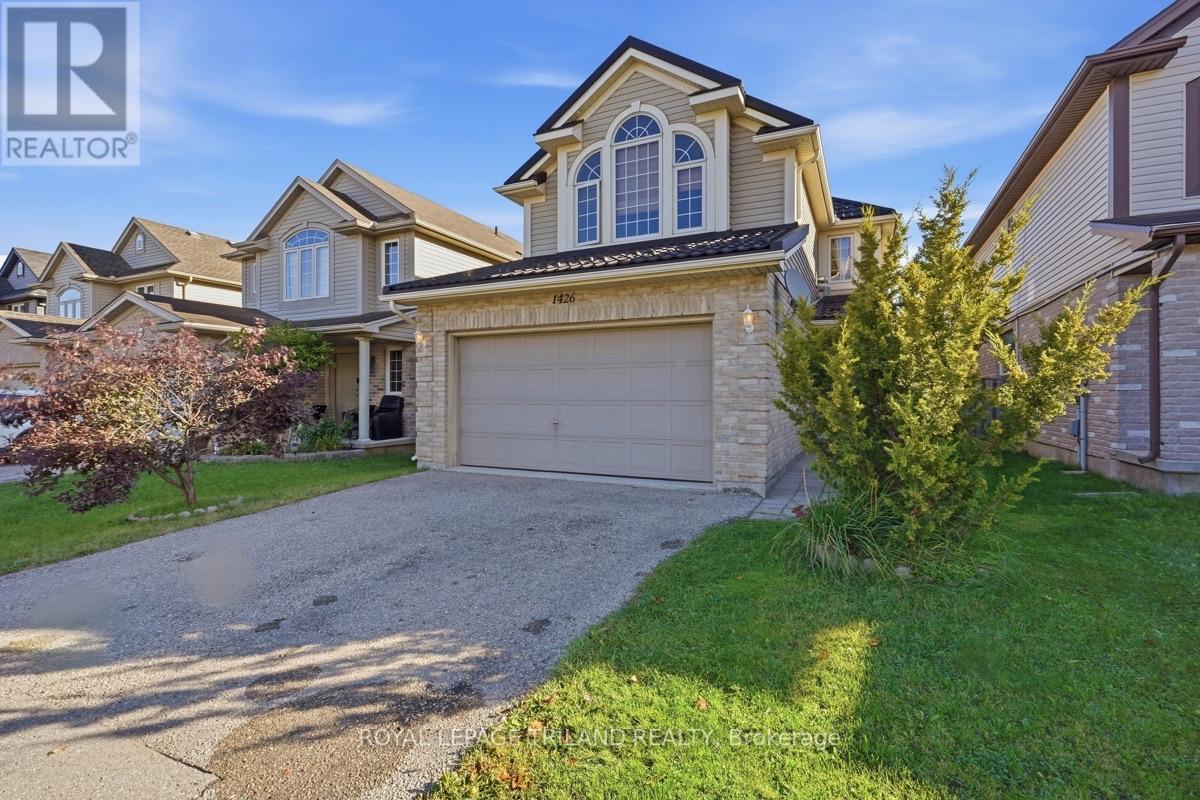
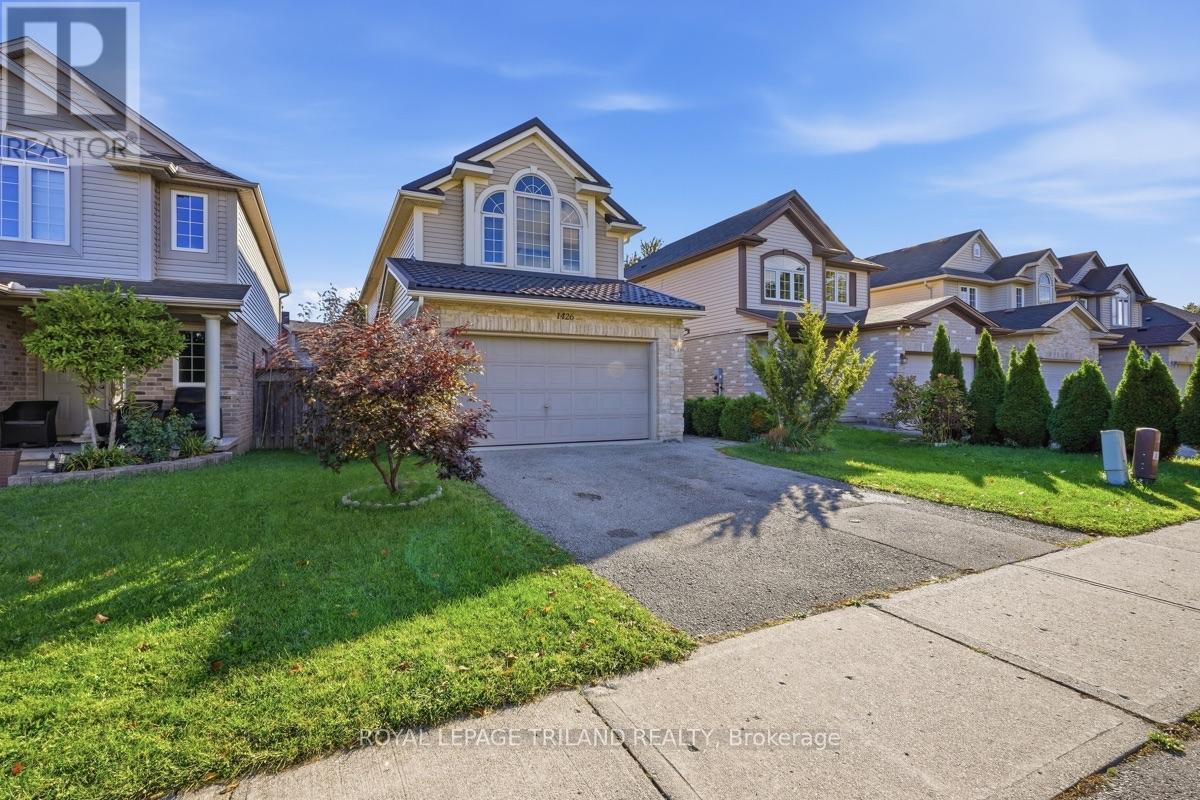
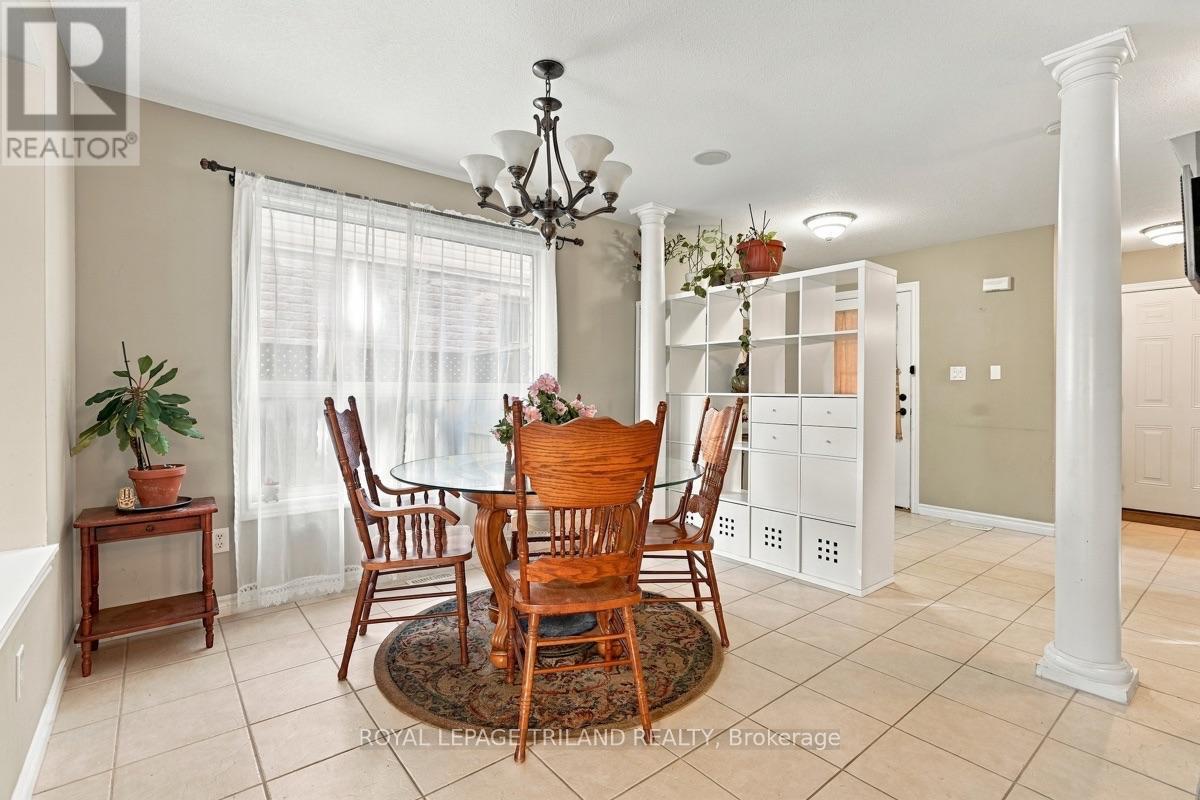
Welcome to 1426 Mickleborough Drive, an extraordinary 3-bedroom, 2.5-bathroom family home offering 1,790 sq. ft. of exceptionally functional above-grade space in London's highly desirable White Hills neighborhood. Built in 2007, this 2-storey residence features a rare, highly versatile floor plan boasting dual family spaces: an inviting main-floor living room situated right off the kitchen for effortless daily connection, plus a massive second-floor family room perfect for movie nights, a children's play haven, or a dedicated home office. Beyond its unique and functional spatial layout, this home delivers complete peace of mind with impressive, major infrastructure upgrades. Within the past 2 years the following has been replaced: high-efficiency furnace and central air conditioning, a durable metal roof and the outside deck. Within the past year a tankless on-demand water heater was installed and a reliable sump pump system equipped with a battery backup. Complete with an attached 2-car garage and priced for exceptional value, this move-in-ready property packs incredible functionality, mechanical reliability, and practical comfort into one complete package close to top-rated schools, scenic parks, and everyday amenities! (id:41202)
Additional information
- MLS® ID
- X13865982
Interior Features
- Bedrooms
- 3
- Bathrooms
- 3
- Fireplace
- Yes
- Cooling
- Yes
- Heating
- Yes
- Basement
- No
Other Property Details
- Taxes
- $4,727
- Tax Frequency
- Annually
- Garage
- Yes
Courtesy of AMY YOUNG with ROYAL LEPAGE TRILAND REALTY
The trademarks MLS®, REALTOR®, and the associated logos are owned or controlled by The Canadian Real Estate Association. Used under license. This listing content provided by REALTOR.ca has been licensed by REALTOR® members of The Canadian Real Estate Association
©2026 Canadian Real Estate Association. All rights reserved.
