4 Beds
4 Baths
C$1,299,900
157 NIAGARA TRAIL, Halton Hills (Georgetown) Ontario, L7G0H4
Property typeResidential
Courtesy of RAJAN SETHI with RE/MAX REAL ESTATE CENTRE INC.
Overview
Active
Listed May 29, 2026
Updated Jun 11
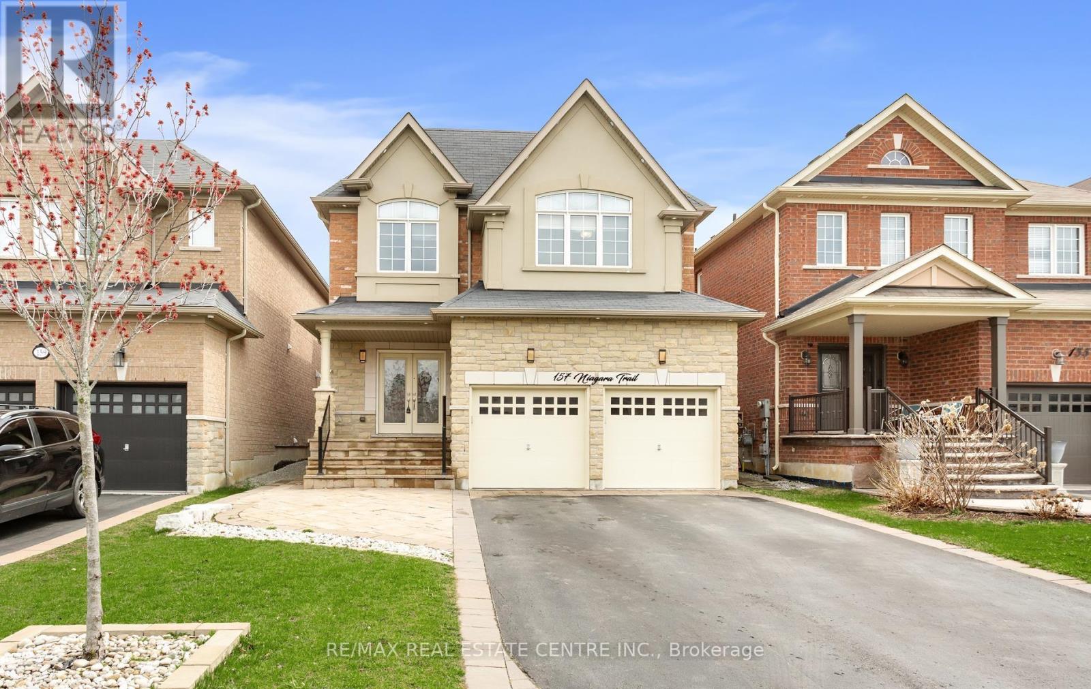
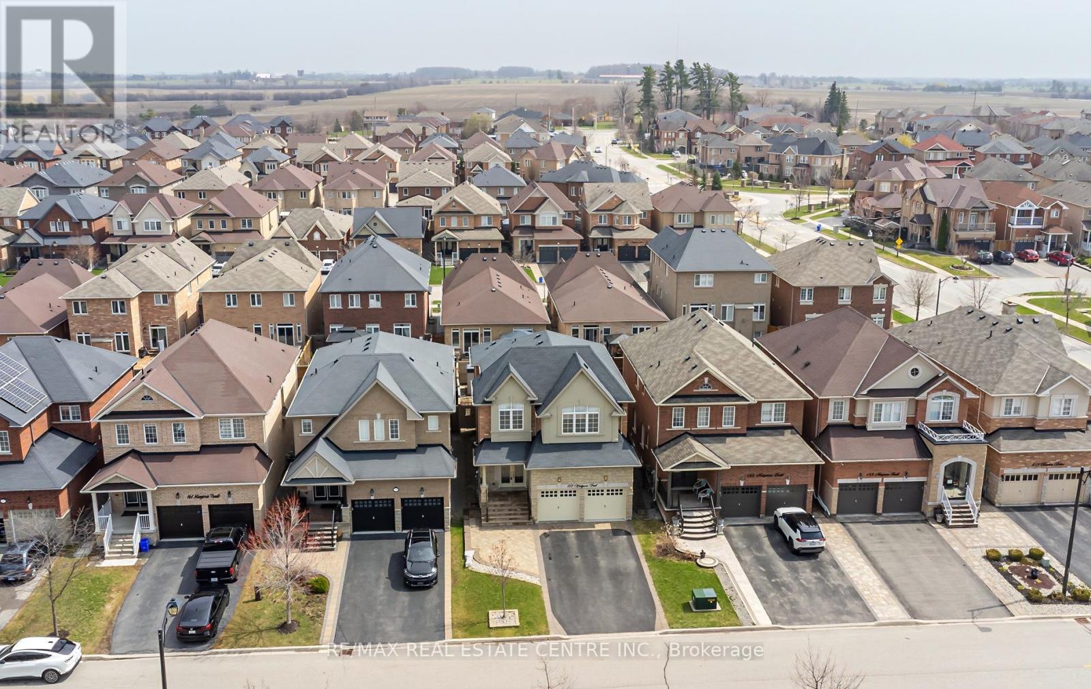
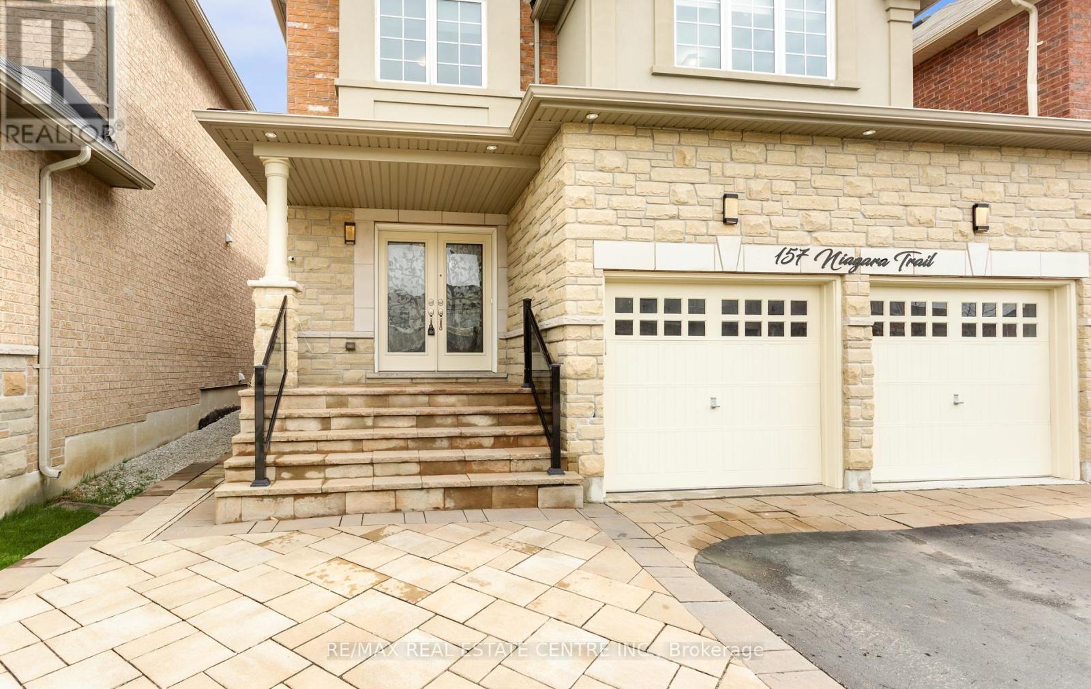
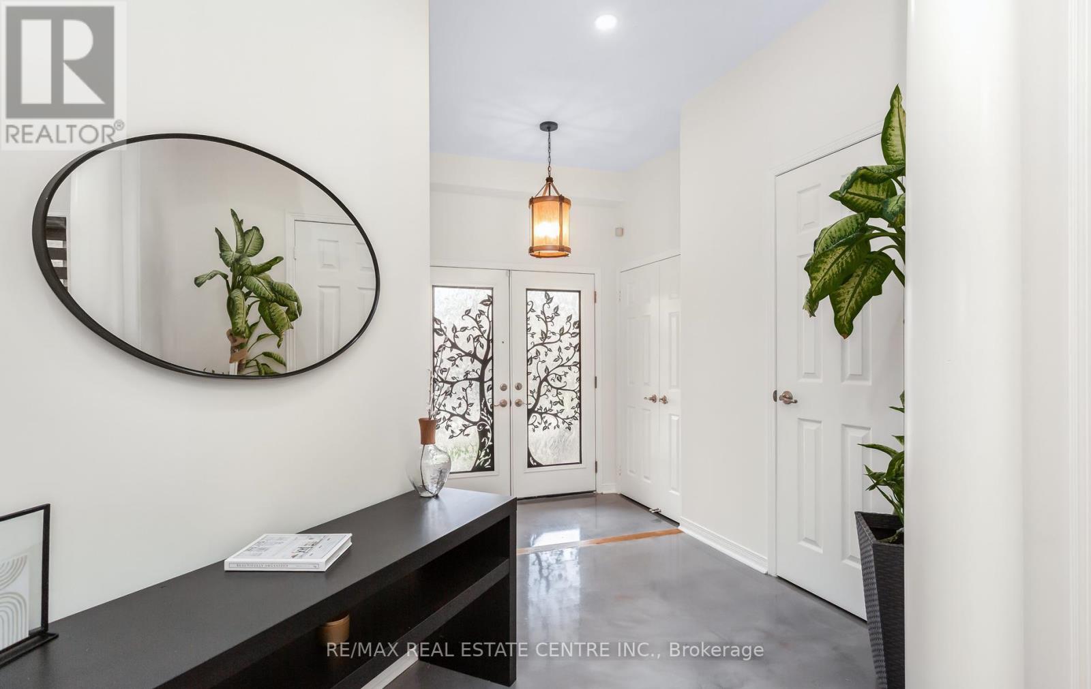
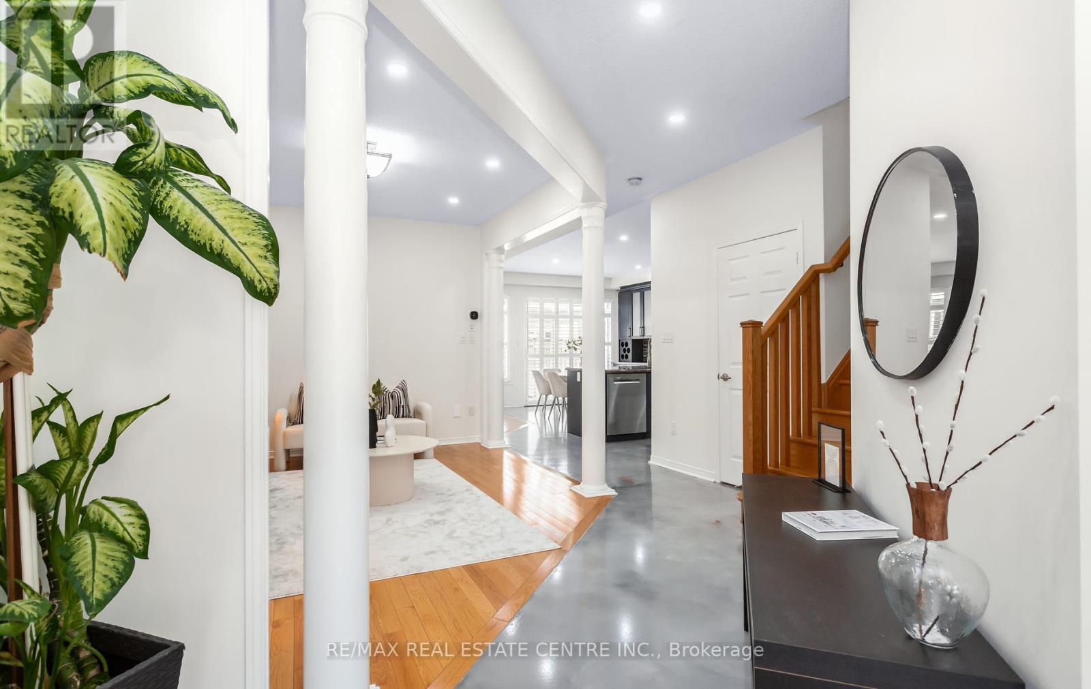
Welcome to 157 Niagara Trail in the highly sought-after community of Georgetown, stunning move-in ready home loaded w/premium upgrades, luxury finishes and exceptional curb appeal-perfect for families, professionals and savvy buyers looking for a turnkey property. This beautiful home features the desirable Crestwood Elevation C with all brick, stone and stucco exterior and 9 ft ceilings on the main flr, creating an elegant and spacious feel throughout. Professionally landscaped front yard impresses with custom stonework porch, oversized 10 ft landing, extra-wide steps, sleek glass railing and a stone-bordered driveway, while the fully finished backyard is an entertainer's dream w/complete stonework, gazebo, mature shrubs, painted fencing and storage shed. Step inside to a designer 2024 renovated kitchen showcasing white oak and glass cabinetry, quartz countertops, mosaic backsplash, integrated farmhouse stainless steel sink and premium built-in appliances including a gas cooktop with chimney hood, built-in oven, microwave and dishwasher-perfect for modern living and hosting. The main floor also features additional pot lights, California shutters, a custom double door entry with one-of-a-kind metal inlay, upgraded powder rm w/quartz vanity and a thoughtfully converted mudroom pantry for added functionality. The second floor offers new wood flooring (2024), hardwood stairs with modern railings & fully renovated spa-inspired bathrooms (2024), including a luxurious primary ensuite w/double vanity, cultured marble countertop, frameless glass shower, large format tiles and designer wall panels, plus an upgraded main bath w/double vanity & built-in linen closet. Professionally finished basement (2017) adds incredible living space w/designer laminate flooring, stylish bar with quartz countertop, cozy gas fireplace, upgraded bathroom, cold cellar, high-end laundry with cabinetry and a large storage rm. Located close to top-rated schools, parks, shopping and all amenities. (id:41202)
Additional information
- MLS® ID
- W13213868
Interior Features
- Bedrooms
- 4
- Bathrooms
- 4
- Fireplace
- Yes
- Cooling
- Yes
- Heating
- Yes
- Basement
- No
Other Property Details
- Garage
- Yes
Courtesy of RAJAN SETHI with RE/MAX REAL ESTATE CENTRE INC.
The trademarks MLS®, REALTOR®, and the associated logos are owned or controlled by The Canadian Real Estate Association. Used under license. This listing content provided by REALTOR.ca has been licensed by REALTOR® members of The Canadian Real Estate Association
©2026 Canadian Real Estate Association. All rights reserved.
