4 Beds
3 Baths
C$1,595,000
1673 Travertine Drive, Lake Country British Columbia, V4V2T4
Built in2015
Property typeOther
Courtesy of Blake Hilts with Royal LePage Kelowna
Overview
Active
Listed Aug 19, 2026
Updated 3h ago
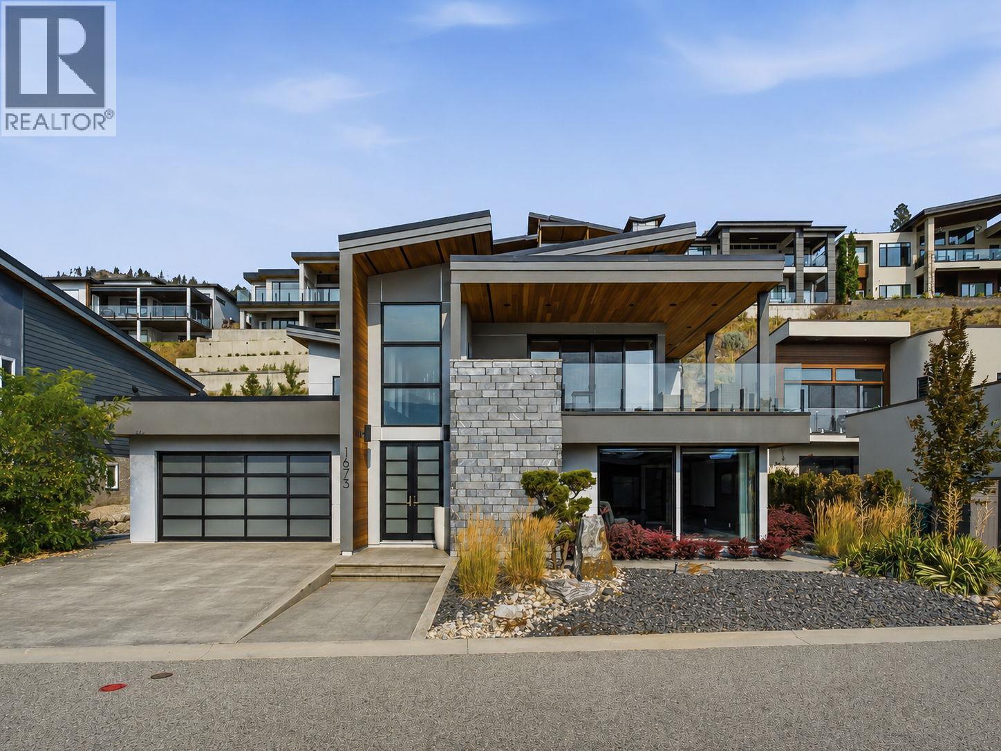
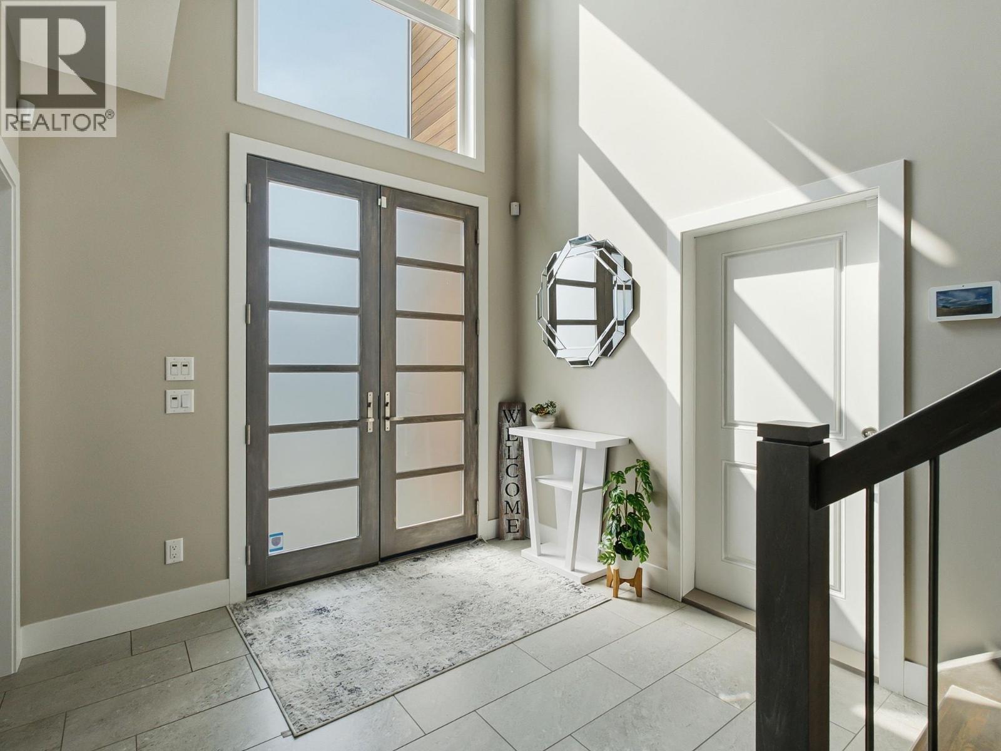
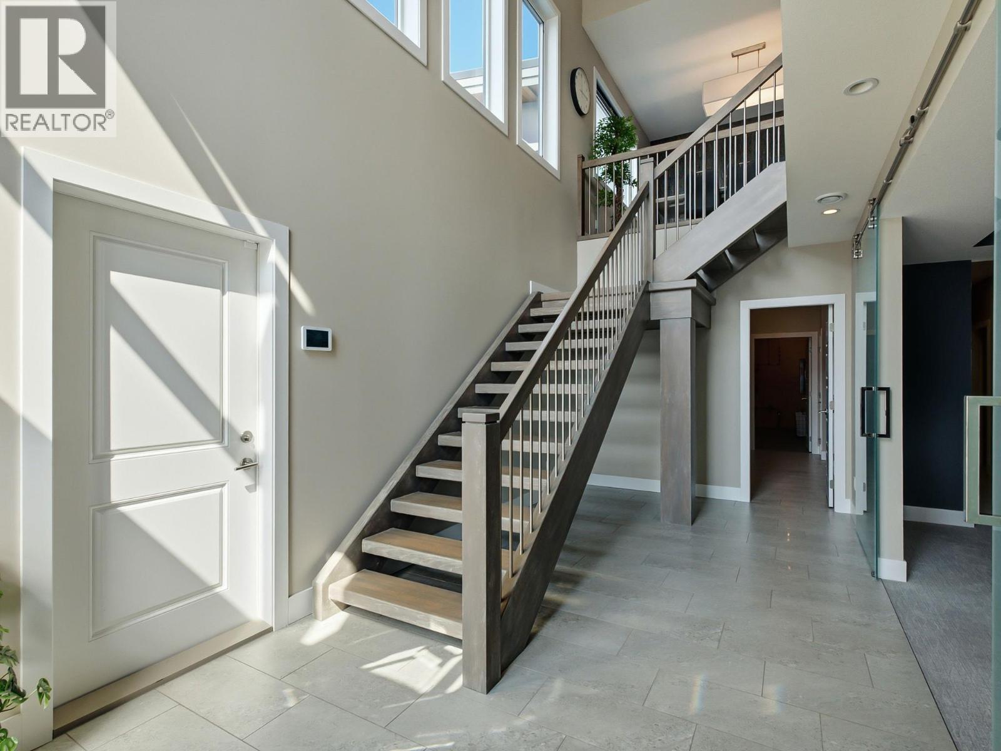
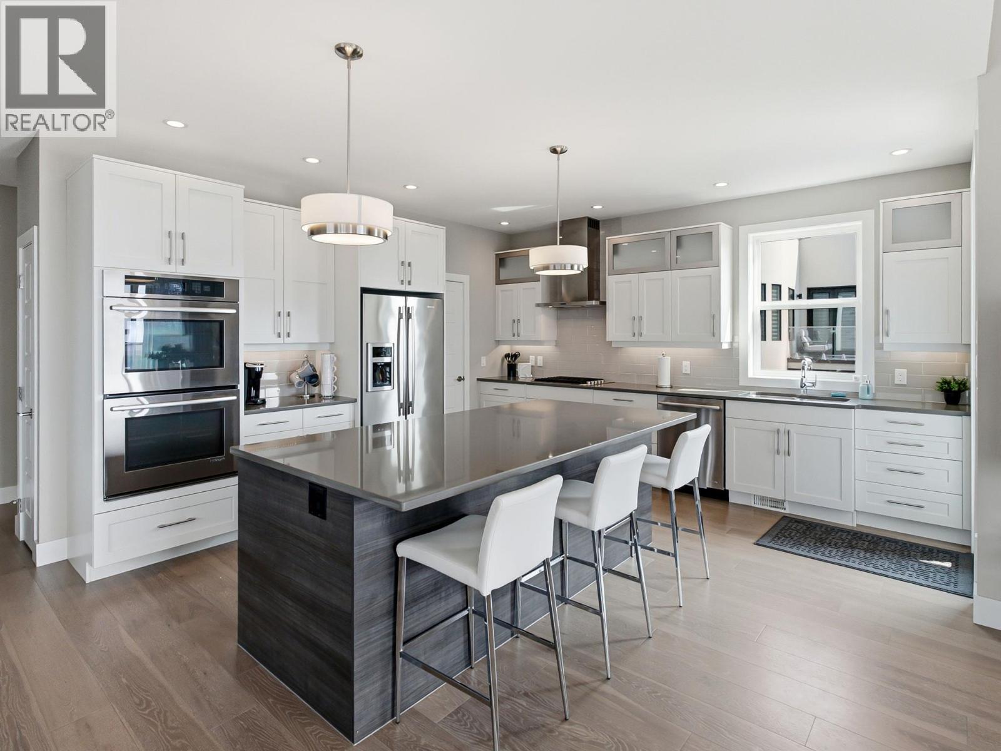
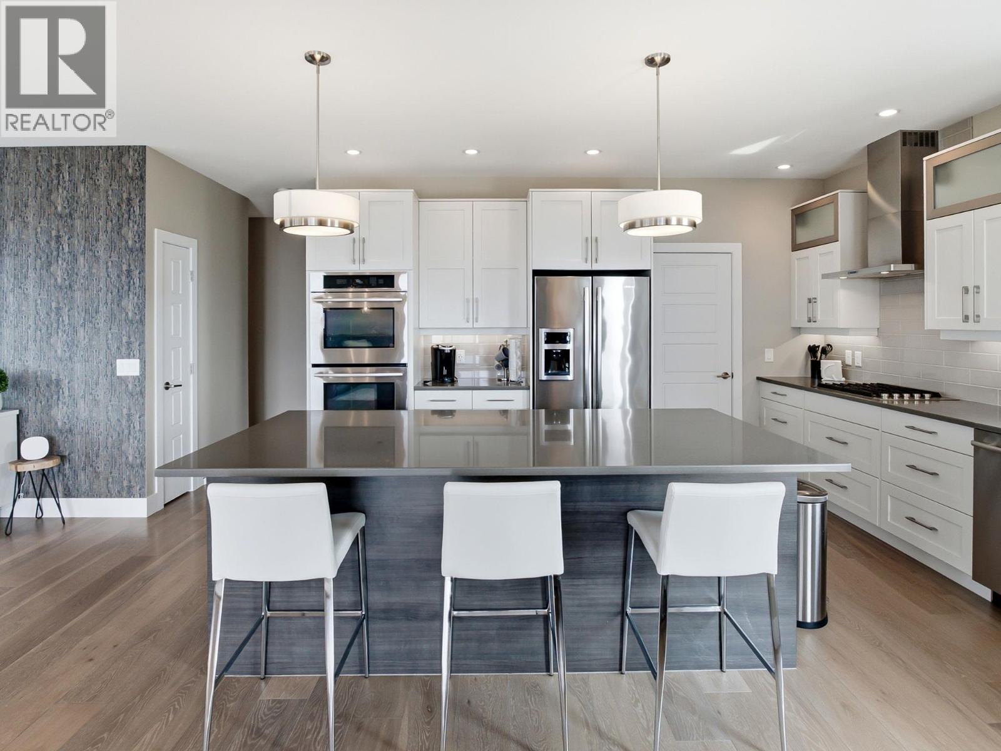
OKANAGAN LIVING AT ITS BEST. This Tommie Award-winning Lakestone custom home shows like new, offering beautiful Okanagan Lake views and an exceptional indoor-outdoor lifestyle. The 4 bed, 3 bath home impresses with a dramatic foyer featuring a soaring 21 ft ceiling, open-tread staircase and expansive windows. The bright, open-concept kitchen features quartz countertops, a large island, double wall ovens, gas cooktop and generous pantry. The primary suite enjoys lake views, a spacious walk-in closet and luxurious 5-piece ensuite with heated floors. Downstairs offers a large recreation room already plumbed for a wet bar. Outside, the fully landscaped backyard is a private Okanagan oasis with an in-ground saltwater pool, outdoor kitchen and bar with Napoleon BBQ, refrigerator, ice maker and sink, plus a gas firepit and low-maintenance landscaping. The triple garage features epoxy flooring, cabinetry and room for vehicles and recreational toys. Additional features include a 6-zone Sonos audio system and alarm system. Just a short walk from the beach and Lake Club, homeowners enjoy access to two incredible amenity centres with pools, hot tubs, fitness facilities, yoga studio, outdoor kitchens and a community dock. Minutes from wineries, beaches, golf, hiking trails and just 12 minutes from the airport. (id:41202)
Additional information
- MLS® ID
- 10398111
Interior Features
- Bedrooms
- 4
- Bathrooms
- 3
- Fireplace
- Yes
- Cooling
- Yes
- Heating
- Yes
- Basement
- Yes
Exterior Features
- Lot Size
- 0.21 Acres
Other Property Details
- Taxes
- $8,858
- Tax Frequency
- Annually
- Association Fee Frequency
- Monthly
- Garage
- Yes
- View
- Yes
Courtesy of Blake Hilts with Royal LePage Kelowna
The trademarks MLS®, REALTOR®, and the associated logos are owned or controlled by The Canadian Real Estate Association. Used under license. This listing content provided by REALTOR.ca has been licensed by REALTOR® members of The Canadian Real Estate Association
©2026 Canadian Real Estate Association. All rights reserved.
